Welcome home to this fully renovated two story brick home in Hyde Park, just 2 blocks from Hyde Park Square! Completely remodeled in 2017, this elegant home sits on a 0.22 acre fenced in lot w/2 car detached garage & tax abated through 2027. 1st & 2nd flr approx 3800 sq ft with another 1000 sq ft of fin space in bsmt. 4BR, 2 Full BA, 2 Half BA, 1st flr office/study w/built in bookcases, open flr plan, soaring ceilings, hdwd floors, large screened in patio space, gas fireplace, gourmet kitchen & wet bar w/quartz countertops, Sub Zero/Wolf apps, mud room for storage & plenty of usable space in bsmt for entertaining. Generously sized bedrooms, Jack and Jill BA, 2nd flr laundry, spacious primary BR w/en suite BA & large walk in closet. Bsmt includes half BA, bar, and large unfinished area for extra storage. Roof, HVAC, vinyl windows, water heater, all updated 2017, whole house water filtration system, Legacy security system and washer/dryer convey. Immediate occupancy, don't miss this!
For sale
$1,799,000
3614 Michigan Ave, Cincinnati, OH 45208
4beds
4,867sqft
Single Family Residence
Built in 2017
9,626 Square Feet Lot
$1,703,500 Zestimate®
$370/sqft
$-- HOA
What's special
Gas fireplaceSoaring ceilingsGenerously sized bedroomsWet barMud room for storage
- 2 days
- 1,238
- 115
Zillow last checked:
Listing updated:
Listed by:
Heather McColaugh (513)258-1003,
BF Realty,
Brittney Frietch 513-258-1003,
BF Realty
Source: DABR MLS,MLS#: 970070 Originating MLS: Dayton Area Board of REALTORS
Originating MLS: Dayton Area Board of REALTORSFacts & features
Interior
Bedrooms & bathrooms
- Bedrooms: 4
- Bathrooms: 5
- Full bathrooms: 3
- 1/2 bathrooms: 2
- Main level bathrooms: 1
Primary bedroom
- Level: Second
- Dimensions: 23 x 16
Bedroom
- Level: Second
- Dimensions: 12 x 12
Bedroom
- Level: Second
- Dimensions: 13 x 12
Bedroom
- Level: Second
- Dimensions: 13 x 13
Breakfast room nook
- Level: Main
- Dimensions: 10 x 12
Dining room
- Level: Main
- Dimensions: 14 x 10
Kitchen
- Level: Main
- Dimensions: 18 x 14
Laundry
- Level: Second
- Dimensions: 6 x 8
Living room
- Level: Main
- Dimensions: 25 x 20
Office
- Level: Main
- Dimensions: 14 x 13
Recreation
- Level: Lower
- Dimensions: 25 x 20
Heating
- Forced Air, Natural Gas
Cooling
- Central Air
Appliances
- Included: Cooktop, Dryer, Dishwasher, Refrigerator, Washer, Gas Water Heater
Features
- Wet Bar, Kitchen Island, Bar, Walk-In Closet(s)
- Windows: Insulated Windows, Vinyl
- Basement: Full,Finished
- Number of fireplaces: 1
- Fireplace features: One, Gas
Interior area
- Total structure area: 4,867
- Total interior livable area: 4,867 sqft
Video & virtual tour
Property
Parking
- Total spaces: 2
- Parking features: Detached, Garage, Two Car Garage
- Garage spaces: 2
Features
- Levels: Two
- Stories: 2
- Patio & porch: Patio
- Exterior features: Fence, Patio
Lot
- Size: 9,626 Square Feet
- Dimensions: 49 x 200 irreg
Details
- Parcel number: 0410001002800
- Zoning: Residential
- Zoning description: Residential
Construction
Type & style
- Home type: SingleFamily
- Architectural style: Traditional
- Property subtype: Single Family Residence
Materials
- Brick
Condition
- Year built: 2017
Community & HOA
HOA
- Has HOA: No
Location
- Region: Cincinnati
Financial & listing details
- Price per square foot: $370/sqft
- Tax assessed value: $1,400,000
- Annual tax amount: $24,207
- Date on market: 9/30/2026
Estimated market value
$1,703,500
$1.62M - $1.79M
$8,123/mo
Price history
| Date | Event | Price |
|---|---|---|
| 9/30/2026 | Listed for sale | $1,799,000+28.5%$370/sqft |
Source:  Cincy MLS #1894931 Report a problem Cincy MLS #1894931 Report a problem | ||
| 9/23/2022 | Sold | $1,400,000$288/sqft |
Source: Public Record Report a problem | ||
| 8/23/2022 | Listed for sale | $1,400,000+3.7%$288/sqft |
Source: Owner Report a problem | ||
| 4/1/2022 | Listing removed | -- |
Source: Owner Report a problem | ||
| 3/29/2022 | Listed for sale | $1,350,000+12.5%$277/sqft |
Source: Owner Report a problem | ||
| 12/4/2020 | Sold | $1,200,000-7.6%$247/sqft |
Source: Cincy MLS #1681394 Report a problem | ||
| 11/4/2020 | Pending sale | $1,299,000$267/sqft |
Source: Coldwell Banker West Shell #1681394 Report a problem | ||
| 10/30/2020 | Listed for sale | $1,299,000+20.3%$267/sqft |
Source: Coldwell Banker West Shell #1681394 Report a problem | ||
| 7/3/2018 | Sold | $1,080,000-1.8%$222/sqft |
Source: Cincy MLS #1530129 Report a problem | ||
| 4/24/2018 | Pending sale | $1,100,000$226/sqft |
Source: Coldwell Banker West Shell - Build Cincinnati #1530129 Report a problem | ||
| 3/22/2017 | Listed for sale | $1,100,000+562.7%$226/sqft |
Source: Coldwell Banker West Shell - Build Cincinnati #1530129 Report a problem | ||
| 3/21/2000 | Sold | $166,000$34/sqft |
Source: Cincy MLS #687772 Report a problem | ||
Public tax history
| Year | Property taxes | Tax assessment |
|---|---|---|
| 2025 | $24,207 +3.1% | $490,000 |
| 2024 | $23,471 -2.2% | $490,000 |
| 2023 | $24,002 +25.3% | $490,000 +29.6% |
| 2022 | $19,149 -2.1% | $378,000 |
| 2021 | $19,563 | $378,000 |
| 2020 | $19,563 -14.3% | $378,000 +26.4% |
| 2019 | $22,819 +267.3% | $298,991 +242.4% |
| 2018 | $6,213 | $87,332 |
| 2017 | $6,213 +7.4% | $87,332 -1.8% |
| 2016 | $5,786 | $88,901 |
| 2015 | $5,786 -0.7% | $88,901 |
| 2014 | $5,824 +1.2% | $88,901 +3% |
| 2013 | $5,753 +1.9% | $86,314 |
| 2012 | $5,644 +2.7% | $86,314 |
| 2011 | $5,498 +1.4% | $86,314 -4.9% |
| 2010 | $5,423 +3.1% | $90,741 |
| 2009 | $5,262 +1.7% | $90,741 |
| 2008 | $5,174 +8.7% | $90,741 -5% |
| 2007 | $4,761 +1.1% | $95,515 |
| 2006 | $4,708 -1% | $95,515 |
| 2005 | $4,756 +55.6% | $95,515 +69.5% |
| 2003 | $3,057 +6.7% | $56,350 |
| 2002 | $2,865 -9% | $56,350 -4.3% |
| 2001 | $3,147 -3.1% | $58,905 |
| 2000 | $3,248 | $58,905 |
Find assessor info on the county website
Monthly payment
Est. payment
Payment breakdown
Explore the cost of this home by adjusting the details. Changes won't be saved.Climate risks
Neighborhood: Hyde Park
Nearby schools
Schools provided by the listing agent
- District: Cincinnati
Source: DABR MLS. This data may not be complete. We recommend contacting the local school district to confirm school assignments for this home.

Similar homes
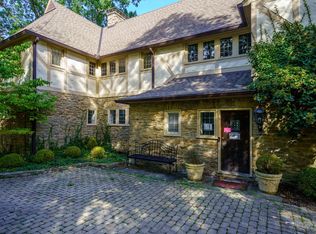
- $1,300,0004 bd5 ba5.1k sqft14 Garden Pl, Cincinnati, OH 45208For Sale
 MLS ID #1895421, Joan M. Lane-Isbell, Coldwell Banker Realty. Cincy MLS
 - $1,750,0002 bd3 ba2.8k sqft2801 Erie Ave Unit 302, Cincinnati, OH 45208For Sale
 MLS ID #1893512, Lee G. Robinson, Robinson Sotheby's Internat'l. Cincy MLS
 - $999,0004 bd5 ba2.8k sqft3004 Springer Ave, Cincinnati, OH 45208For Sale
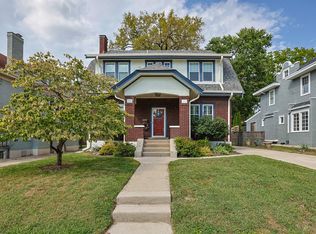 MLS ID #1894253, Julie K Back, Sibcy Cline, Inc.. Cincy MLS
 - $1,190,0003 bd4 ba2.5k sqft3723 Isabella Ave Unit 5, Cincinnati, OH 45209New Construction
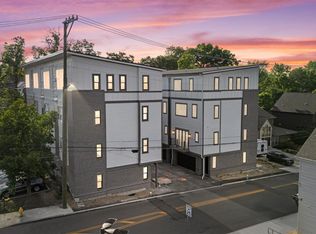 MLS ID #1876056, Daniel Baron, Keller Williams Advisors. Cincy MLS
 - $1,140,0003 bd4 ba2.4k sqft3723 Isabella Ave #7, Cincinnati, OH 45209New ConstructionMLS ID #1876042, Daniel Baron, Keller Williams Advisors. Cincy MLS
- $1,175,0004 bd5 ba4.8k sqft5025 Rollman Estates Dr, Cincinnati, OH 45236For SaleMLS ID #1895371, Alison W Moss, Keller Williams Seven Hills Re. Cincy MLS
- $1,249,9004 bd4 ba6.8k sqft3590 Glendale Milford Rd, Cincinnati, OH 45241For SaleMLS ID #1895760, Lee G. Robinson, Robinson Sotheby's Internat'l. Cincy MLS
- $2,280,0005 bd6 ba5.5k sqft8575 Sleepy Hollow Dr, Cincinnati, OH 45243For SaleMLS ID #1895611, Tahsin Mert, Coldwell Banker Realty. Cincy MLS
- $1,195,0004 bd5 ba3.9k sqft1046 Tuscany Pl, Cincinnati, OH 45226For SaleMLS ID #1892320, Elijah Price, Coldwell Banker Realty. Cincy MLS
- $1,999,0004 bd4 ba5.7k sqft4805 Drake Rd, Cincinnati, OH 45243For SaleMLS ID #1892500, Julie K Back, Sibcy Cline, Inc.. Cincy MLS
- $1,795,0005 bd5 ba3.6k sqft658 Rushton Rd, Cincinnati, OH 45226New ConstructionMLS ID #1878278, Gregory J Stanley, Comey & Shepherd. Cincy MLS
- $1,250,0004 bd4 ba4k sqft5800 Windsong Ct, Cincinnati, OH 45243For SaleMLS ID #1895312, Tammy R. Doughman, Coldwell Banker Heritage. Cincy MLS
- $1,549,0004 bd4 ba3.1k sqft6555 Rollymeade Ave, Cincinnati, OH 45243New ConstructionMLS ID #1892954, Michael P Hines, Coldwell Banker Realty. Cincy MLS
- $1,425,0004 bd4 ba6.1k sqft7708 Creekwood Ln, Cincinnati, OH 45237For SaleMLS ID #1888205, Yanjin Ao, OwnerLand Realty, Inc.. Cincy MLS
