Discover the inviting appeal of this Updated 3 bedroom 2 bath Ranch. The 14' X 12' Comfortable Living Room and 15' X 15' Relaxing Family Room offer personal enjoyment. Newer carpeting and vinyl flooring throughout this home. Sleek Stainless steel appliances, half bead-board walls, and open air pantry in kitchen. Large 20' X 10' Deck overlooks the well defined rear yard. Newer solid wood Privacy Fence secures a playground for fun and personal enjoyment. Updated Primary Bedroom Suite Bath with solid surface vanity and convenient walk in shower subway tile and ceramic flooring. Ceiling fans in all bedrooms overhead lighting throughout. No Homeowners Association. Updates: New AC and ductwork, thermal pane windows, gutters, and cabinets.
Pending
$224,000
3614 Remington Dr, Indianapolis, IN 46227
3beds
1,114sqft
:
Get pre-qualified$1,524/mo
Residential, Single Family Residence
Built in 1982
6,098 Square Feet Lot
$-- Zestimate®
$201/sqft
$-- HOA
What's special
Sleek stainless steel appliancesOverhead lighting throughoutHalf bead-board walls
- 37 days |
- 96 |
- 6 |
Likely to sell faster than
Zillow last checked:
Listing updated:
Listed by:
Michael Deane 317-498-1008,
F.C. Tucker Company
Source: MIBOR as distributed by MLS GRID,MLS#: 22109077
Facts & features
Interior
Bedrooms & bathrooms
- Bedrooms: 3
- Bathrooms: 2
- Full bathrooms: 2
- Main level bathrooms: 2
- Main level bedrooms: 3
Primary bedroom
- Level: Main
- Area: 195 Square Feet
- Dimensions: 15 X 13
Bedroom 2
- Level: Main
- Area: 156 Square Feet
- Dimensions: 13 X 12
Bedroom 3
- Level: Main
- Area: 110 Square Feet
- Dimensions: 11x10
Family room
- Level: Main
- Area: 225 Square Feet
- Dimensions: 15 X 15
Kitchen
- Level: Main
- Area: 168 Square Feet
- Dimensions: 14 X 12
Laundry
- Level: Main
- Area: 60 Square Feet
- Dimensions: 10x6
Living room
- Level: Main
- Area: 168 Square Feet
- Dimensions: 14 X 12
Heating
- Forced Air, Natural Gas
Cooling
- Central Air
Appliances
- Included: Dishwasher, Dryer, Gas Water Heater, Electric Oven, Range Hood, Refrigerator, Washer
- Laundry: In Unit, Main Level
Features
- Attic Access, Attic Pull Down Stairs, High Ceilings, Ceiling Fan(s), High Speed Internet, Eat-in Kitchen, Pantry
- Has basement: No
- Attic: Access Only,Pull Down Stairs
Interior area
- Total structure area: 1,114
- Total interior livable area: 1,114 sqft
Property
Parking
- Total spaces: 1
- Parking features: Attached
- Attached garage spaces: 1
- Details: Garage Parking Other(Finished Garage)
Features
- Levels: One
- Stories: 1
- Patio & porch: Deck
- Fencing: Fenced,Full
Lot
- Size: 6,098 Square Feet
- Features: Curbs, Sidewalks, Street Lights
Details
- Additional structures: Storage
- Parcel number: 491520124010000500
- Horse amenities: None
Construction
Type & style
- Home type: SingleFamily
- Architectural style: Ranch
- Property subtype: Residential, Single Family Residence
Materials
- Vinyl Siding
- Foundation: Crawl Space
Condition
- Updated/Remodeled
- New construction: No
- Year built: 1982
Utilities & green energy
- Water: Public
- Utilities for property: Electricity Connected, Sewer Connected, Water Connected
Community & HOA
Community
- Subdivision: Sherman Oaks
HOA
- Has HOA: No
Location
- Region: Indianapolis
Financial & listing details
- Price per square foot: $201/sqft
- Tax assessed value: $217,600
- Annual tax amount: $2,468
- Date on market: 6/19/2026
- Cumulative days on market: 38 days
- Electric utility on property: Yes
Estimated market value
Not available
Estimated sales range
Not available
Not available
Price history
| Date | Event | Price |
|---|---|---|
| 6/25/2026 | Pending sale | $224,000$201/sqft |
Source:  MIBOR as distributed by MLS GRID #22109077 Report a problem MIBOR as distributed by MLS GRID #22109077 Report a problem | ||
| 6/19/2026 | Listed for sale | $224,000+13.1%$201/sqft |
Source: MIBOR as distributed by MLS GRID #22109077 Report a problem | ||
| 1/18/2023 | Sold | $198,000-5.7%$178/sqft |
Source: MIBOR as distributed by MLS GRID #21895281 Report a problem | ||
| 12/20/2022 | Pending sale | $210,000$189/sqft |
Source: MIBOR as distributed by MLS GRID #21895281 Report a problem | ||
| 12/10/2022 | Price change | $210,000-4.5%$189/sqft |
Source: MIBOR as distributed by MLS GRID #21895281 Report a problem | ||
| 12/1/2022 | Listed for sale | $220,000$197/sqft |
Source: MIBOR as distributed by MLS GRID #21895281 Report a problem | ||
Public tax history
| Year | Property taxes | Tax assessment |
|---|---|---|
| 2025 | $2,467 +8.6% | $217,600 +10.9% |
| 2024 | $2,272 +4.5% | $196,200 +6.7% |
| 2023 | $2,174 +19.1% | $183,800 +8.4% |
| 2022 | $1,826 +14.5% | $169,600 +19% |
| 2021 | $1,595 +15.8% | $142,500 +9.8% |
| 2020 | $1,377 +51% | $129,800 +9.4% |
| 2019 | $912 +2.5% | $118,700 +25.3% |
| 2018 | $890 +7.7% | $94,700 +2.8% |
| 2017 | $826 +16% | $92,100 +7% |
| 2016 | $712 +16.2% | $86,100 +5.1% |
| 2014 | $613 -13.1% | $81,900 -3.4% |
| 2013 | $706 | $84,800 -0.8% |
| 2012 | $706 | $85,500 +1.8% |
| 2011 | -- | $84,000 |
| 2010 | $567 +20% | $84,000 -2.2% |
| 2009 | $472 | $85,900 |
| 2007 | -- | $85,900 +0.2% |
| 2006 | -- | $85,700 |
| 2005 | -- | $85,700 |
| 2004 | -- | $85,700 |
| 2003 | -- | $85,700 +96.1% |
| 2002 | -- | $43,700 +200.1% |
| 2001 | -- | $14,560 |
| 2000 | -- | $14,560 |
Find assessor info on the county website
Monthly payment
Est. payment
Payment breakdown
Explore the cost of this home by adjusting the details. Changes won't be saved.Climate risks
Neighborhood: South Perry
Nearby schools
GreatSchools rating
- 5/10Mary Bryan Elementary SchoolGrades: 1-5Distance: 0.6 mi
- 6/10Southport 6th Grade AcademyGrades: 6Distance: 2.6 mi
- 4/10Southport High SchoolGrades: 9-12Distance: 2.5 mi
Schools provided by the listing agent
- Elementary: Mary Bryan Elementary School
- Middle: Southport Middle School
- High: Perry Meridian High School
Source: MIBOR as distributed by MLS GRID. This data may not be complete. We recommend contacting the local school district to confirm school assignments for this home.
- $192,5003 bd1 ba960 sqft3618 Remington Dr, Indianapolis, IN 46227Off Market
- $182,4003 bd-- ba892 sqft3544 Bryan Ct, Indianapolis, IN 46227Off Market
- $189,9003 bd-- ba892 sqft3540 Bryan Ct, Indianapolis, IN 46227Off Market
- $191,9003 bd1 ba936 sqft3622 Remington Dr, Indianapolis, IN 46227Off Market
- $181,9003 bd-- ba892 sqft3611 Remington Dr, Indianapolis, IN 46227Off Market
- $134,9302 bd1 ba920 sqft8022 Minlo Dr, Indianapolis, IN 46227Sold
- $201,6003 bd-- ba988 sqft3607 Remington Dr, Indianapolis, IN 46227Off Market
- $178,8003 bd-- ba892 sqft3615 Remington Dr, Indianapolis, IN 46227Off Market
A local agent can set up tours, give advice and negotiate with sellers.
Similar homes
- $219,9003 bd1 ba1k sqft3460 Pleasant Creek Dr, Indianapolis, IN 46227Active
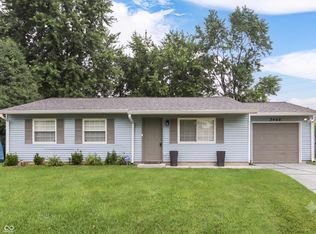 MLS ID #22109781, Angie Young, RE/MAX Advanced Realty. MIBOR as distributed by MLS GRID
 - $255,0003 bd3 ba1.4k sqft3338 Montgomery Dr, Indianapolis, IN 46227Active
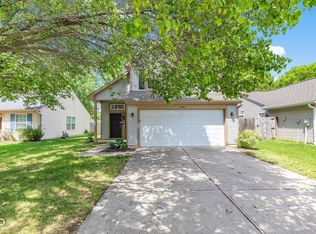 MLS ID #22098117, Patrick Daves, BluPrint Real Estate Group. MIBOR as distributed by MLS GRID
 - $275,0004 bd2 ba1.4k sqft3335 Mechanicsburg Dr, Indianapolis, IN 46227Active
 MLS ID #22111549, David C Brenton, DAVID BRENTON'S TEAM. MIBOR as distributed by MLS GRID
 - $214,0003 bd2 ba1.1k sqft149 Gazebo Dr, Indianapolis, IN 46227Active
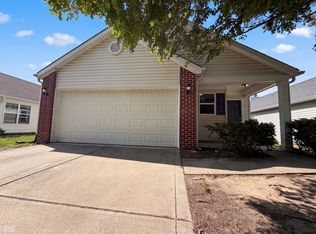 MLS ID #22097601, Shelby Farrar, Opendoor Brokerage LLC. MIBOR as distributed by MLS GRID
 - $222,0003 bd2 ba1.1k sqft48 Gazebo Dr, Indianapolis, IN 46227ActiveMLS ID #22078469, Isaiah Ullery, Steve Lew Real Estate Group, LLC. MIBOR as distributed by MLS GRID
- $259,9002 bd1 ba1.1k sqft915 Southwood Dr, Indianapolis, IN 46227ActiveMLS ID #22107211, Jeffrey Paxson, Jeff Paxson Team. MIBOR as distributed by MLS GRID
- $212,5002 bd2 ba1.3k sqft5148 Waybridge Ln, Indianapolis, IN 46237ActiveMLS ID #22105278, Kelly McLaughlin, Mad Chase Real Estate. MIBOR as distributed by MLS GRID
- $215,0003 bd2 ba1.2k sqft5722 Wheelhorse Dr, Indianapolis, IN 46221ActiveMLS ID #22113266, Catherine Torzewski, Slate Realty, LLC. MIBOR as distributed by MLS GRID
- $250,0003 bd2 ba1.5k sqft921 W Stop 11 Rd, Indianapolis, IN 46217ActiveMLS ID #22104865, Jessica Carl Roof, Highgarden Real Estate. MIBOR as distributed by MLS GRID
- $255,0003 bd2 ba1.3k sqft6730 Smithfield Blvd, Indianapolis, IN 46237ActiveMLS ID #22109700, Lindsay Jones, The Stewart Home Group. MIBOR as distributed by MLS GRID
- $240,0003 bd2 ba1k sqft2860 Harlan St, Indianapolis, IN 46203ActiveMLS ID #22102917, Kyle Morris, F.C. Tucker Company. MIBOR as distributed by MLS GRID
- $292,0003 bd2 ba1.6k sqft220 Webb Dr, Indianapolis, IN 46227ActiveMLS ID #22106605, Susan Apple, Acup Team, LLC. MIBOR as distributed by MLS GRID
- $207,0003 bd1 ba910 sqft5423 Lobo Dr, Indianapolis, IN 46237ActiveMLS ID #22099907, Ani Rios, Highgarden Real Estate. MIBOR as distributed by MLS GRID
- $275,0003 bd2 ba1.5k sqft4025 Maple Manor Dr, Indianapolis, IN 46237ActiveMLS ID #22107018, James Robertson, Keller Williams Indy Metro Partners. MIBOR as distributed by MLS GRID
- $225,0003 bd1 ba1k sqft521 S 4th Ave, Beech Grove, IN 46107ActiveMLS ID #22107485, Yesli Contreras, BluPrint Real Estate Group. MIBOR as distributed by MLS GRID
- $240,0003 bd2 ba1.2k sqft5644 Wood Hollow Dr, Indianapolis, IN 46239ActiveMLS ID #22111087, Michelle McKnight, Carpenter, REALTORS®. MIBOR as distributed by MLS GRID
- $245,0003 bd2 ba1.1k sqft49 Meadow Creek East Blvd, Whiteland, IN 46184ActiveMLS ID #22111695, Mark Coffey, Keller Williams Indy Metro Partners. MIBOR as distributed by MLS GRID
- $164,9002 bd2 ba1k sqft20 Market St, Indianapolis, IN 46227ActiveMLS ID #22111711, Barbara Bade, Keller Williams Indy Metro NE. MIBOR as distributed by MLS GRID
- $259,9003 bd2 ba1.3k sqft975 Stonegate Rd, Greenwood, IN 46142ActiveMLS ID #22110749, Gabrielle Whitton, Key Realty Indiana. MIBOR as distributed by MLS GRID
- $242,9003 bd2 ba1.2k sqft6459 Pinebark Pl, Indianapolis, IN 46217ActiveMLS ID #22102468, Amanda Oakley, Trueblood Real Estate. MIBOR as distributed by MLS GRID
