Beautifully updated and move-in ready! This charming home features gorgeous hardwood floors, newer cabinetry and granite countertops in the kitchen, and a fully updated bath with tasteful tile and vanity. Enjoy a huge, deep lot with a private back patio overlooking mature trees. Stainless steel kitchen appliances, washer, and dryer are included. Great curb appeal with shake siding and aluminum trim. Dishwasher new 2026,range new 2021,new doorwall 2025. Chimney rebuilt in 2025.This one is a must-see!
Pending
$309,900
36157 Capper Dr, Clinton Township, MI 48035
3beds
1,730sqft
Single Family Residence
Built in 1957
0.43 Acres Lot
$312,200 Zestimate®
$179/sqft
$-- HOA
What's special
Gorgeous hardwood floorsGreat curb appealShake sidingHuge deep lotAluminum trimNewer cabinetryStainless steel kitchen appliances
- 49 days
- 65
- 1
Zillow last checked:
Listing updated:
Listed by:
Gerald Miller 586-557-1200,
Real Estate One Clinton 586-783-7888
Source: MiRealSource,MLS#: 50221895 Originating MLS: MiRealSource
Facts & features
Interior
Bedrooms & bathrooms
- Bedrooms: 3
- Bathrooms: 2
- Full bathrooms: 1
- 1/2 bathrooms: 1
Rooms
- Room types: Den/Study/Lib, Great Room, Utility/Laundry Room, First Flr Lavatory, Bathroom, Dining "L", Dining Room
Bedroom 1
- Level: Entry
- Area: 168
- Dimensions: 12 x 14
Bedroom 2
- Level: Entry
- Area: 120
- Dimensions: 12 x 10
Bedroom 3
- Level: Entry
- Area: 120
- Dimensions: 12 x 10
Bathroom 1
- Level: Entry
Family room
- Level: Entry
- Area: 375
- Dimensions: 25 x 15
Kitchen
- Level: Entry
- Area: 252
- Dimensions: 21 x 12
Living room
- Level: Entry
- Area: 234
- Dimensions: 18 x 13
Heating
- Forced Air, Natural Gas
Cooling
- Central Air
Appliances
- Included: Gas Water Heater
- Laundry: Laundry Room
Features
- Eat-in Kitchen
- Basement: Crawl Space
- Number of fireplaces: 1
- Fireplace features: Natural Fireplace
Interior area
- Total structure area: 1,730
- Total interior livable area: 1,730 sqft
- Finished area above ground: 1,730
- Finished area below ground: 0
Property
Parking
- Total spaces: 2
- Parking features: Attached
- Attached garage spaces: 2
Features
- Levels: One
- Stories: 1
- Frontage type: Road
- Frontage length: 93
Lot
- Size: 0.43 Acres
- Dimensions: 93 x 200
- Features: Deep Lot - 150+ Ft., Large Lot - 65+ Ft., Wooded
Details
- Parcel number: 161128153017
- Special conditions: Private
Construction
Type & style
- Home type: SingleFamily
- Architectural style: Ranch
- Property subtype: Single Family Residence
Materials
- Brick
Condition
- Year built: 1957
Utilities & green energy
- Sewer: Public Sanitary
- Water: Public
Community & HOA
Community
- Subdivision: Kelly Nunneley Sub 1
HOA
- Has HOA: No
Location
- Region: Clinton Township
Financial & listing details
- Price per square foot: $179/sqft
- Tax assessed value: $302,400
- Annual tax amount: $3,831
- Date on market: 9/16/2026
- Cumulative days on market: 49 days
- Listing agreement: Exclusive Right To Sell
- Listing terms: Cash,Conventional
Estimated market value
$312,200
$297,000 - $328,000
$1,938/mo
Price history
| Date | Event | Price |
|---|---|---|
| 9/27/2026 | Pending sale | $309,900$179/sqft |
Source:  MiRealSource #50221895 Report a problem | ||
| 9/16/2026 | Listed for sale | $309,900+72.3%$179/sqft |
Source: MiRealSource #50221895 Report a problem | ||
| 3/6/2018 | Sold | $179,900+95%$104/sqft |
Source: MiRealSource #31337521 Report a problem | ||
| 8/17/2015 | Sold | $92,259-61%$53/sqft |
Source: MiRealSource #31254857 Report a problem | ||
| 5/21/2014 | Sold | $236,427+81.9%$137/sqft |
Source: Public Record Report a problem | ||
| 9/9/1996 | Sold | $130,000$75/sqft |
Source: MiRealSource #489820 Report a problem | ||
Public tax history
| Year | Property taxes | Tax assessment |
|---|---|---|
| 2026 | $3,830 +2.8% | $151,200 +14.7% |
| 2025 | $3,726 +4.9% | $131,800 +1.8% |
| 2024 | $3,552 +5.2% | $129,500 +17.8% |
| 2023 | $3,376 +2.8% | $109,900 +9.1% |
| 2022 | $3,284 +0.8% | $100,700 +10.5% |
| 2021 | $3,258 | $91,100 +9.6% |
| 2020 | $3,258 +6.7% | $83,100 +6.3% |
| 2019 | $3,054 +15.1% | $78,200 +6.5% |
| 2018 | $2,652 -6.7% | $73,400 +10.7% |
| 2017 | $2,843 | $66,300 |
| 2016 | -- | $66,300 +12.2% |
| 2015 | -- | $59,100 +9.9% |
| 2014 | -- | $53,800 -4.6% |
| 2011 | -- | $56,400 -9.9% |
| 2010 | -- | $62,600 -12.1% |
| 2009 | -- | $71,200 -11.6% |
| 2008 | -- | $80,500 -5.4% |
| 2007 | -- | $85,100 +9.1% |
| 2005 | -- | $78,000 +38.5% |
| 2001 | $1,844 -6% | $56,305 +3.2% |
| 2000 | $1,963 | $54,560 |
Find assessor info on the county website
Monthly payment
Est. payment
Payment breakdown
Explore the cost of this home by adjusting the details. Changes won't be saved.Climate risks
Neighborhood: 48035
Nearby schools
Schools provided by the listing agent
- District: Fraser Public Schools
Source: MiRealSource. This data may not be complete. We recommend contacting the local school district to confirm school assignments for this home.
- $386,200-- bd3 ba-- sqft36137 Capper Dr, Clinton Township, MI 48035Off Market
- $359,000-- bd2 ba-- sqft36177 Capper Dr, Clinton Township, MI 48035Off Market
- $269,800-- bd1 ba-- sqft36117 Capper Dr, Clinton Township, MI 48035Off Market
- $418,200-- bd3 ba-- sqft36197 Capper Dr, Clinton Township, MI 48035Off Market
Similar homes
- $320,0003 bd2 ba1.4k sqft17512 Contesti Dr, Clinton Township, MI 48035For Sale
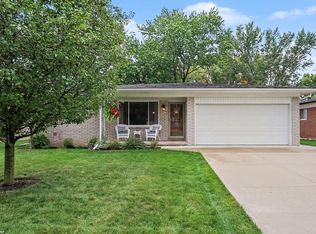
 MLS ID #50223837, Julie Arbuckle, RE/MAX First. MiRealSource
- $285,0003 bd3 ba1.9k sqft21940 Wendell St, Clinton Township, MI 48036For Sale
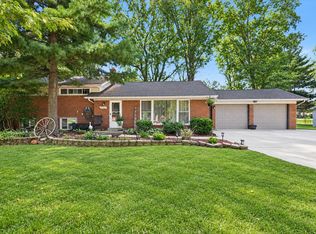
 MLS ID #26049709, David Godin, LPT Realty, LLC. MichRIC
- $310,0003 bd2 ba2.2k sqft37266 Tamarack Dr, Sterling Heights, MI 48310For Sale
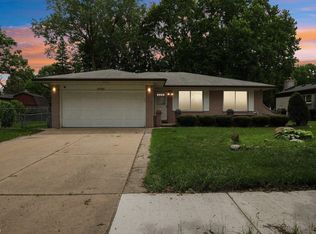 MLS ID #50226509, Gloria Diaz, KW Platinum. MiRealSource
- $230,0003 bd2 ba1k sqft35529 Seville St, Clinton Township, MI 48035For Sale
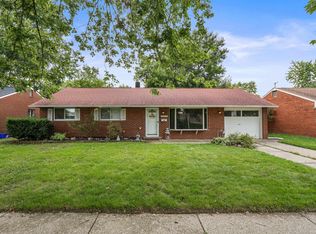 MLS ID #50221989, Rebecca Timoszyk, KW Platinum. MiRealSource
- $309,9003 bd2 ba2.5k sqft34158 Shearing Dr, Sterling Heights, MI 48312For SaleMLS ID #50226344, Lynn Amato Nassar, Great Lakes Realty and Property Management. MiRealSource
- $220,0003 bd2 ba2.1k sqft24125 Shook Rd, Clinton Township, MI 48035For SaleMLS ID #50220237, Maria Smith, Real Estate One Inc-Shelby. MiRealSource
- $289,9003 bd2 ba1.6k sqft19282 Raymond St, Grosse Pointe Woods, MI 48236For Sale
 MLS ID #20261087070, Paul Linville, Berkshire Hathaway HomeServices Kee Realty SCS. Realcomp II
- $235,0003 bd1 ba960 sqft36734 Theodore St, Clinton Township, MI 48035For SaleMLS ID #50225703, Adam Shepherd, Berkshire Hathaway HomeServices Kee Realty NB. MiRealSource
- $294,9002 bd2 ba1.7k sqft16665 Savor Ln #6, Clinton Township, MI 48035For SaleMLS ID #50217571, Charles Cacchione, RE/MAX First. MiRealSource
- $319,9003 bd2 ba1.4k sqft22905 Violet St, Saint Clair Shores, MI 48082For SaleMLS ID #50223533, Charles G D'Luge, Real Estate One Chesterfield. MiRealSource
- $224,9003 bd2 ba1.7k sqft22609 Lake Dr, Saint Clair Shores, MI 48082For SaleMLS ID #50226701, Mikayla Williams, Real Estate One Inc -SCS. MiRealSource
- $269,9003 bd1 ba1.4k sqft29918 Manhattan St, Saint Clair Shores, MI 48082For SaleMLS ID #50225198, Keith M Reaume, Epique Inc.. MiRealSource
- $285,0003 bd1 ba1.2k sqft28408 Hughes St, Saint Clair Shores, MI 48081For SaleMLS ID #50221713, Audra Jancic, RE/MAX First. MiRealSource
- $279,0003 bd2 ba1.9k sqft28016 Rockwood St, Saint Clair Shores, MI 48081For SaleMLS ID #50222473, Panagiota Vasilos, Sine & Monaghan LLC. MiRealSource
- $250,0003 bd2 ba1.6k sqft18039 Summer Ln S, Fraser, MI 48026For SaleMLS ID #50225069, David Squier, Arterra Realty Michigan LLC. MiRealSource
- $329,9003 bd2 ba1.6k sqft7429 Farr Ct, Shelby Township, MI 48316For SaleMLS ID #50225487, Eric Raymo, EXP Realty LLC. MiRealSource
- $275,0003 bd2 ba1.9k sqft33221 Clifton Dr, Sterling Heights, MI 48310For SaleMLS ID #50217262, Janice Plaskon, Berkshire Hathaway HomeServices Kee Realty. MiRealSource
- $339,9004 bd3 ba2.2k sqft22823 Visnaw St, Saint Clair Shores, MI 48081For SaleMLS ID #50224982, Fred Brown, Realteam Real Estate. MiRealSource
- $310,0004 bd3 ba2.3k sqft3824 Dawson Dr, Warren, MI 48092For SaleMLS ID #50212237, Arkan Aboona, National Realty Centers Inc.. MiRealSource
