Located within the prestigious guard-gated community of Calabasas Park Estates, this extensively improved 5-bedroom, 5-bath residence offers a rare combination of thoughtful updates, quality craftsmanship, and exceptional outdoor living. Soaring ceilings, abundant natural light, wide-plank wood flooring, and plantation shutters create a warm and inviting atmosphere throughout. Completed in 2021, the remodeled kitchen serves as the heart of the home, featuring custom cabinetry, stone countertops, a generous center island, and a thoughtfully selected collection of Sub-Zero, Wolf, and Cove appliances, along with a built-in beverage refrigerator. The primary suite is complemented by a beautifully renovated spa-inspired bath with a freestanding soaking tub, oversized shower, dual vanities, and designer finishes.
A standout feature of the property is the professionally designed landscape and hardscape renovation completed in 2024. Inspired by modern California and Mediterranean gardens, the transformation showcases fruitless olive trees, sculptural specimen trees, lush privacy hedges, flowering perennials, ornamental grasses, and thoughtfully layered drought-conscious plantings selected for year-round color, texture, and beauty. A custom fountain serves as a focal point, while professional landscape lighting, a fire pit gathering area, built-in Blaze Premium 40-inch 5-burner natural gas grill, and multiple spaces for outdoor dining and entertaining create an inviting setting for both everyday enjoyment and special occasions. The result is a private outdoor environment that feels serene, sophisticated, and remarkably low maintenance.
Additional improvements include updated HVAC systems, replacement ductwork, and numerous infrastructure upgrades completed with permits. Ideally located within one of Calabasas' most sought-after guard-gated communities, residents enjoy private tennis courts, convenient access to The Commons, dining, shopping, and the acclaimed Las Virgenes School District.
Under contract
Listed by: Berkshire Hathaway HomeServices California Properties • Valerie Punwar • Contact: 818-618-8291
$2,649,000
3616 Deauvilla Ct, Calabasas, CA 91302
5beds
3,530sqft
:
Get pre-qualified$18,043/mo
Single Family Residence
Built in 1989
8,129 Square Feet Lot
$2,546,800 Zestimate®
$750/sqft
$425/mo HOA
What's special
- 42 days |
- 1,361 |
- 67 |
Zillow last checked:
Listing updated:
Listed by:
Valerie Punwar DRE #01491245 818-618-8291,
Berkshire Hathaway HomeServices California Properties
Source: CRMLS,MLS#: SR26132922 Originating MLS: California Regional MLS
Originating MLS: California Regional MLSFacts & features
Interior
Bedrooms & bathrooms
- Bedrooms: 5
- Bathrooms: 5
- Full bathrooms: 5
- Main level bathrooms: 2
- Main level bedrooms: 1
Rooms
- Room types: Bathroom, Bedroom, Entry/Foyer, Family Room, Foyer, Guest Quarters, Kitchen, Living Room, Primary Bedroom, Office, Other, Dining Room
Bedroom
- Features: Bedroom on Main Level
Bathroom
- Features: Dual Sinks, Full Bath on Main Level, Soaking Tub, Walk-In Shower
Bathroom
- Features: Jack and Jill Bath
Kitchen
- Features: Kitchen Island, Kitchen/Family Room Combo, Quartz Counters, Remodeled, Updated Kitchen
Other
- Features: Walk-In Closet(s)
Cooling
- Central Air, Dual
Appliances
- Included: Built-In Range, Barbecue, Double Oven, Dishwasher, Gas Cooktop
- Laundry: Laundry Room
Features
- Breakfast Bar, Breakfast Area, Separate/Formal Dining Room, Bar, Bedroom on Main Level, Entrance Foyer, Jack and Jill Bath, Primary Suite, Walk-In Closet(s)
- Flooring: Carpet, Tile, Wood
- Has fireplace: Yes
- Fireplace features: Living Room, Primary Bedroom, See Remarks
- Common walls with other units/homes: No Common Walls
Interior area
- Total interior livable area: 3,530 sqft
Video & virtual tour
Property
Parking
- Total spaces: 3
- Parking features: Direct Access, Garage
- Attached garage spaces: 3
Features
- Levels: Two
- Stories: 2
- Entry location: Ground Level w steps
- Patio & porch: Rear Porch, Patio, Terrace
- Pool features: None
- Has view: Yes
- View description: None
Lot
- Size: 8,129 Square Feet
- Features: Cul-De-Sac, Drip Irrigation/Bubblers
Details
- Parcel number: 2069070010
- Special conditions: Standard
Construction
Type & style
- Home type: SingleFamily
- Architectural style: Mediterranean,Modern,See Remarks
- Property subtype: Single Family Residence
Condition
- New construction: No
- Year built: 1989
Utilities & green energy
- Sewer: Private Sewer
- Water: Public
- Utilities for property: Electricity Connected
Community & HOA
Community
- Features: Suburban, Sidewalks, Gated
- Security: Gated with Guard, Gated Community, Gated with Attendant, 24 Hour Security, Security Guard
HOA
- Has HOA: Yes
- Amenities included: Tennis Court(s)
- HOA fee: $395 monthly
- HOA name: Calabasas Park Estates
- HOA phone: 818-225-9191
- Second HOA fee: $365 annually
- Second HOA name: Calabasas Park
- Second HOA phone: 818-225-9191
Location
- Region: Calabasas
Financial & listing details
- Price per square foot: $750/sqft
- Tax assessed value: $1,125,602
- Annual tax amount: $15,223
- Date on market: 6/17/2026
- Cumulative days on market: 42 days
- Listing terms: Cash to New Loan
Estimated market value
$2,546,800
$2.42M - $2.67M
$8,501/mo
Price history
| Date | Event | Price |
|---|---|---|
| 7/22/2026 | Contingent | $2,649,000$750/sqft |
Source:  CRMLS #SR26132922 Report a problem CRMLS #SR26132922 Report a problem | ||
| 6/18/2026 | Listed for sale | $2,649,000+268.9%$750/sqft |
Source: CRMLS #SR26132922 Report a problem | ||
| 1/19/1999 | Sold | $718,000$203/sqft |
Source: Public Record Report a problem | ||
Public tax history
| Year | Property taxes | Tax assessment |
|---|---|---|
| 2025 | $15,223 +7.4% | $1,125,602 +2% |
| 2024 | $14,175 +2.6% | $1,103,533 +2% |
| 2023 | $13,818 +3.6% | $1,081,896 +2% |
| 2022 | $13,344 +0.6% | $1,060,684 +2% |
| 2021 | $13,270 +1.4% | $1,039,887 +1% |
| 2020 | $13,086 | $1,029,226 +2% |
| 2019 | $13,086 +3.9% | $1,009,046 +2% |
| 2018 | $12,597 | $989,262 +2% |
| 2017 | $12,597 +2.1% | $969,866 +2% |
| 2016 | $12,337 +3.4% | $950,850 +1.5% |
| 2015 | $11,936 +3.1% | $936,568 +2% |
| 2014 | $11,576 | $918,223 +2.5% |
| 2012 | -- | $896,151 +2% |
| 2011 | -- | $878,580 +0.8% |
| 2010 | -- | $872,015 -0.2% |
| 2009 | -- | $874,088 +2% |
| 2008 | -- | $856,950 +2% |
| 2007 | -- | $840,148 +2% |
| 2006 | -- | $823,676 |
| 2005 | -- | $823,676 +4% |
| 2004 | -- | $791,693 +1.9% |
| 2003 | -- | $777,184 +2% |
| 2002 | -- | $761,946 +4% |
| 2000 | -- | $732,360 |
Find assessor info on the county website
Monthly payment
Est. payment
Payment breakdown
Explore the cost of this home by adjusting the details. Changes won't be saved.Climate risks
Neighborhood: 91302
Nearby schools
GreatSchools rating
- 9/10Bay Laurel Elementary SchoolGrades: K-5Distance: 0.5 mi
- 8/10Alice C. Stelle Middle SchoolGrades: 6-8Distance: 2.7 mi
- 9/10Calabasas High SchoolGrades: 9-12Distance: 1.8 mi
- $2,353,8005 bd4 ba3.5k sqft3622 Deauvilla Ct, Calabasas, CA 91302Off Market
- $2,655,6005 bd4 ba3.5k sqft3610 Deauvilla Ct, Calabasas, CA 91302Off Market

- $2,569,0005 bd4 ba3.5k sqft3603 Reina Ct, Calabasas, CA 91302Sold
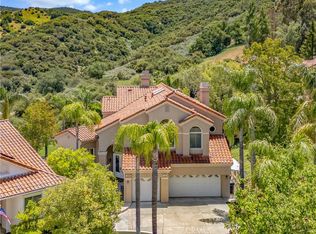
- $2,067,2004 bd3 ba3k sqft3628 Deauvilla Ct, Calabasas, CA 91302Off Market
- $2,594,4004 bd3 ba3.6k sqft3606 Deauvilla Ct, Calabasas, CA 91302Off Market
- $2,350,1004 bd3 ba3.5k sqft3602 Reina Ct, Calabasas, CA 91302Off Market
- $2,290,5004 bd3 ba3.5k sqft3634 Deauvilla Ct, Calabasas, CA 91302Off Market
- $2,659,0004 bd4 ba3.5k sqft3615 Deauvilla Ct, Calabasas, CA 91302Off Market
A local agent can set up tours, give advice and negotiate with sellers.
Similar homes
- $3,319,0005 bd5 ba4k sqft3793 Camino Codorniz, Calabasas, CA 91302For Sale
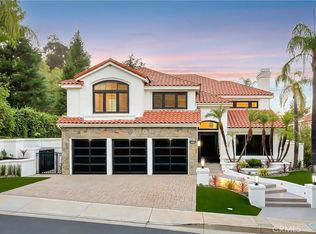 MLS ID #SR26145011, Lina Soifer, Equity Union. CRMLS
 - $3,190,0004 bd5 ba3.6k sqft4423 Tedregal Ct, Calabasas, CA 91302For Sale
 MLS ID #SR26147636, Irene Failla, Coldwell Banker Realty. CRMLS
 - $3,099,0005 bd5 ba4.1k sqft4414 Park Mallorca, Calabasas, CA 91302For Sale
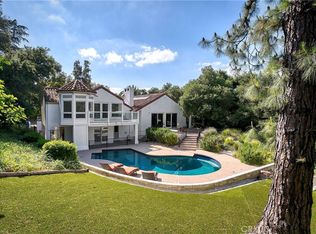 MLS ID #SR26150241, David Watkins, Pinnacle Estate Properties, Inc.. CRMLS
 - $2,199,0005 bd4 ba3.1k sqft22241 Dardenne St, Calabasas, CA 91302For Sale
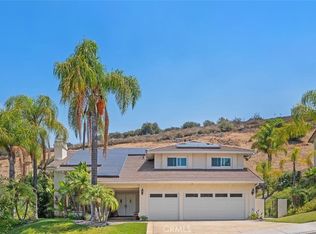 MLS ID #SR26146623, Shari Huntington, Coldwell Banker Realty. CRMLS
 - $2,599,0004 bd4 ba3.8k sqft24918 Vista Verenda, Woodland Hills, CA 91367For SaleMLS ID #SR26115088, Susan Derksen, Coldwell Banker Realty. CRMLS
- $1,899,0005 bd4 ba3k sqft22534 Liberty Bell Rd, Calabasas, CA 91302For SaleMLS ID #SR26147394, Stephanie Shanfeld, Coldwell Banker Realty. CRMLS
- $1,930,0004 bd3 ba3.2k sqft22664 Jameson Dr, Calabasas, CA 91302For SaleMLS ID #SR26100266, Christos Kamar, Rodeo Realty. CRMLS
- $2,499,0005 bd6 ba4k sqft3302 Van Allen Pl, Topanga, CA 90290For SaleMLS ID #PW26052676, Jeff Anderson, eXp Realty of California Inc. CRMLS
- $2,849,0005 bd6 ba3.3k sqft22953 Oxnard St, Woodland Hills, CA 91367For SaleMLS ID #SR26074758, David Smith, Keller Williams Realty Calabasas. CRMLS
- $1,799,9004 bd3 ba2.5k sqft22615 Dardenne St, Calabasas, CA 91302For SaleMLS ID #SR26137523, Elza Balian, The One Luxury Properties. CRMLS
- $2,250,0005 bd5 ba3.9k sqft5931 Maury Ave, Woodland Hills, CA 91367For SaleMLS ID #SR26147043, Desiree Zuckerman, Rodeo Realty. CRMLS
- $2,979,0005 bd4 ba3.2k sqft20138 Greenbriar Dr, Tarzana, CA 91356For SaleMLS ID #GD26106235, Roza Malkhasyan, Coldwell Banker Hallmark. CRMLS
- $1,750,0005 bd3 ba2.4k sqft26096 Adamor Rd, Calabasas, CA 91302For SaleMLS ID #SR26132976, Gregory Devinck, Real Estate Engineering. CRMLS
- $1,499,0003 bd3 ba2.4k sqft4346 Park Paloma, Calabasas, CA 91302For SaleMLS ID #SR26094352, Ron Galam, eXp Realty of Greater Los Angeles, Inc.. CRMLS
- $2,445,0005 bd5 ba4.1k sqft4200 Gayle Dr, Tarzana, CA 91356For SaleMLS ID #SR26153537, Stephanie Vitacco, Equity Union. CRMLS
- $1,899,0005 bd4 ba4k sqft19 Roundup Rd, Bell Canyon, CA 91307For SaleMLS ID #IG26147934, Emily Griffin, Griffin Real Estate, Inc.. CRMLS
- $2,250,0004 bd3 ba3.6k sqft26 Corral Rd, Bell Canyon, CA 91307For SaleMLS ID #SR26130061, Kim Zone, The ONE Luxury Properties. CRMLS
- $1,899,0005 bd5 ba4.1k sqft23200 Cass Ave, Woodland Hills, CA 91364For SaleMLS ID #SR26160082, Adi Livyatan, Rodeo Realty. CRMLS
- $2,649,0004 bd4 ba2.9k sqft3643 Ballina Canyon Rd, Encino, CA 91436For SaleMLS ID #SR26112463, Andrew Spitz, Christie's Int. R.E SoCal. CRMLS
- $2,399,0005 bd4 ba3.5k sqft1312 Dubonnet Ct, Oak Park, CA 91377For SaleMLS ID #SR26106932, Hannah Yin, Beverly and Company. CRMLS
Local buyer's agents are ready to help
