Breathtaking Catalina Mountain views take center stage at this exquisite Galleria model (2BD/2.5BA 2,848 sqft), perfectly perched on a private, elevated lot in the heart of SaddleBrooke! Designed for those who appreciate both elegance and tranquility, this home offers a seamless blend of luxury and the serene beauty of the high desert. Step inside to experience a light-filled, freshly painted, interior featuring soaring vaulted ceilings and beautifully installed new ceramic tile flooring that flows throughout the main living areas, complemented by sophisticated Pergola flooring in the private office. The expansive Great Room and gourmet kitchen are strategically positioned to frame panoramic mountain vistas, creating a stunning backdrop for both daily living and grand entertaining. The entertaining. Chef's kitchen is a dream, complete with a large center island and a light-filled dining nook that overlooks lush desert scenery. The primary suite is a true sanctuary, featuring a private sitting area, dual walk-in closets, and direct slider access to the rear patio for stargazing. The spa-like ensuite bath boasts dual vanities, a deep soaking tub, and a separate shower. For those who work from home, the dedicated office includes elegant French pocket doors and custom built-in cabinetry. Retreat outdoors to the full-length covered patio, where you can watch the sunrise over the Catalinas in total privacy. The backyard is thoughtfully fenced with wrought iron and snake fencing to preserve your connection to the surrounding wildlife and natural common area. With an oversized 3-car garage featuring built-in storage and a utility sink, this home is as functional as it is beautiful. Enjoy the unmatched SaddleBrooke lifestyle with world-class golf, tennis, and social clubs right at your doorstep!
Pending
Price cut: $26K (5/22)
$699,000
36167 S Boulder Crest Dr, Saddlebrooke, AZ 85739
2beds
2,848sqft
:
Get pre-qualified$4,364/mo
Single Family Residence
Built in 1998
9,583 Square Feet Lot
$675,200 Zestimate®
$245/sqft
$-- HOA
What's special
Full-length covered patioBreathtaking catalina mountain viewsLarge center islandPrivate elevated lotGourmet kitchenDeep soaking tubSoaring vaulted ceilings
- 102 days |
- 143 |
- 0 |
Zillow last checked:
Listing updated:
Listed by:
Lisa M Bayless 520-668-8293,
Long Realty
Source: MLS of Southern Arizona,MLS#: 22610075
Facts & features
Interior
Bedrooms & bathrooms
- Bedrooms: 2
- Bathrooms: 3
- Full bathrooms: 2
- 1/2 bathrooms: 1
Heating
- Forced Air, Natural Gas
Cooling
- Central Air, Ceiling Fan(s)
Appliances
- Included: Dishwasher, Disposal, Refrigerator, Desk, Electric Cooktop, Electric Oven
- Laundry: Storage, Laundry Room, Washer, Dryer
Features
- Kitchen Island, Cathedral Ceiling(s), Vaulted Ceiling(s), High Ceilings
- Flooring: Ceramic Tile
- Windows: Bay Window(s)
- Number of fireplaces: 1
- Fireplace features: Gas, Great Room
Interior area
- Total structure area: 2,848
- Total interior livable area: 2,848 sqft
Property
Parking
- Total spaces: 3
- Parking features: Garage Door Opener, Attached Garage Cabinets
- Attached garage spaces: 3
Accessibility
- Accessibility features: Level
Features
- Levels: One
- Stories: 1
- Patio & porch: Covered, Slab, Patio
- Pool features: None
- Has spa: Yes
- Spa features: None
- Fencing: Block,View Fence
- Has view: Yes
- View description: Mountain(s), Sunset, Sunrise
Lot
- Size: 9,583 Square Feet
- Features: Decorative Gravel, Shrubs, Sprinklers In Front, Subdivided, Elevated Lot
Details
- Parcel number: 305771320
- Zoning: Other - CALL
- Special conditions: None
Construction
Type & style
- Home type: SingleFamily
- Architectural style: Contemporary
- Property subtype: Single Family Residence
Materials
- Frame - Stucco
- Roof: Tile
Condition
- Year built: 1998
Utilities & green energy
- Sewer: Sewer Connected
- Water: Water Company
Community & HOA
Community
- Features: Pool, Spa, Golf, Putting Green, Rec Center, Paved Street, Pickleball
- Security: Smoke Detector(s), Security Lights, Carbon Monoxide Detector(s)
- Senior community: Yes
- Subdivision: Saddlebrooke
HOA
- Has HOA: Yes
- Amenities included: Clubhouse, Park, Pool, Security, Spa/Hot Tub, Tennis Court(s), Pickleball
- Services included: Common Area Maint, Street Maint
Location
- Region: Saddlebrooke
Financial & listing details
- Price per square foot: $245/sqft
- Tax assessed value: $561,797
- Annual tax amount: $4,450
- Date on market: 4/18/2026
- Cumulative days on market: 188 days
- Listing terms: Conventional,Cash,Submit
- Road surface type: Paved
Estimated market value
$675,200
$641,000 - $709,000
$5,897/mo
Price history
| Date | Event | Price |
|---|---|---|
| 7/25/2026 | Pending sale | $699,000$245/sqft |
Source:  MLS of Southern Arizona #22610075 Report a problem MLS of Southern Arizona #22610075 Report a problem | ||
| 6/25/2026 | Contingent | $699,000$245/sqft |
Source: MLS of Southern Arizona #22610075 Report a problem | ||
| 5/22/2026 | Price change | $699,000-3.6%$245/sqft |
Source: MLS of Southern Arizona #22610075 Report a problem | ||
| 4/18/2026 | Listed for sale | $725,000-3.1%$255/sqft |
Source: MLS of Southern Arizona #22610075 Report a problem | ||
| 4/15/2026 | Listing removed | $748,000$263/sqft |
Source:  Long Realty Company #22532173 Report a problem Long Realty Company #22532173 Report a problem | ||
| 12/20/2025 | Listed for sale | $748,000+39.8%$263/sqft |
Source: MLS of Southern Arizona #22532173 Report a problem | ||
| 6/25/2021 | Sold | $535,000-2.7%$188/sqft |
Source: MLS of Southern Arizona #22107062 Report a problem | ||
| 6/25/2021 | Pending sale | $549,800$193/sqft |
Source: MLS of Southern Arizona #22107062 Report a problem | ||
| 6/1/2021 | Contingent | $549,800$193/sqft |
Source: MLS of Southern Arizona #22107062 Report a problem | ||
| 5/27/2021 | Listed for sale | $549,800$193/sqft |
Source: MLS of Southern Arizona #22107062 Report a problem | ||
| 5/20/2021 | Contingent | $549,800$193/sqft |
Source: MLS of Southern Arizona #22107062 Report a problem | ||
| 3/19/2021 | Listed for sale | $549,800$193/sqft |
Source: MLS of Southern Arizona #22107062 Report a problem | ||
| 3/19/2021 | Contingent | $549,800$193/sqft |
Source: MLS of Southern Arizona #22107062 Report a problem | ||
| 3/17/2021 | Listed for sale | $549,800+12.4%$193/sqft |
Source: MLS of Southern Arizona #22107062 Report a problem | ||
| 8/9/2018 | Listing removed | $489,300$172/sqft |
Source: Coldwell Banker Residential Brokerage - Foothills #21813798 Report a problem | ||
| 5/15/2018 | Listed for sale | $489,300+25.5%$172/sqft |
Source: Coldwell Banker Residential Brokerage - Foothills #21813798 Report a problem | ||
| 10/29/2003 | Sold | $390,000+20%$137/sqft |
Source: MLS of Southern Arizona #2304031 Report a problem | ||
| 10/22/1998 | Sold | $325,110$114/sqft |
Source: Public Record Report a problem | ||
Public tax history
| Year | Property taxes | Tax assessment |
|---|---|---|
| 2026 | $4,451 +3.9% | $56,178 -2.4% |
| 2025 | $4,282 -4.3% | $57,552 -2.2% |
| 2024 | $4,473 +8% | $58,836 +21.6% |
| 2023 | $4,142 -2.1% | $48,376 -22% |
| 2022 | $4,231 -3.4% | $62,040 +8.3% |
| 2021 | $4,378 +4.3% | $57,288 -0.8% |
| 2020 | $4,196 +0.8% | $57,725 +51.7% |
| 2019 | $4,161 -3.3% | $38,060 +1.8% |
| 2018 | $4,302 +0.1% | $37,405 -2.3% |
| 2017 | $4,297 +2% | $38,267 |
| 2016 | $4,211 -2.1% | -- |
| 2014 | $4,300 | $39,181 |
| 2013 | -- | -- |
| 2012 | -- | -- |
| 2011 | -- | $39,827 -0.8% |
| 2010 | -- | $40,143 |
| 2009 | -- | -- |
| 2008 | -- | -- |
| 2007 | -- | -- |
| 2006 | -- | -- |
| 2005 | -- | -- |
| 2004 | -- | -- |
| 2003 | -- | -- |
| 2002 | -- | -- |
| 2001 | -- | -- |
Find assessor info on the county website
Monthly payment
Est. payment
Payment breakdown
Explore the cost of this home by adjusting the details. Changes won't be saved.Climate risks
Neighborhood: 85739
Nearby schools
GreatSchools rating
- 5/10Mountain Vista SchoolGrades: PK-8Distance: 6.2 mi
- $810,6003 bd3 ba2.8k sqft36145 S Boulder Crest Dr, Saddlebrooke, AZ 85739Off Market
- $687,2003 bd3 ba-- sqft36145 S Boulder Crest Dr, Tucson, AZ 85739Off Market
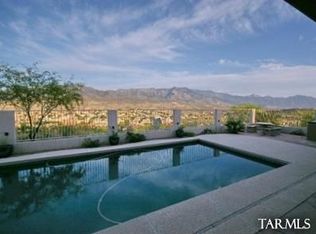
- $743,6004 bd4 ba3.4k sqft36183 S Boulder Crest Dr, Saddlebrooke, AZ 85739Off Market

- $775,7003 bd3 ba3.5k sqft65087 E Rocky Mesa Dr, Tucson, AZ 85739Off Market

- $777,700-- bd-- ba3.3k sqft36205 S Boulder Crest Dr, Saddlebrooke, AZ 85739Off Market
- $598,600-- bd-- ba2.3k sqft65111 E Rocky Mesa Dr, Saddlebrooke, AZ 85739Off Market
- $377,0002 bd2 ba1.4k sqft65088 E Rocky Mesa Dr, Tucson, AZ 85739Off Market
- $786,5004 bd4 ba3.2k sqft36221 S Boulder Crest Dr, Saddlebrooke, AZ 85739Off Market
A local agent can set up tours, give advice and negotiate with sellers.
Similar homes
- $699,0004 bd4 ba3.5k sqft36359 S Wind Crest Dr, Saddlebrooke, AZ 85739For Sale

 MLS ID #22617076, Peggy Mincey, Long Realty. MLS of Southern Arizona
 - $439,0002 bd2 ba1.9k sqft65643 E Desert Moon Ct, Tucson, AZ 85739For Sale
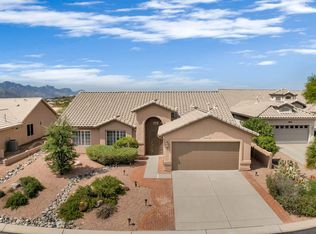 MLS ID #22618349, Lauren M Moore, Keller Williams Southern Arizona. MLS of Southern Arizona
 - $779,0003 bd3 ba3.2k sqft37253 S Ocotillo Canyon Dr, Tucson, AZ 85739For Sale
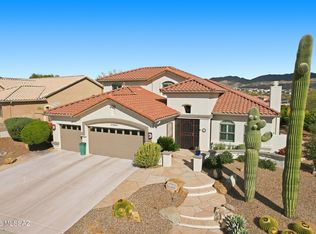 MLS ID #22615469, Helen W F Graham, Long Realty. MLS of Southern Arizona
 - $880,0002 bd3 ba2.6k sqft35864 S Ocotillo Canyon Dr, Saddlebrooke, AZ 85739For Sale
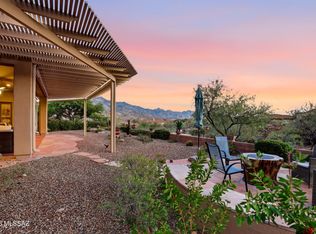 MLS ID #22613387, Renee Poisson Dale, Long Realty. MLS of Southern Arizona
 - $770,0003 bd3 ba3.1k sqft62247 E Sand Crest Dr, Saddlebrooke, AZ 85739For SaleMLS ID #22614821, Helen W F Graham, Long Realty. MLS of Southern Arizona
- $549,0002 bd2 ba2.5k sqft37547 S Canyon Side Dr, Saddlebrooke, AZ 85739For SaleMLS ID #22615398, John S Bogers, Coldwell Banker Realty. MLS of Southern Arizona
- $579,0003 bd3 ba2.5k sqft37904 S Skyline Dr, Saddlebrooke, AZ 85739For SaleMLS ID #22615091, Janet M Laufmann, Long Realty. MLS of Southern Arizona
- $929,0002 bd3 ba2.6k sqft66525 E Peregrine Pl, Saddlebrooke, AZ 85739For SaleMLS ID #22613116, Karen Karnofski, Keller Williams Southern Arizona. MLS of Southern Arizona
- $515,0002 bd2 ba2.7k sqft38190 S Par Ct, Saddlebrooke, AZ 85739For SaleMLS ID #22614220, Leah Beth Mandal, Real Broker. MLS of Southern Arizona
- $474,0003 bd2 ba2.4k sqft62724 E Flower Ridge Dr, Saddlebrooke, AZ 85739For SaleMLS ID #22617058, Danny A Roth, OMNI Homes International. MLS of Southern Arizona
- $524,9002 bd2 ba1.8k sqft37614 S Desert Bluff Dr, Tucson, AZ 85739For SaleMLS ID #22609296, Cara M Mancuso, Golden Girls with SW Desert Homes, LLC. MLS of Southern Arizona
- $450,0002 bd3 ba2.4k sqft64240 E Greenbelt Ln, Saddlebrooke, AZ 85739For SaleMLS ID #22529882, Leta Jacquet, West USA Realty. MLS of Southern Arizona
- $385,0002 bd2 ba2.2k sqft37866 S Cleek Dr, Tucson, AZ 85739For SaleMLS ID #22604254, Lauren M Moore, Keller Williams Southern Arizona. MLS of Southern Arizona
- $414,0002 bd2 ba1.6k sqft37830 S Silverwood Dr, Saddlebrooke, AZ 85739For SaleMLS ID #22614736, Claudia C Costa Do Amaral, Tierra Antigua Realty. MLS of Southern Arizona
- $385,0003 bd2 ba2.1k sqft38280 S Mountain Site Dr, Saddlebrooke, AZ 85739For SaleMLS ID #22606942, Janet M Laufmann, Long Realty. MLS of Southern Arizona
- $700,0004 bd3 ba2.4k sqft10180 N Rancho Sonora Dr, Oro Valley, AZ 85737For SaleMLS ID #22608010, Kymberlee A Puffenbarger, Engel & Volkers Tucson. MLS of Southern Arizona
- $975,0005 bd5 ba4k sqft5467 E Starhaven Ln, Tucson, AZ 85739For SaleMLS ID #22614535, Lisa kaye Holliday, Tierra Antigua Realty. MLS of Southern Arizona
- $699,0005 bd3 ba3k sqft13151 N Pioneer Way, Oro Valley, AZ 85755For SaleMLS ID #22615961, Anna Wuerker, Long Realty. MLS of Southern Arizona
- $750,0004 bd3 ba2.9k sqft11653 N Desert Holly Dr, Oro Valley, AZ 85737For SaleMLS ID #22617138, Tiffany C Tolley, Realty Executives Arizona Territory. MLS of Southern Arizona
- $669,9005 bd3 ba3.3k sqft13940 N Eddington Pl, Oro Valley, AZ 85755For SaleMLS ID #22613922, Kristy McInnis, Coldwell Banker Realty. MLS of Southern Arizona
