Whether you're looking for a Summer Home, or your Everyday Home, why not enjoy resort-style living every day in this beautiful community! Come see this home that features a spacious kitchen with Corian countertops and stainless steel appliances. The kitchen and dining area open through sliding glass doors to a large deck, creating a bright, inviting space filled with natural light. Additional highlights include a remodeled main bathroom, a bonus living area, sold oak doors, and an attached two-car garage. located in the heart of the community and a block from the largest of 4 lakes in the neighborhood. The community offers outstanding boating and water sports amenities, including a 191-acre all-sports lake where residents can enjoy powerboating, waterskiing, tubing, and fishing. Four beaches and additional fishing lakes--including 64-acre Bass Lake--provide even more ways to enjoy the outdoors. Residents also have access to parks, playgrounds, tennis and pickleball courts, athletic fields, volleyball areas, and nearby dining at The Seasons Restaurant and the 19th Hole Bar & Grill. It's more than a home--it's a year-round resort lifestyle! Sellers have to sell, take advantage of the opportunity.
Pending
$305,000
3617 Kingsway Dr, Crown Point, IN 46307
3beds
1,620sqft
Single Family Residence
Built in 1984
10,127 Square Feet Lot
$303,500 Zestimate®
$188/sqft
$154/mo HOA
What's special
Attached two-car garageStainless steel appliancesRemodeled main bathroom
- 25 days
- 1,182
- 87
Likely to sell faster than
Zillow last checked:
Listing updated:
Listed by:
Colleen Johnston-Hatami,
McColly Real Estate 219-663-3835,
David Taylor,
McColly Real Estate
Source: NIRA as distributed by MLS GRID,MLS#: 845718
Facts & features
Interior
Bedrooms & bathrooms
- Bedrooms: 3
- Bathrooms: 2
- Full bathrooms: 2
Rooms
- Room types: Bonus Room, Primary Bedroom, Living Room, Laundry, Kitchen, Dining Room, Bedroom 3, Bedroom 2
Primary bedroom
- Level: Upper
- Area: 156
- Dimensions: 13.0 x 12.0
Bedroom 2
- Level: Upper
- Area: 156
- Dimensions: 13.0 x 12.0
Bedroom 3
- Level: Upper
- Area: 132
- Dimensions: 12.0 x 11.0
Bonus room
- Level: Lower
- Area: 336
- Dimensions: 24.0 x 14.0
Dining room
- Description: Sliding door to Deck
- Level: Upper
- Area: 144
- Dimensions: 12.0 x 12.0
Foyer
- Level: Main
- Area: 30
- Dimensions: 5.0 x 6.0
Kitchen
- Description: Grant Counter tops
- Level: Upper
- Area: 156
- Dimensions: 13.0 x 12.0
Living room
- Description: Bay Window
- Level: Upper
- Area: 240
- Dimensions: 16.0 x 15.0
Heating
- Forced Air
Appliances
- Included: Dryer, Washer, Stainless Steel Appliance(s), Range Hood, Refrigerator, Microwave, Gas Water Heater, Dishwasher
Features
- Entrance Foyer, Country Kitchen, Pantry, Other
- Basement: Daylight,Walk-Out Access,Storage Space,Full,Finished
- Has fireplace: No
Interior area
- Total structure area: 1,620
- Total interior livable area: 1,620 sqft
- Finished area above ground: 1,152
Property
Parking
- Total spaces: 2.5
- Parking features: Attached, Paved, Oversized, Garage Faces Front, Driveway, Concrete, Garage Door Opener
- Attached garage spaces: 2.5
- Has uncovered spaces: Yes
Features
- Levels: Bi-Level
- Has view: Yes
- View description: Neighborhood, Trees/Woods
Lot
- Size: 10,127 Square Feet
- Features: Back Yard, Rectangular Lot, Landscaped, Few Trees
Details
- Parcel number: 451709178006000044
- Special conditions: None
Construction
Type & style
- Home type: SingleFamily
- Property subtype: Single Family Residence
Condition
- New construction: No
- Year built: 1984
Utilities & green energy
- Electric: 100 Amp Service
- Sewer: Public Sewer
- Water: Public
Community & HOA
Community
- Subdivision: Lakes Of The Four Seasons
HOA
- Has HOA: Yes
- Amenities included: Clubhouse, Pool, Playground, Park, Maintenance Grounds, Landscaping, Jogging Path
- HOA fee: $1,850 annually
- HOA name: LOFS
- HOA phone: 219-988-2581
Location
- Region: Crown Point
Financial & listing details
- Price per square foot: $188/sqft
- Tax assessed value: $261,200
- Annual tax amount: $2,269
- Date on market: 9/22/2026
- Listing agreement: Exclusive Agency
- Listing terms: Cash,VA Loan,FHA,Conventional
Estimated market value
$303,500
$288,000 - $319,000
$2,269/mo
Price history
| Date | Event | Price |
|---|---|---|
| 10/16/2026 | Pending sale | $305,000$188/sqft |
Source:  NIRA as distributed by MLS GRID #845718 Report a problem NIRA as distributed by MLS GRID #845718 Report a problem | ||
| 10/1/2026 | Contingent | $305,000$188/sqft |
Source: NIRA as distributed by MLS GRID #845718 Report a problem | ||
| 9/22/2026 | Listed for sale | $305,000+48.8%$188/sqft |
Source: NIRA as distributed by MLS GRID #845718 Report a problem | ||
| 8/26/2019 | Sold | $205,000-2.3%$127/sqft |
Source: NIRA as distributed by MLS GRID #457689 Report a problem | ||
| 7/23/2019 | Pending sale | $209,900$130/sqft |
Source: McColly Real Estate #457689 Report a problem | ||
| 7/11/2019 | Price change | $209,900-2.1%$130/sqft |
Source: McColly Real Estate #457689 Report a problem | ||
| 6/27/2019 | Listed for sale | $214,500+37.9%$132/sqft |
Source: McColly Real Estate #457689 Report a problem | ||
| 11/30/2015 | Sold | $155,500$96/sqft |
Source: NIRA as distributed by MLS GRID #381280 Report a problem | ||
Public tax history
| Year | Property taxes | Tax assessment |
|---|---|---|
| 2025 | $2,269 +4.9% | $261,200 +2.9% |
| 2024 | $2,164 +0.8% | $253,800 +6.3% |
| 2023 | $2,147 +23% | $238,700 +5.6% |
| 2022 | $1,746 +6.2% | $226,000 +14% |
| 2021 | $1,645 +24.2% | $198,200 +7.7% |
| 2020 | $1,325 -1.1% | $184,000 +17.1% |
| 2019 | $1,340 +1.3% | $157,100 +5.6% |
| 2018 | $1,323 +33.8% | $148,800 +1.8% |
| 2017 | $989 | $146,200 +14% |
| 2016 | $989 -0.3% | $128,300 +0.8% |
| 2014 | $992 +2.1% | $127,300 +1.3% |
| 2013 | $972 -10.8% | $125,700 +0.3% |
| 2012 | $1,090 -3.1% | $125,300 -2.7% |
| 2011 | $1,124 +17.9% | $128,800 +1.2% |
| 2010 | $954 | $127,300 -3.8% |
| 2009 | -- | $132,300 +9% |
| 2007 | -- | $121,400 +18.3% |
| 2006 | -- | $102,600 |
| 2005 | -- | $102,600 |
| 2004 | -- | $102,600 +189% |
| 2003 | -- | $35,500 |
| 2002 | -- | $35,500 +200.1% |
| 2001 | -- | $11,830 |
Find assessor info on the county website
Monthly payment
Est. payment
Payment breakdown
Explore the cost of this home by adjusting the details. Changes won't be saved.Climate risks
Neighborhood: Lakes of the Four Seasons
Nearby schools
Schools provided by the listing agent
- Middle: Robert Taft Middle School
- High: Crown Point High School
Source: NIRA as distributed by MLS GRID. This data may not be complete. We recommend contacting the local school district to confirm school assignments for this home.
Similar homes
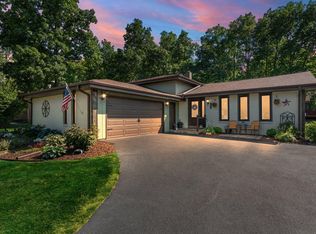
- $309,9003 bd3 ba1.8k sqft4142 Augusta Dr, Crown Point, IN 46307For Sale

 MLS ID #845948, Debra Barclay, Century 21 Alliance Group. NIRA as distributed by MLS GRID
 - $373,9004 bd2 ba1.7k sqft4204 Glen Oaks Dr, Crown Point, IN 46307For Sale
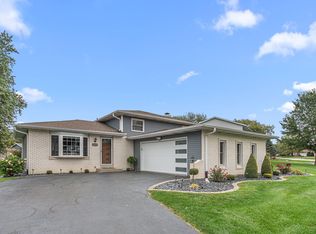 MLS ID #846950, David Klocek, @properties/Christie's Intl RE. NIRA as distributed by MLS GRID
 - $344,9003 bd2 ba1.6k sqft4176 Thornhill Dr, Crown Point, IN 46307For Sale
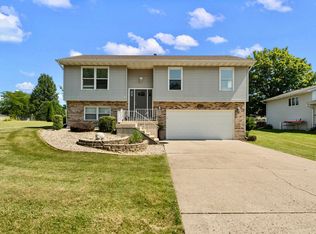 MLS ID #842511, Tiffany Dowling, Keller Williams Preferred Real. NIRA as distributed by MLS GRID
 - $299,9003 bd2 ba1.3k sqft1385 Brandywine Rd, Crown Pt, IN 46307For Sale
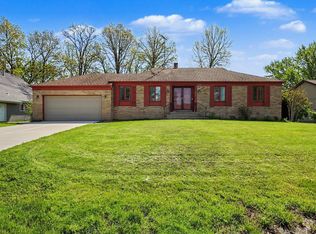 MLS ID #838532, Vanessa Kwasny, Century 21 Circle. NIRA as distributed by MLS GRID
 - $299,9003 bd2 ba1.7k sqft3992 Willowood Ct, Crown Point, IN 46307For SaleMLS ID #842905, Maureen Stelter, Coldwell Banker Real Estate Gr. NIRA as distributed by MLS GRID
- $309,4004 bd2 ba1.9k sqft1379 Leeward Rd, Crown Point, IN 46307For SaleMLS ID #836638, Sofia Espinoza, McColly Real Estate. NIRA as distributed by MLS GRID
- $319,9003 bd2 ba1.6k sqft3810 Kingsway Dr, Crown Point, IN 46307For SaleMLS ID #842801, Vicki Vicari, Impact Indiana Real Estate, LL. NIRA as distributed by MLS GRID
- $299,9003 bd3 ba2k sqft1964 Loganberry Ln, Crown Point, IN 46307For SaleMLS ID #842292, Dianna Sobek, Century 21 Circle. NIRA as distributed by MLS GRID
- $325,0004 bd3 ba1.9k sqft4289 Park Pl, Crown Point, IN 46307For SaleMLS ID #841288, Garet Belt, RE/MAX Executives. NIRA as distributed by MLS GRID
- $359,9004 bd2 ba2.3k sqft2477 E Lake Shore Dr, Crown Point, IN 46307For SaleMLS ID #846882, Theresa Casillas, Better Homes and Gardens Real. NIRA as distributed by MLS GRID
- $320,0004 bd2 ba1.9k sqft3869 Kingsway Dr, Crown Point, IN 46307For SaleMLS ID #844111, Lisa Gaff, White Hat Realty Group, LLC. NIRA as distributed by MLS GRID
- $315,0004 bd2 ba2.4k sqft3344 Windy Hill Rd, Crown Point, IN 46307For SaleMLS ID #843632, Jennifer Rodriguez, @properties/Christie's Intl RE. NIRA as distributed by MLS GRID
- $339,9004 bd2 ba1.9k sqft3167 Westwind Ct, Crown Point, IN 46307For SaleMLS ID #845055, Tonia Dragon, Better Homes and Gardens Real. NIRA as distributed by MLS GRID
- $344,9703 bd2 ba1.8k sqft1473 Happy Valley Rd, Crown Point, IN 46307For SaleMLS ID #844720, David Rosales, Keller Williams Realty Group. NIRA as distributed by MLS GRID
- $341,0003 bd2 ba2k sqft12421 Tippecanoe Pl, Crown Point, IN 46307For SaleMLS ID #846413, Daniel Beirne, Opendoor Brokerage, LLC. NIRA as distributed by MLS GRID
- $398,0004 bd3 ba2.1k sqft1384 Brandywine Rd, Crown Point, IN 46307For SaleMLS ID #846707, Sarah Perez, Starz Realty, LLC. NIRA as distributed by MLS GRID
- $284,0003 bd2 ba1.5k sqft10615 Pike St, Winfield, IN 46307For SaleMLS ID #841659, Christine Benko, SCHUPP Real Estate. NIRA as distributed by MLS GRID
- $345,0004 bd2 ba1.9k sqft2323 Drop Anchor Dr, Crown Point, IN 46307For SaleMLS ID #845060, Samantha Parkhouse, McColly Real Estate. NIRA as distributed by MLS GRID
- $453,0003 bd3 ba1.8k sqft7854 E 122nd Pl, Winfield, IN 46307For SaleMLS ID #846853, Caitlin Hoekstra, Haven Realty. NIRA as distributed by MLS GRID
