City living meets a mini homestead! This well-maintained 3-bedroom, 2-bath ranch offers a unique opportunity to enjoy a more self-sufficient lifestyle while still having all the conveniences of Stevens Point. The open-concept main floor features crisp white cabinetry, updated finishes, and LVP flooring throughout, along with an updated bathroom. Step outside and discover a backyard designed for enjoying the outdoors and growing your own food. The privacy fence was updated in 2025 and surrounds a cozy fire pit area, garden space with sweet corn, Brussels sprouts, dry beans and pumpkins, plus a chicken coop with a dedicated chicken run. The established front yard is enrolled in the City of Stevens Point's native lawn program, featuring native wildflowers and low-maintenance landscaping. Established strawberries, black raspberries and asparagus, along with two additional garden beds, provide even more space to grow. Recent updates per owner include a dishwasher (2023), washer and dryer (2025), rain gutters, Ethernet wired to each room, and wiring in place for security cameras. Located
Contingent
$284,900
3617 ROBERT STREET, Stevens Point, WI 54481
3beds
1,799sqft
Single Family Residence
Built in 1965
10,018 Square Feet Lot
$282,200 Zestimate®
$158/sqft
$-- HOA
What's special
Privacy fenceUpdated finishesRain guttersOpen-concept main floorCozy fire pit areaLvp flooring throughoutCrisp white cabinetry
- 45 days
- 59
- 1
Likely to sell faster than
Zillow last checked:
Listing updated:
Listed by:
DAYTON BUDSBERG Phone:715-570-4569,
KPR BROKERS, LLC,
Team Kitowski 715-598-6367,
KPR BROKERS, LLC
Source: WIREX MLS,MLS#: 22604869 Originating MLS: Central WI Board of REALTORS
Facts & features
Interior
Bedrooms & bathrooms
- Bedrooms: 3
- Bathrooms: 1
- Full bathrooms: 1
- Main level bedrooms: 3
Primary bedroom
- Level: Main
- Area: 168
- Dimensions: 14 x 12
Bedroom 2
- Level: Main
- Area: 110
- Dimensions: 11 x 10
Bedroom 3
- Level: Main
- Area: 110
- Dimensions: 11 x 10
Dining room
- Level: Main
- Area: 72
- Dimensions: 9 x 8
Family room
- Level: Lower
- Area: 299
- Dimensions: 23 x 13
Kitchen
- Level: Main
- Area: 99
- Dimensions: 11 x 9
Living room
- Level: Main
- Area: 252
- Dimensions: 21 x 12
Heating
- Natural Gas, Forced Air
Cooling
- Central Air
Appliances
- Included: Refrigerator, Range/Oven, Dishwasher, Washer, Dryer
Features
- Basement: Partially Finished
Interior area
- Total structure area: 1,799
- Total interior livable area: 1,799 sqft
- Finished area above ground: 1,400
- Finished area below ground: 399
Property
Parking
- Total spaces: 1
- Parking features: 1 Car, Attached
- Attached garage spaces: 1
Features
- Levels: One
- Stories: 1
Lot
- Size: 10,018 Square Feet
Details
- Parcel number: 281240827300904
Construction
Type & style
- Home type: SingleFamily
- Architectural style: Ranch
- Property subtype: Single Family Residence
Materials
- Roof: Shingle
Condition
- 21+ Years
- New construction: No
- Year built: 1965
Utilities & green energy
- Sewer: Public Sewer
- Water: Public
Community & HOA
Location
- Region: Stevens Point
- Municipality: Stevens Point
Financial & listing details
- Price per square foot: $158/sqft
- Tax assessed value: $245,556
- Annual tax amount: $4,431
- Date on market: 10/1/2026
Estimated market value
$282,200
$268,000 - $296,000
$1,370/mo
Price history
| Date | Event | Price |
|---|---|---|
| 10/15/2026 | Contingent | $284,900$158/sqft |
Source:  WIREX MLS #22604869 Report a problem | ||
| 10/1/2026 | Listed for sale | $284,900+18.7%$158/sqft |
Source: WIREX MLS #22604869 Report a problem | ||
| 6/15/2023 | Sold | $240,000+6.7%$133/sqft |
Source: WIREX MLS #22231414 Report a problem | ||
| 5/1/2023 | Contingent | $224,900$125/sqft |
Source: WIREX MLS #22231414 Report a problem | ||
| 4/27/2023 | Listed for sale | $224,900+51.4%$125/sqft |
Source: WIREX MLS #22231414 Report a problem | ||
| 6/29/2018 | Sold | $148,500+8%$83/sqft |
Source: Agent Provided Report a problem | ||
| 5/10/2018 | Listed for sale | $137,500+52.9%$76/sqft |
Source: FIRST WEBER #1802594 Report a problem | ||
| 6/21/2006 | Sold | $89,900$50/sqft |
Source: Agent Provided Report a problem | ||
Public tax history
| Year | Property taxes | Tax assessment |
|---|---|---|
| 2025 | $4,431 | $218,100 |
| 2024 | -- | $218,100 |
| 2023 | -- | $218,100 +67.8% |
| 2022 | -- | $130,000 |
| 2021 | -- | $130,000 |
| 2020 | -- | -- |
| 2019 | $3,412 +34.8% | $130,000 +11.9% |
| 2018 | $2,531 | $116,200 |
| 2017 | $2,531 +12.4% | $116,200 +25.5% |
| 2016 | $2,252 +6.4% | $92,600 |
| 2014 | $2,117 -2.8% | $92,600 |
| 2013 | $2,179 +1.7% | $92,600 |
| 2012 | $2,143 -0.5% | $92,600 |
| 2011 | $2,153 +0.3% | $92,600 |
| 2010 | $2,147 -6.4% | $92,600 |
| 2009 | $2,294 +2.1% | $92,600 |
| 2008 | $2,248 +5.9% | $92,600 |
| 2007 | $2,123 -5.4% | $92,600 |
| 2006 | $2,244 +3.7% | $92,600 |
| 2005 | $2,164 -0.4% | $92,600 |
| 2004 | $2,173 +2.9% | $92,600 |
| 2003 | $2,111 -9.6% | $92,600 +19.2% |
| 2002 | $2,336 +4.3% | $77,700 |
| 2001 | $2,238 +4.1% | $77,700 |
| 2000 | $2,151 | $77,700 |
Find assessor info on the county website
Monthly payment
Est. payment
Payment breakdown
Explore the cost of this home by adjusting the details. Changes won't be saved.Climate risks
Neighborhood: 54481
Nearby schools
Schools provided by the listing agent
- High: Stevens Point
- District: Stevens Point
Source: WIREX MLS. This data may not be complete. We recommend contacting the local school district to confirm school assignments for this home.
Similar homes
- $250,0003 bd2 ba1.7k sqft1733 COUNTY ROAD M, Stevens Point, WI 54481Active
 MLS ID #22605651, NATE OLSON. WIREX MLS
- $307,9003 bd2 ba1.5k sqft3100 CHANNEL DRIVE, Stevens Point, WI 54481Active
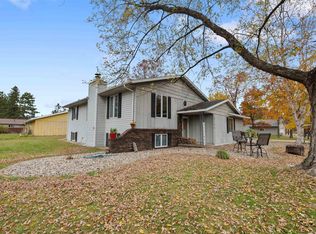 MLS ID #22605379, RABE AVERY. WIREX MLS
- $309,9003 bd2 ba1.7k sqft211 MEADOW STREET, Stevens Point, WI 54481Active
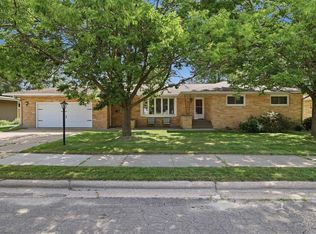 MLS ID #22603489, DAYTON BUDSBERG. WIREX MLS
- $249,9003 bd1 ba1.3k sqft1009 BRAWLEY STREET, Stevens Point, WI 54481Active
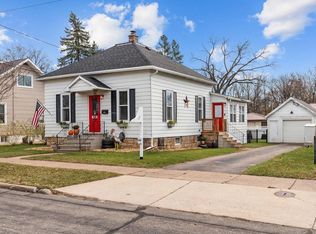 MLS ID #22605590, SARAH KAETTERHENRY. WIREX MLS
