Introducing the Rose, an exceptional new construction ranch-style twin home that blends timeless design, premier craftsmanship, and effortless main-floor living. With impressive curb appeal enhanced by a professionally finished lawn and landscaping, this home makes a stunning first impression from the moment you arrive. Inside, a semi-open-concept floor plan is highlighted by soaring vaulted ceilings that connect the living and dining areas, creating an airy, inviting atmosphere perfect for both everyday living and entertaining. The living room is centered around a beautiful corner fireplace, adding warmth and elegance to the heart of the home. The thoughtfully designed U-shaped kitchen offers abundant cabinetry, a convenient closet pantry, and a complete appliance package, making it as functional as it is stylish. Just off the attached 2-car garage, the spacious main-floor laundry room includes a washer and dryer for added convenience. Retreat to the private owner's suite featuring dual closets and a well-appointed ensuite bath, while a generously sized second bedroom and full bat,The expansive lower level is plumbed for a third bathroom and offers endless possibilities for future customization, with ample space for a family room, additional bedroom, fitness area, or entertaining space. Experience the perfect combination of sophisticated finishes, thoughtful design, and carefree living in Weston's desirable Hinner Springs Subdivision, close to in town amenities. Discover why Timber Ridge Builders continues to set the standard for premier homes in Central Wisconsin. A one-year builder?s home warranty is included for added peace of mind. Home is currently under construction. Actual finishes, colors, materials, sizes, and dimensions may vary.
Contingent
$309,900
3618 Green Pastures Lane, Weston, WI 54476
2beds
1,166sqft
Single Family Residence
Built in 2026
5,227 Square Feet Lot
$310,100 Zestimate®
$266/sqft
$-- HOA
What's special
Expansive lower levelSpacious main-floor laundry roomSemi-open-concept floor planGenerously sized second bedroomConvenient closet pantryWell-appointed ensuite bathAbundant cabinetry
- 111 days
- 3
- 0
Zillow last checked:
Listing updated:
Listed by:
JOAN MATHIES Main:715-359-0521,
COLDWELL BANKER ACTION,
Mandy Guss 715-574-4779,
COLDWELL BANKER ACTION
Source: WIREX MLS,MLS#: 22603060 Originating MLS: Central WI Board of REALTORS
Originating MLS: Central WI Board of REALTORSFacts & features
Interior
Bedrooms & bathrooms
- Bedrooms: 2
- Bathrooms: 2
- Full bathrooms: 2
- Main level bedrooms: 2
Primary bedroom
- Level: Main
- Area: 182
- Dimensions: 14 x 13
Bedroom 2
- Level: Main
- Area: 121
- Dimensions: 11 x 11
Bathroom
- Features: Master Bedroom Bath
Dining room
- Level: Main
- Area: 108
- Dimensions: 12 x 9
Kitchen
- Level: Main
- Area: 100
- Dimensions: 10 x 10
Living room
- Level: Main
- Area: 240
- Dimensions: 15 x 16
Heating
- Natural Gas, Forced Air
Cooling
- Central Air
Appliances
- Included: Refrigerator, Range/Oven, Dishwasher, Microwave, Washer, Dryer
Features
- Ceiling Fan(s), Cathedral/vaulted ceiling
- Flooring: Carpet
- Basement: Full,Concrete
Interior area
- Total structure area: 1,166
- Total interior livable area: 1,166 sqft
- Finished area above ground: 1,166
- Finished area below ground: 0
Property
Parking
- Total spaces: 2
- Parking features: 2 Car, Attached, Garage Door Opener
- Attached garage spaces: 2
Features
- Levels: One
- Stories: 1
- Patio & porch: Patio
Lot
- Size: 5,227 Square Feet
Details
- Parcel number: 19228082910116
- Zoning: Residential
Construction
Type & style
- Home type: SingleFamily
- Architectural style: Ranch
- Property subtype: Single Family Residence
Materials
- Vinyl Siding, Stone
- Roof: Shingle
Condition
- 0-5 Years,New Construction
- New construction: Yes
- Year built: 2026
Utilities & green energy
- Sewer: Public Sewer
- Water: Public
Community & HOA
Community
- Security: Smoke Detector(s)
- Subdivision: Hinner Springs
Location
- Region: Weston
- Municipality: Weston
Financial & listing details
- Price per square foot: $266/sqft
- Date on market: 7/2/2026
Estimated market value
$310,100
$295,000 - $326,000
$1,978/mo
Price history
| Date | Event | Price |
|---|---|---|
| 7/27/2026 | Contingent | $309,900$266/sqft |
Source:  WIREX MLS #22603060 Report a problem WIREX MLS #22603060 Report a problem | ||
| 7/2/2026 | Listed for sale | $309,900$266/sqft |
Source: WIREX MLS #22603060 Report a problem | ||
Public tax history
Tax history is unavailable.
Monthly payment
Est. payment
Payment breakdown
Explore the cost of this home by adjusting the details. Changes won't be saved.Climate risks
Neighborhood: 54476
Nearby schools
Schools provided by the listing agent
- Middle: D C Everest
- High: D C Everest
- District: D C Everest
Source: WIREX MLS. This data may not be complete. We recommend contacting the local school district to confirm school assignments for this home.
- $277,900-- bd-- ba-- sqft3618 Green Pastures Ln, Weston, WI 54476Off Market
- $309,9002 bd2 ba1.1k sqft3616 Green Pastures Ln, Weston, WI 54476New Construction
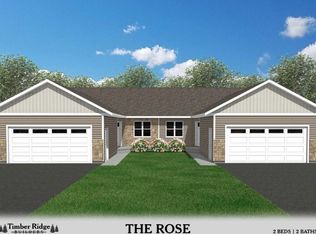
- $469,9003 bd2 ba2.1k sqft3702 Green Pastures Ln, Weston, WI 54476New Construction

- $271,700-- bd-- ba-- sqft3616 Green Pastures Ln, Weston, WI 54476Off Market
Similar homes
- $299,9002 bd1 ba1k sqft3802 Green Pastures Lane, Weston, WI 54476Active
 MLS ID #22603057, JOAN MATHIES. WIREX MLS
 - $309,9002 bd3 ba1.6k sqft3506 Green Pastures Lane, Weston, WI 54476Active
 MLS ID #22602017, JOAN MATHIES. WIREX MLS
 - $341,9002 bd2 ba1.3k sqft3712 Green Pastures Lane, Weston, WI 54476Active
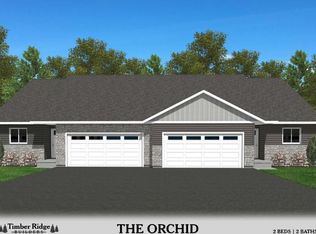 MLS ID #22603058, JOAN MATHIES. WIREX MLS
 - $185,0002 bd1 ba1k sqft3712 WESTON AVENUE, Weston, WI 54476Active
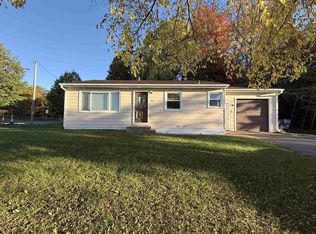 MLS ID #22605215, TEAM KITOWSKI. WIREX MLS
