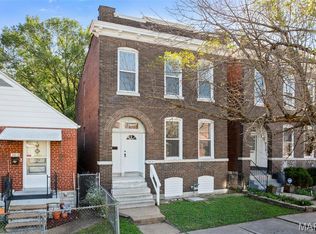
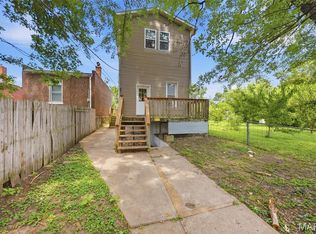
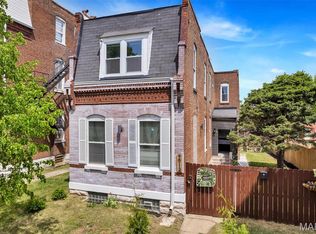
PRICE DROP!! Introducing an exceptional city residence, located near the edge of Soulard, less than a quarter mile from the Lemp Mansion. This fully renovated brick beauty is a true standout, featuring 4 generously sized bedrooms and 4 impeccably designed bathrooms. The expansive, newly remodeled kitchen is a chef's dream, with a lot of counter space, a large peninsula, an abundance of cabinetry offering extensive storage, sleek butcher block countertops, high-end stainless-steel appliances, a striking custom tile backsplash, and a spacious area for an eat-in kitchen or a mud room area.
The home's elegance is further enhanced by the luxury vinyl plank waterproof floors, a spacious main-floor laundry area, and ample closet space. The updated HVAC system ensures comfort throughout the main level and second floor. The bathrooms are huge, including the luxurious ensuite in the primary bedroom showcasing a double vanity and custom tile. This home offers both style and functionality.
Discover the full range of sophisticated features this exceptional property has to offer. It truly is a must-see! Buyer to verify schools. Agent Owned Property.
Pending
Listed by: STL Buy & Sell, LLC • Paul Wood
$199,900
3618 S Broadway St, Saint Louis, MO 63125
4beds
2,148sqft
:
Get pre-qualified$1,358/mo
Single Family Residence
Built in 1892
4,151 Square Feet Lot
$281,500 Zestimate®
$93/sqft
$-- HOA
What's special
Generously sized bedroomsAmple closet spaceImpeccably designed bathroomsExpansive newly remodeled kitchenSleek butcher block countertopsFully renovated brick beautyCustom tile backsplash
- 302 days |
- 14 |
- 0 |
Likely to sell faster than
Zillow last checked:
Listing updated:
Listed by:
Paul Wood 314-488-4915,
STL Buy & Sell, LLC
Source: MARIS,MLS#: 25065679 Originating MLS: St. Louis Association of REALTORS
Originating MLS: St. Louis Association of REALTORSFacts & features
Interior
Bedrooms & bathrooms
- Bedrooms: 4
- Bathrooms: 4
- Full bathrooms: 2
- 1/2 bathrooms: 2
- Main level bathrooms: 2
Heating
- Forced Air, Natural Gas
Cooling
- Central Air, Electric
Appliances
- Included: Stainless Steel Appliance(s)
- Laundry: Main Level
Features
- Breakfast Bar, Breakfast Room, Entrance Foyer, High Ceilings, Historic Millwork, Separate Dining, Two Story Entrance Foyer
- Flooring: Ceramic Tile, Luxury Vinyl
- Basement: Full,Unfinished
- Number of fireplaces: 2
- Fireplace features: Decorative, Electric
Interior area
- Total structure area: 2,148
- Total interior livable area: 2,148 sqft
- Finished area above ground: 2,148
Property
Parking
- Parking features: On Street
- Has uncovered spaces: Yes
Features
- Levels: Two
- Patio & porch: Patio
- Exterior features: Entry Steps/Stairs
Lot
- Size: 4,151 Square Feet
- Features: Back Yard, Level
Details
- Parcel number: 16610001100
- Special conditions: Standard
Construction
Type & style
- Home type: SingleFamily
- Architectural style: Traditional
- Property subtype: Single Family Residence
Materials
- Block, Brick, Concrete
Condition
- Updated/Remodeled
- New construction: No
- Year built: 1892
Utilities & green energy
- Electric: Ameren
- Sewer: Public Sewer
- Water: Public
- Utilities for property: Cable Available, Electricity Connected, Natural Gas Connected, Phone Available, Sewer Connected, Water Connected
Community & HOA
Community
- Subdivision: Odonnell Estate
HOA
- Has HOA: No
Location
- Region: Saint Louis
Financial & listing details
- Price per square foot: $93/sqft
- Annual tax amount: $607
- Date on market: 9/25/2025
- Cumulative days on market: 302 days
- Listing terms: Cash,Conventional,FHA,VA Loan
- Ownership: Private
- Electric utility on property: Yes
Estimated market value
$281,500
$231,000 - $338,000
$3,082/mo
Price history
| Date | Event | Price |
|---|---|---|
| 12/18/2025 | Pending sale | $199,900$93/sqft |
Source:  MARIS #25065679 Report a problem MARIS #25065679 Report a problem | ||
| 11/13/2025 | Price change | $199,900-7%$93/sqft |
Source: MARIS #25065679 Report a problem | ||
| 10/30/2025 | Price change | $214,900-2.3%$100/sqft |
Source: MARIS #25065679 Report a problem | ||
| 10/23/2025 | Price change | $219,900-4.3%$102/sqft |
Source: MARIS #25065679 Report a problem | ||
| 10/15/2025 | Price change | $229,900-4.2%$107/sqft |
Source: MARIS #25065679 Report a problem | ||
| 10/9/2025 | Price change | $239,900-4%$112/sqft |
Source: MARIS #25065679 Report a problem | ||
| 9/25/2025 | Listed for sale | $249,900$116/sqft |
Source: MARIS #25065679 Report a problem | ||
Public tax history
Tax history is unavailable.
Monthly payment
Est. payment
Payment breakdown
Explore the cost of this home by adjusting the details. Changes won't be saved.Climate risks
Neighborhood: Marine Villa
Nearby schools
GreatSchools rating
- 2/10Monroe Elementary SchoolGrades: PK-6Distance: 0.1 mi
- 4/10Carnahan MiddleGrades: 6-8Distance: 0.6 mi
- 1/10Roosevelt High SchoolGrades: 9-12Distance: 1.1 mi
Schools provided by the listing agent
- Elementary: Monroe Elem.
- Middle: Long Middle Community Ed. Center
- High: Roosevelt High
Source: MARIS. This data may not be complete. We recommend contacting the local school district to confirm school assignments for this home.
- $--4 bd2 ba2k sqft3618 S Broadway S, Saint Louis, MO 63118Sold

- $870-- bd-- ba1.9k sqft3620 S Broadway, Saint Louis, MO 63118Off Market
- $180,700-- bd2 ba1.3k sqft3610-3614 South Broadway, Saint Louis, MO 63118Off Market
- $1,620-- bd-- ba2.3k sqft3624-3626 S Broadway, Saint Louis, MO 63118Off Market
- $---- bd-- ba-- sqft3609 Wisconsin Ave, Saint Louis, MO 63118Off Market
- $100-- bd-- ba-- sqft3625-3627 Wisconsin Ave, Saint Louis, MO 63118Off Market
- $20,450-- bd-- ba2.9k sqft3633 Wisconsin Ave, Saint Louis, MO 63118Off Market
- $---- bd1 ba-- sqft3633 Wisconsin Ave APT H, Saint Louis, MO 63118Off Market
A local agent can set up tours, give advice and negotiate with sellers.
A local lender can help you make sure your offer is ready when you are.
Similar homes
- $194,9003 bd2 ba2.2k sqft3820 Iowa Ave, Saint Louis, MO 63118For Sale
 MLS ID #26037892, Alex A Adank, Intersection Real Estate. MARIS
 - $219,9004 bd2 ba2k sqft3662 Minnesota Ave, Saint Louis, MO 63118For Sale
 MLS ID #26027968, Paul Wood, STL Buy & Sell, LLC. MARIS
 - $199,0004 bd2 ba1.5k sqft8422 Michigan Ave, Saint Louis, MO 63111For Sale
 MLS ID #26042361, Meg C Colyer, Vancil Brothers Realty. MARIS
 - $221,9003 bd2 ba1.9k sqft2913 Gasconade St, Saint Louis, MO 63118For Sale
 MLS ID #26012248, Angela M Kittner-Brosseau, Keller Williams Realty St. Louis. MARIS
 - $199,9002 bd2 ba1.3k sqft5515 S 37th St, Saint Louis, MO 63116For SaleMLS ID #26035067, Ceci Gutierrez, Compass Realty Group. MARIS
- $215,9004 bd2 ba2k sqft2927 Harper St, Saint Louis, MO 63107For SaleMLS ID #26036387, Casey B Hall, Platinum Realty of St. Louis. MARIS
- $139,5003 bd2 ba1.7k sqft3517 Pennsylvania Ave, Saint Louis, MO 63118For SaleMLS ID #26046990, April K Minner, TimberVine Group. MARIS
- $215,0003 bd2 ba2k sqft612 Holly Hills Ave, Saint Louis, MO 63111For SaleMLS ID #26015586, Cheryl R Carosone, Campbell House & Home. MARIS
- $232,5003 bd2 ba1.6k sqft3838 Rainor Ct, Saint Louis, MO 63116For SaleMLS ID #26046690, Maggie A Jackson, Options Realty Group. MARIS
- $199,9002 bd2 ba1.6k sqft4177 Itaska St, Saint Louis, MO 63116For SaleMLS ID #26033190, Antione T Lawrence, Ascend Real Estate Advisors. MARIS
- $199,0003 bd1 ba1.2k sqft6033 Carlsbad Ave, Saint Louis, MO 63116For SaleMLS ID #26035775, Alex Savel, Savel, REALTORS. MARIS
- $274,9003 bd2 ba1.8k sqft4005 Reavis Barracks Rd, Saint Louis, MO 63125For SaleMLS ID #26044190, Donna L Flamm, Gateway Real Estate. MARIS
- $195,0003 bd2 ba1.9k sqft4709 Penrose St, Saint Louis, MO 63115For SaleMLS ID #26026363, Toni S Roberts, Berkshire Hathaway HomeServices Select Properties. MARIS
- $274,8883 bd4 ba2.1k sqft3706 Iowa Ave, Saint Louis, MO 63118For SaleMLS ID #26020455, Julia C Mittelstadt, Coldwell Banker Realty - Gundaker. MARIS
- $184,9003 bd1 ba1.7k sqft928 Wachtel Ave, Saint Louis, MO 63125For SaleMLS ID #26035989, Tommy Espenschied, ReeceNichols Real Estate. MARIS
- $230,0004 bd2 ba1k sqft4319 Eichelberger St, Saint Louis, MO 63116For SaleMLS ID #26039923, Tamara N Finder, Keller Williams Realty St. Louis. MARIS
- $225,0002 bd2 ba1.5k sqft4405 Alaska Ave, Saint Louis, MO 63111For SaleMLS ID #26035142, Jolonda J Hibbler, DRG - Delhougne Realty Group. MARIS
- $218,0003 bd2 ba2k sqft4744 Louisiana Ave, Saint Louis, MO 63111For SaleBHHS broker feed
- $248,8003 bd3 ba2k sqft4224 California Ave, Saint Louis, MO 63111For SaleMLS ID #26036487, JaMeila D Moore, Realty One Group Trifecta. MARIS
- $220,0003 bd2 ba1.7k sqft4550 Enright Ave, Saint Louis, MO 63108For SaleMLS ID #26028346, Courtney E Martin, Nettwork Global. MARIS
