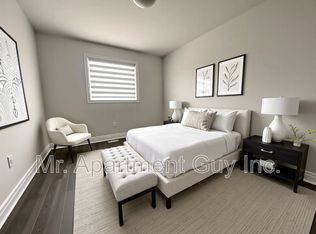
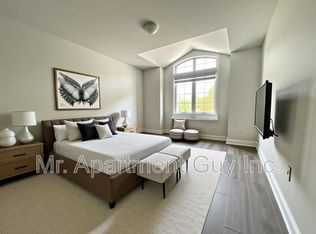
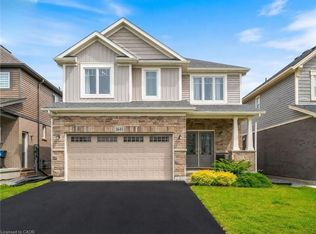
An incredible 89' x 150' lot, no rear neighbours, and a location that's hard to beat! Situated on desirable Connection Drive in the heart of Ridgeway, this beautiful 4-bedroom, 2-bathroom home offers the perfect combination of space, comfort, and convenience. From the moment you pull into the large paved driveway, you'll appreciate the home's impressive curb appeal and attached double-car garage. Inside, a bright, modern kitchen opens into the spacious main living area, creating a welcoming space for everyday living and entertaining. Generously sized rooms and convenient main-floor laundry make this home as functional as it is inviting. Plus, with a furnace and central air conditioning system that are just 3 months old, you can enjoy the added peace of mind of these recent upgrades. Step outside to the gorgeous backyard, where you'll find plenty of room to relax, entertain, or simply enjoy the outdoors, all with the added bonus of no rear neighbours! And let's talk about the location! Just steps from John Brant Public School and a short walk to downtown Ridgeway, you'll love having charming local shops, restaurants, the popular summer market, and year-round walking trails right at your doorstep. With an incredible lot, a fantastic layout, and so much to enjoy nearby, this is a home you'll want to see for yourself!
For sale
C$689,000
3619 Connection Dr, Fort Erie, ON L0S 1N0
4beds
2baths
Single Family Residence
Built in ----
0.31 Acres Lot
$-- Zestimate®
C$--/sqft
C$-- HOA
What's special
Large paved drivewayImpressive curb appealAttached double-car garageBright modern kitchenGenerously sized roomsConvenient main-floor laundryGorgeous backyard
- 3 days
- 15
- 0
Zillow last checked:
Listing updated:
Listed by:
EXP REALTY
Source: TRREB,MLS®#: X14169356 Originating MLS®#: Niagara Association of REALTORS
Facts & features
Interior
Bedrooms & bathrooms
- Bedrooms: 4
- Bathrooms: 2
Bedroom
- Level: Main
- Dimensions: 5.49 x 3.35
Bedroom
- Level: Second
- Dimensions: 11ft. 6in. x 9ft. 11in.
Bedroom
- Level: Second
- Dimensions: 11ft. 6in. x 10ft. 0in.
Bedroom
- Level: Second
- Dimensions: 11ft. 0in. x 13ft. 0in.
Bathroom
- Level: Main
Bathroom
- Level: Second
Dining room
- Level: Main
- Dimensions: 9ft. 0in. x 9ft. 0in.
Kitchen
- Level: Main
- Dimensions: 9ft. 8in. x 9ft. 0in.
Living room
- Level: Main
- Dimensions: 19ft. 0in. x 13ft. 0in.
Recreation
- Level: Main
- Dimensions: 15ft. 0in. x 13ft. 0in.
Heating
- Forced Air, Gas
Cooling
- Central Air
Features
- Other
- Basement: Unfinished,Crawl Space
- Has fireplace: Yes
Interior area
- Living area range: 1500-2000 null
Video & virtual tour
Property
Parking
- Total spaces: 6
- Parking features: Private Double, Garage Door Opener
Features
- Stories: 2
- Patio & porch: Deck
- Exterior features: Privacy, Paved Yard
- Pool features: None
- Waterfront features: None
Lot
- Size: 0.31 Acres
Details
- Parcel number: 641850028
Construction
Type & style
- Home type: SingleFamily
- Property subtype: Single Family Residence
- Attached to another structure: Yes
Materials
- Stone, Vinyl Siding
- Foundation: Concrete Block
- Roof: Asphalt Shingle
Utilities & green energy
- Sewer: Sewer
Community & HOA
Location
- Region: Fort Erie
Financial & listing details
- Annual tax amount: C$4,510
- Date on market: 11/11/2026
Price history
Price history is unavailable.
Public tax history
Tax history is unavailable.
Climate risks
Neighborhood: Ridgeway

Similar homes
- C$689,0004 bd3 ba-- sqft3660 Brunswick Ave, Fort Erie, ON L0S 1N0For Sale
 Century 21 Canada
- C$830,0005 bd5 ba3.3k sqft3616 Thunder Bay Rd, Fort Erie, ON L0S 1N0For Sale
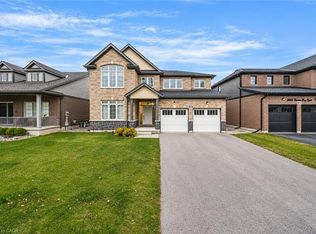 MLS ID #40878547, Jessica Magill, Salesperson, Solid Rock Realty. ITSO
- C$519,9003 bd1 ba-- sqft3761 Hibbard St, Fort Erie, ON L0S 1N0For Sale
 MLS ID #X14170108, RE/MAX NIAGARA REALTY LTD, BROKERAGE. TRREB
- C$689,0004 bd3 ba-- sqft3660 Brunswick Ave, Ridgeway, ON L0S 1N0For Sale
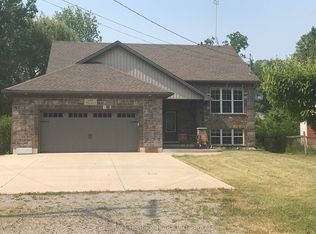 MLS ID #X13072088, Century 21 Heritage House LTD. TRREB
