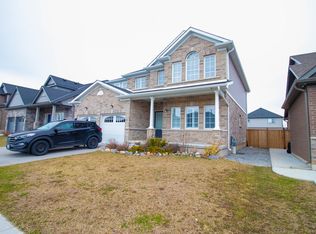
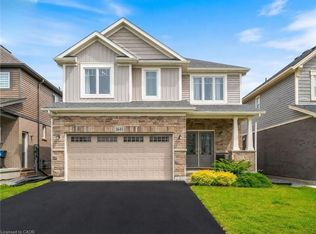
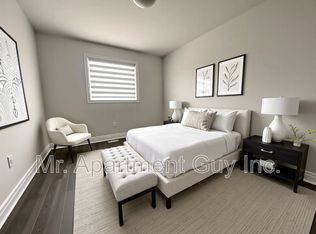
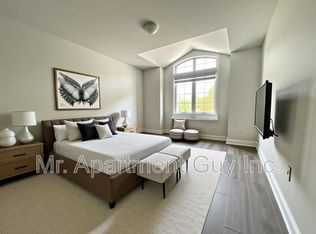
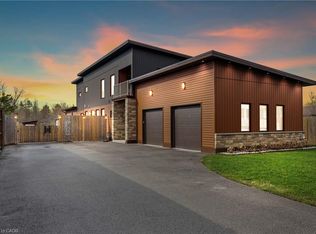
Discover an exceptional opportunity to make this spacious detached two-storey home your own, offering an abundance of living space, a versatile layout, and endless potential. The main floor welcomes you with a dedicated office, a convenient 4-piece bathroom, a formal dining room, and a generously sized kitchen with an adjoining breakfast area featuring sliding doors to the backyard. A large living room and spacious laundry/mudroom complete the main level, providing plenty of room for everyday living and entertaining. Upstairs, you'll find five generously sized bedrooms, including an expansive primary retreat featuring a private sitting area with sliding doors leading to its own balcony, his-and-hers closets, and a spacious ensuite complete with a double vanity, separate soaker tub, and shower. The additional four bedrooms are thoughtfully accommodated by two Jack-and-Jill-style bathrooms. The lower level offers even more versatility, featuring a separate walk-up entrance, kitchen, 4-piece bathroom, dedicated laundry room, and expansive living area. Outside, enjoy a fully fenced backyard with plenty of space to relax, entertain, or create your ideal outdoor setting. Offering an impressive amount of living space and a fantastic opportunity to add your own finishing touches, this property is ready for someone to bring their vision to life and unlock its full potential. Situated in a welcoming community that combines small-town charm with a growing selection of amenities, this home offers the perfect balance of space, opportunity, and location. Taxes estimated as per city’s website. Property is being sold under Power of Sale. Sold as is, where is. RSA.
For sale
C$830,000
3616 Thunder Bay Rd, Fort Erie, ON L0S 1N0
5beds
3,310sqft
Single Family Residence, Residential
Built in ----
5,832 Square Feet Lot
$-- Zestimate®
C$251/sqft
C$-- HOA
What's special
Dedicated officeFormal dining roomGenerously sized kitchenFive generously sized bedroomsExpansive primary retreatHis-and-hers closetsTwo jack-and-jill-style bathrooms
- 16 hours
- 1
- 0
Zillow last checked:
Listing updated:
Listed by:
Jessica Magill, Salesperson,
Solid Rock Realty
Source: ITSO,MLS®#: 40878547Originating MLS®#: Cornerstone Association of REALTORS®
Facts & features
Interior
Bedrooms & bathrooms
- Bedrooms: 5
- Bathrooms: 5
- Full bathrooms: 5
- Main level bathrooms: 1
Other
- Level: Second
Bedroom
- Level: Second
Bedroom
- Level: Second
Bedroom
- Level: Second
Bedroom
- Level: Second
Bathroom
- Features: 4-Piece
- Level: Main
Bathroom
- Features: 4-Piece
- Level: Second
Bathroom
- Features: 4-Piece
- Level: Second
Bathroom
- Features: 4-Piece
- Level: Basement
Other
- Features: 5+ Piece
- Level: Second
Breakfast room
- Level: Main
Den
- Level: Basement
Dining room
- Level: Main
Kitchen
- Level: Main
Laundry
- Level: Main
Laundry
- Level: Basement
Living room
- Level: Main
Office
- Level: Main
Recreation room
- Level: Basement
Heating
- Forced Air, Natural Gas
Cooling
- Central Air
Features
- Other
- Basement: Walk-Up Access,Full,Finished
- Has fireplace: No
Interior area
- Total structure area: 3,310
- Total interior livable area: 3,310 sqft
- Finished area above ground: 3,310
Property
Parking
- Total spaces: 6
- Parking features: Attached Garage, Private Drive Double Wide
- Attached garage spaces: 2
- Uncovered spaces: 4
Features
- Stories: 2
- Frontage type: North
- Frontage length: 50.79
Lot
- Size: 5,832 Square Feet
- Dimensions: 50.79 x 114.83
- Features: Urban, Park, Place of Worship, Playground Nearby, Rec./Community Centre, Schools, Trails
Details
- Parcel number: 641850378
- Zoning: R2
Construction
Type & style
- Home type: SingleFamily
- Architectural style: Traditional
- Property subtype: Single Family Residence, Residential
Materials
- Brick
- Foundation: Concrete Perimeter
- Roof: Asphalt Shing
Condition
- 0-5 Years
- New construction: No
Utilities & green energy
- Sewer: Sewer (Municipal)
- Water: Municipal
Community & HOA
Location
- Region: Fort Erie
Financial & listing details
- Price per square foot: C$251/sqft
- Annual tax amount: C$8,965
- Date on market: 11/14/2026
- Inclusions: None, None - Sold “as Is” As Per Schedule B. Vendor Does Not Warrant Ownership Or Condition Of Chattels
- Exclusions: All - Sold “as Is” As Per Schedule B
Price history
| Date | Event | Price |
|---|---|---|
| 11/14/2026 | Listed for sale | C$830,000C$251/sqft |
Source: ITSO #40878547 Report a problem | ||
Public tax history
Tax history is unavailable.
Climate risks
Neighborhood: Ridgeway
Similar homes
- C$1,045,0004 bd4 ba3.2k sqft1887 Dominion Rd, Fort Erie, ON L0S 1N0For Sale
 MLS ID #40872794, Greg Sykes, Salesperson, RE/MAX Niagara Realty Ltd.. ITSO
- C$1,100,0003 bd2 ba2.5k sqft2751 Nigh Rd, Fort Erie, ON L0S 1N0For Sale
 MLS ID #40859429, Rob Golfi, Salesperson, RE/MAX Escarpment Golfi Realty Inc.. ITSO
- $975,0003 bd3 ba2.3k sqft2508 Oak Harbor Rd, Grand Island, NY 14072For Sale

 MLS ID #B1727645, Geraldine A Andolina, Listing by: Century 21 North East. NYSAMLSs
- $825,0004 bd4 ba4k sqft229 Beard Ave, Buffalo, NY 14214For Sale
 MLS ID #B1726882, Timothy Ranallo, Listing by: HUNT Real Estate ERA. NYSAMLSs
- $839,9005 bd4 ba2.3k sqft132 Cleveland Ave, Buffalo, NY 14222For SaleMLS ID #B1725292, Karen Baker Levin, Listing by: Howard Hanna WNY Inc.. NYSAMLSs
- $849,9004 bd4 ba3.3k sqft761 Lafayette Ave, Buffalo, NY 14222For SaleMLS ID #B1709678, Robert L Meredith, Listing by: Gurney Becker & Bourne. NYSAMLSs
- $599,9004 bd4 ba2.8k sqft300 Deerhurst Park Blvd, Buffalo, NY 14223For SaleMLS ID #B1728286, Susan D Lenahan, Listing by: MJ Peterson Real Estate Inc.. NYSAMLSs
- $739,9005 bd3 ba2.6k sqft195 Park Pl, Grand Island, NY 14072For SaleMLS ID #B1722763, Jessica Laurendi, Listing by: HUNT Real Estate ERA. NYSAMLSs
- $449,9003 bd3 ba1.8k sqft2171 Bush Rd, Grand Island, NY 14072For SaleMLS ID #B1727531, Dexter Chow-Yuk, Listing by: HUNT Real Estate ERA. NYSAMLSs
- $439,7165 bd3 ba2.6k sqft4695 Lake Shore Rd, Hamburg, NY 14075For SaleMLS ID #B1728127, Lauren Czerniak, Listing by: MJ Peterson Real Estate Inc.. NYSAMLSs
- $595,0003 bd3 ba2.5k sqft22 Starin Ave, Buffalo, NY 14214For SaleMLS ID #B1728590, Edward J McDermid lll, Listing by: Gurney Becker & Bourne. NYSAMLSs
- $869,0003 bd4 ba2.6k sqft258 Lakefront Blvd, Buffalo, NY 14202For SaleMLS ID #B1715862, Karen Baker Levin, Listing by: Howard Hanna WNY Inc.. NYSAMLSs
