Welcome home to this spacious four-bedroom home in Dallas! The inviting living room features a cozy fireplace and plenty of space for relaxing or entertaining. The kitchen offers stained cabinetry, granite countertops, tile backsplash and stainless steel appliances. The spacious primary suite features a private bathroom with a separate tub and shower, dual vanities and two walk-in closets, providing plenty of storage. With four bedrooms, two full bathrooms and an additional half bath, this home offers a functional layout with plenty of room to spread out. A great opportunity to enjoy comfortable living in a convenient Dallas location!
Coming soon 12/09
Street View
$369,900
362 Parkmont Way, Dallas, GA 30132
4beds
2,099sqft
Single Family Residence
Built in 2015
7,840 Square Feet Lot
$350,400 Zestimate®
$176/sqft
$41/mo HOA
What's special
- --
- on Zillow
- 107
- views
- 7
- saves
Zillow last checked:
Listing updated:
Listed by:
Mark Spain 4042421081,
Mark Spain Real Estate,
Lauren Morris 404-242-1081,
Mark Spain Real Estate
Source: GAMLS,MLS#: 10888558
Facts & features
Interior
Bedrooms & bathrooms
- Bedrooms: 4
- Bathrooms: 3
- Full bathrooms: 2
- 1/2 bathrooms: 1
Rooms
- Room types: Family Room
Heating
- Natural Gas, Forced Air
Cooling
- Ceiling Fan(s), Central Air, Electric
Appliances
- Included: Gas Water Heater, Microwave, Dishwasher
- Laundry: Laundry Closet, Upper Level, Other
Features
- Double Vanity
- Flooring: Carpet, Vinyl
- Windows: Double Pane Windows
- Basement: None
- Number of fireplaces: 1
- Fireplace features: Living Room, Gas Starter
Interior area
- Total structure area: 2,099
- Total interior livable area: 2,099 sqft
- Finished area above ground: 2,099
- Finished area below ground: 0
Property
Parking
- Total spaces: 2
- Parking features: Attached, Parking Pad, Garage, Garage Door Opener, Kitchen Level
- Has attached garage: Yes
- Has uncovered spaces: Yes
Features
- Levels: Two
- Stories: 2
- Patio & porch: Patio
Lot
- Size: 7,840 Square Feet
- Features: Other, Level
Details
- Parcel number: 64319
Construction
Type & style
- Home type: SingleFamily
- Architectural style: Traditional
- Property subtype: Single Family Residence
Materials
- Other
- Foundation: Slab
- Roof: Composition
Condition
- Resale
- New construction: No
- Year built: 2015
Utilities & green energy
- Sewer: Public Sewer
- Water: Public
- Utilities for property: Electricity Available, Natural Gas Available, Sewer Available, Sewer Connected, Underground Utilities
Community & HOA
Community
- Features: Pool, Tennis Court(s)
- Security: Smoke Detector(s)
- Subdivision: THE PARK AT CEDARCREST PHS 1 SEC B
HOA
- Has HOA: Yes
- Services included: Management Fee, Reserve Fund
- HOA fee: $495 annually
Location
- Region: Dallas
Financial & listing details
- Price per square foot: $176/sqft
- Tax assessed value: $368,300
- Annual tax amount: $3,664
- Date on market: 12/9/2026
- Listing agreement: Exclusive Right To Sell
- Electric utility on property: Yes
Estimated market value
$350,400
$333,000 - $368,000
$2,263/mo
Price history
| Date | Event | Price |
|---|---|---|
| 6/24/2015 | Sold | $22,500+15.4%$11/sqft |
Source: Public Record Report a problem | ||
| 10/18/2013 | Sold | $19,500-35%$9/sqft |
Source: Public Record Report a problem | ||
| 12/9/2008 | Sold | $30,000$14/sqft |
Source: Public Record Report a problem | ||
Public tax history
| Year | Property taxes | Tax assessment |
|---|---|---|
| 2025 | $3,665 -2.9% | $147,320 -0.9% |
| 2024 | $3,775 -2.3% | $148,640 +0.3% |
| 2023 | $3,865 +4.4% | $148,240 +16.3% |
| 2022 | $3,703 +26.9% | $127,440 +29.7% |
| 2021 | $2,918 +7.4% | $98,240 +8.9% |
| 2020 | $2,718 +11% | $90,200 +12.6% |
| 2018 | $2,448 +8.3% | $80,120 +7.2% |
| 2017 | $2,259 +15.6% | $74,720 +15.6% |
| 2016 | $1,955 | $64,640 +95.9% |
| 2015 | $1,955 | $33,000 +1618.8% |
| 2014 | -- | $1,920 +50% |
| 2013 | $61 | $1,280 |
| 2012 | -- | -- |
| 2011 | -- | -- |
| 2010 | -- | -- |
| 2009 | -- | $11,200 |
Find assessor info on the county website
Monthly payment
Est. payment
Payment breakdown
Explore the cost of this home by adjusting the details. Changes won't be saved.Climate risks
Neighborhood: 30132
Nearby schools
Schools provided by the listing agent
- Middle: Crossroads
- High: North Paulding
Source: GAMLS. This data may not be complete. We recommend contacting the local school district to confirm school assignments for this home.

Similar homes
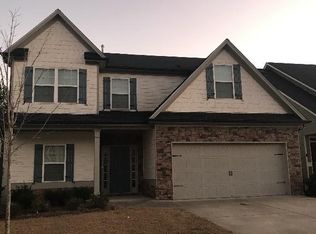
- $349,0004 bd3 ba2.1k sqft252 Parkmont Way, Dallas, GA 30132Active

 MLS ID #10825519, Brandy D Black, Keller Williams Realty Partners. GAMLS
- $350,0003 bd2 ba1.1k sqft275 Oak Hills Dr, Dallas, GA 30132Active
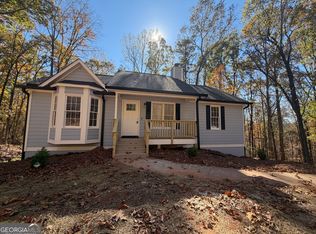 MLS ID #10893568, Joanna Dowda, Stateline Realty Co.. GAMLS
- $350,0004 bd3 ba1.8k sqft208 Laurelcrest Ln, Dallas, GA 30132Active
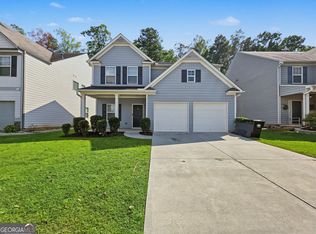 MLS ID #10850896, Lynne Irby, ICON Real Estate Group. GAMLS
- $355,9004 bd3 ba2.4k sqft299 Belmont Ln, Dallas, GA 30132Active
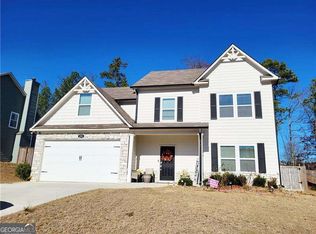 MLS ID #10658959, Rodolfo Ovando C, Virtual Properties Realty.com. GAMLS
- $424,0004 bd3 ba2.1k sqft53 Teramont Ct, Dallas, GA 30132ActiveMLS ID #10889986, Steve Sharman, Harry Norman Realtors. GAMLS
- $350,0004 bd3 ba2.4k sqft374 Shady Gln, Dallas, GA 30132ActiveMLS ID #10888577, James Anderson, Orchard Brokerage, LLC. GAMLS
- $349,9004 bd3 ba2k sqft35 Ginger Ct, Dallas, GA 30132For Sale
 MLS ID #7861004, GAMALIER STURGIS, Sturgis Realty Group. FMLS GA
- $399,9004 bd3 ba2.6k sqft456 Leyland Xing, Dallas, GA 30132ActiveMLS ID #10885956, Robert E Salmons Jr., Entera Realty. GAMLS
- $360,0004 bd3 ba2.9k sqft170 Ryans Point, Dallas, GA 30132ActiveMLS ID #10831018, Mark Spain, Mark Spain Real Estate. GAMLS
- $299,9004 bd3 ba1.7k sqft49 Windsor Way, Dallas, GA 30132ActiveMLS ID #10856025, Natalie Stampfly, Southern Classic Realtors. GAMLS
- $329,9004 bd3 ba2.5k sqft59 Padgett Path, Dallas, GA 30132For SaleMLS ID #7807409, Jeff Hobby, Promenade Realty, Inc.. FMLS GA
- $345,0004 bd3 ba1.6k sqft41 Trace Trl, Dallas, GA 30132ActiveMLS ID #10844198, Melodie Smith, Atlanta Communities. GAMLS
- $415,0004 bd3 ba2.6k sqft48 Park Chase Ct, Dallas, GA 30132ActiveMLS ID #10829020, Tesharra Alexander, Maximum One Grt. Atl. REALTORS. GAMLS
- $350,0003 bd2 ba1.7k sqft271 Alexandria Way, Dallas, GA 30132ActiveMLS ID #10795820, Mark Spain, Mark Spain Real Estate. GAMLS
- $348,9974 bd3 ba2.6k sqft511 Shady Gln, Dallas, GA 30132ActiveMLS ID #10825978, Terrell Day, Atlanta Communities. GAMLS
- $399,0003 bd2 ba1.8k sqft118 Shoal Creek Way, Dallas, GA 30132ActiveMLS ID #10877917, Debbie S Freeman, Atlanta Communities. GAMLS
- $394,9004 bd3 ba2k sqft415 Creekstone Dr, Dallas, GA 30132ActiveMLS ID #10821317, Nidia M Guzman, Virtual Properties Realty.com. GAMLS
- $389,9004 bd3 ba2.7k sqft59 Ivy Hall Ln, Dallas, GA 30132ActiveMLS ID #10791770, Kristi Richardson, Atlanta Communities. GAMLS
- $425,0004 bd3 ba2.6k sqft171 Eastridge Way, Dallas, GA 30132ActiveMLS ID #10856981, Rhonda Duffy, Duffy Realty. GAMLS
