One of the finest homes in the Baton Rouge area on 2.76 acres in the heart of Zachary can be yours. Timeless Louisiana architecture loaded with charm with slate roofs and live oaks. Quality Al Jones design yet updated for today's living with white marble, wood beams, and whitewashed brick. In 2015, the sellers embarked on a year-long “down to the stud” complete remodel. Al Jones was rehired to expand the home by adding a theater room, billiard room, en-suite 5th bedroom with separate entrance, and office/mudroom. In 2019 owners created outdoor spaces with a professional bocce court, fire pit, and outdoor kitchen. The home is spacious with 5 BR, 4 Full Baths, and 2 Half Baths. A Large Formal Dining Room, Foyer, and Formal Living Room are for entertaining while the massive open breakfast room, kitchen and keeping room are great for living. Most of the living area is downstairs on one floor. Upstairs is a bonus area and three bedrooms with 2 full baths. A spare room near the lower floor master could be used for exercise, nursery, or craft room. This home features, 4 "real" masonry fireplaces, true custom mahogany closets, fire sprinkler system, 32 camera hardwired surveillance/security system, gunite pool with spa, large covered porches, multiple gardens and an in ground trampoline. In addition to the double gated front entrance, there is a private entrance at the back of the property as well. Truly, a dream home!
Pending
$1,550,000
3620 Church St, Zachary, LA 70791
5beds
6,451sqft
Single Family Residence, Residential
Built in 1987
2.76 Acres Lot
$-- Zestimate®
$240/sqft
$-- HOA
What's special
- 517 days
- 25
- 0
Zillow last checked:
Listing updated:
Listed by:
Carrie Godbold,
Carrie Godbold Real Estate Group 225-936-4898
Source: ROAM MLS,MLS#: 2025009160
Facts & features
Interior
Bedrooms & bathrooms
- Bedrooms: 5
- Bathrooms: 6
- Full bathrooms: 4
- Partial bathrooms: 2
Rooms
- Room types: Bedroom, Breakfast Room, Dining Room, Kitchen, Living Room, Office, Game Room, Keeping Room, Media Room, Primary Bedroom
Primary bedroom
- Features: En Suite Bath, 2 Closets or More, Ceiling 9ft Plus, Walk-In Closet(s), Sitting/Office Area
- Level: Second
- Area: 182
- Dimensions: 14 x 13
Bedroom 1
- Level: Second
- Area: 182
- Dimensions: 14 x 13
Bedroom 2
- Level: Second
- Area: 196
- Dimensions: 14 x 14
Bedroom 3
- Level: Second
- Area: 210
- Dimensions: 15 x 14
Bedroom 4
- Level: First
- Area: 224
- Dimensions: 16 x 14
Bedroom 5
- Level: First
- Area: 506
- Dimensions: 23 x 22
Dining room
- Level: First
- Area: 252
- Dimensions: 18 x 14
Kitchen
- Features: Counters Solid Surface, Stone Counters, Kitchen Island, Pantry
- Level: First
- Area: 288
- Dimensions: 18 x 16
Living room
- Level: First
- Area: 476
- Dimensions: 28 x 17
Office
- Level: First
- Area: 140
- Dimensions: 14 x 10
Heating
- 2 or More Units Heat, Central, Electric, Other
Cooling
- Multi Units, Central Air, Other, Ceiling Fan(s)
Appliances
- Included: Elec Stove Con, Ice Maker, Continuous Cleaning Oven, Dishwasher, Disposal, Freezer, Ice Machine, Microwave, Range/Oven, Refrigerator, Self Cleaning Oven
- Laundry: Electric Dryer Hookup, Washer Hookup, Inside
Features
- Built-in Features, Ceiling 9'+, Beamed Ceilings, Ceiling Varied Heights, Crown Molding, High Speed Internet, Sound System, Wet Bar
- Flooring: Carpet, Marble, Wood
- Windows: Window Treatments
- Attic: Storage
- Has fireplace: Yes
- Fireplace features: Outside, Masonry, Wood Burning
Interior area
- Total structure area: 7,653
- Total interior livable area: 6,451 sqft
Property
Parking
- Total spaces: 4
- Parking features: 4+ Cars Park, Off Street, Other
Features
- Stories: 2
- Patio & porch: Covered, Patio
- Exterior features: Balcony, Outdoor Grill, Kennel, Outdoor Speakers, Outdoor Kitchen, Lighting, Sprinkler System
- Has private pool: Yes
- Pool features: Gunite
- Has spa: Yes
- Spa features: Heated
- Fencing: Full,Privacy,Other
Lot
- Size: 2.76 Acres
- Dimensions: 321 x 382 x 331 x 325
- Features: Landscaped
Details
- Additional structures: Gazebo, Storage
- Parcel number: 00870145
- Special conditions: Standard
Construction
Type & style
- Home type: SingleFamily
- Architectural style: French
- Property subtype: Single Family Residence, Residential
Materials
- Brick Siding, Stucco Siding, Wood Siding, Frame
- Foundation: Slab
- Roof: Slate
Condition
- New construction: No
- Year built: 1987
Utilities & green energy
- Gas: City/Parish
- Sewer: Public Sewer
- Water: Public
- Utilities for property: Cable Connected
Community & HOA
Community
- Subdivision: A L East Property
Location
- Region: Zachary
Financial & listing details
- Price per square foot: $240/sqft
- Tax assessed value: $1,131,648
- Annual tax amount: $13,021
- Price range: $1.6M - $1.6M
- Date on market: 5/17/2025
- Listing terms: Cash,Conventional,Private Financing Available
Estimated market value
Not available
Estimated sales range
Not available
Not available
Price history
| Date | Event | Price |
|---|---|---|
| 7/6/2025 | Pending sale | $1,550,000$240/sqft |
Source:  ROAM MLS #2025009160 Report a problem ROAM MLS #2025009160 Report a problem | ||
| 5/17/2025 | Listed for sale | $1,550,000$240/sqft |
Source: ROAM MLS #2025009160 Report a problem | ||
| 10/24/2024 | Listing removed | $1,550,000$240/sqft |
Source: ROAM MLS #2023017931 Report a problem | ||
| 10/24/2024 | Listed for sale | $1,550,000$240/sqft |
Source: ROAM MLS #2023017931 Report a problem | ||
| 5/13/2024 | Contingent | $1,550,000$240/sqft |
Source: ROAM MLS #2023017931 Report a problem | ||
| 2/26/2024 | Price change | $1,550,000-8.6%$240/sqft |
Source: ROAM MLS #2023017931 Report a problem | ||
| 1/18/2024 | Price change | $1,695,000-2.3%$263/sqft |
Source: ROAM MLS #2023017931 Report a problem | ||
| 10/30/2023 | Listed for sale | $1,735,000-0.9%$269/sqft |
Source: ROAM MLS #2023017931 Report a problem | ||
| 8/1/2023 | Listing removed | -- |
Source: ROAM MLS #2023005593 Report a problem | ||
| 4/11/2023 | Listed for sale | $1,750,000+0.9%$271/sqft |
Source: ROAM MLS #2023005593 Report a problem | ||
| 7/1/2022 | Listing removed | -- |
Source: ROAM MLS #2021013299 Report a problem | ||
| 8/16/2021 | Listed for sale | $1,735,000+2.7%$269/sqft |
Source: ROAM MLS #2021013299 Report a problem | ||
| 8/16/2021 | Listing removed | -- |
Source: ROAM MLS #2020016702 Report a problem | ||
| 1/1/2021 | Price change | $1,690,000-2%$262/sqft |
Source: Century 21 Investment Realty #2020016702 Report a problem | ||
| 10/24/2020 | Price change | $1,725,000-1.4%$267/sqft |
Source: Century 21 Investment Realty #2020016702 Report a problem | ||
| 5/27/2020 | Price change | $1,750,000-12.5%$271/sqft |
Source: Century 21 Investment Realty #2019004969 Report a problem | ||
| 5/15/2020 | Price change | $2,000,000+11.1%$310/sqft |
Source: Century 21 Investment Realty #2019004969 Report a problem | ||
| 4/18/2020 | Listed for sale | $1,800,000-14.3%$279/sqft |
Source: CENTURY 21 Investment Realty #2019004969 Report a problem | ||
| 10/11/2019 | Price change | $2,100,000-10.6%$326/sqft |
Source: Pro Sold Realty #2019004969 Report a problem | ||
| 5/19/2019 | Price change | $2,350,000-5.8%$364/sqft |
Source: Pro Sold Realty #2019004969 Report a problem | ||
| 3/24/2019 | Listed for sale | $2,495,000-9.3%$387/sqft |
Source: Pro Sold Realty #2019004969 Report a problem | ||
| 12/22/2018 | Listing removed | $2,750,000$426/sqft |
Source: Pro Sold Realty #2018006406 Report a problem | ||
| 4/20/2018 | Listed for sale | $2,750,000+130.1%$426/sqft |
Source: Pro Sold Realty #2018006406 Report a problem | ||
| 6/24/2011 | Sold | -- |
Source: Public Record Report a problem | ||
| 5/2/2009 | Listing removed | $1,195,000$185/sqft |
Source: XDeadline.com Inc #b07164139 Report a problem | ||
| 9/14/2008 | Listed for sale | $1,195,000$185/sqft |
Source: XDeadline.com Inc #b07164139 Report a problem | ||
Public tax history
| Year | Property taxes | Tax assessment |
|---|---|---|
| 2025 | $13,021 -2.8% | $113,164 |
| 2024 | $13,394 +14% | $113,164 +12% |
| 2023 | $11,746 -0.2% | $101,040 |
| 2022 | $11,772 | $101,040 |
| 2021 | $11,772 -0.9% | $101,040 |
| 2020 | $11,878 -7.1% | $101,040 +10% |
| 2019 | $12,790 -0.4% | $91,850 |
| 2018 | $12,836 +8.5% | $91,850 |
| 2017 | $11,829 | $91,850 |
| 2016 | $11,829 +2.2% | $91,850 +9% |
| 2015 | $11,580 +12.3% | $84,250 |
| 2014 | $10,310 | $84,250 |
| 2013 | $10,310 -8.7% | $84,250 |
| 2012 | $11,291 +24.4% | $84,250 +25.4% |
| 2011 | $9,077 0% | $67,200 |
| 2010 | $9,077 +12.2% | $67,200 |
| 2009 | $8,088 -0.5% | $67,200 |
| 2008 | $8,126 +5.1% | $67,200 +5% |
| 2007 | $7,729 +0.7% | $64,000 |
| 2006 | $7,673 +0.8% | $64,000 |
| 2005 | $7,610 +3% | $64,000 |
| 2004 | $7,385 +36.2% | $64,000 |
| 2003 | $5,423 +450.7% | $64,000 +258.5% |
| 2000 | $985 | $17,850 |
Find assessor info on the county website
Monthly payment
Est. payment
Payment breakdown
Explore the cost of this home by adjusting the details. Changes won't be saved.Climate risks
Neighborhood: 70791
Nearby schools
Schools provided by the listing agent
- District: Zachary Community
Source: ROAM MLS. This data may not be complete. We recommend contacting the local school district to confirm school assignments for this home.

Similar homes
- $1,299,9004 bd4 ba3.9k sqft19919 Tucker Rd, Zachary, LA 70791For Sale

 MLS ID #2026009084, David Torns, PINO & Associates. ROAM MLS
 - $1,249,0005 bd5 ba4.1k sqft15301 Joor Rd, Zachary, LA 70791For Sale
 MLS ID #2026015478, Debra Sullivan, Debra Sullivan Dream Homes LLC. ROAM MLS
 - $1,645,0004 bd4 ba6k sqft16033 Greenwell Springs Port Hudson Rd, Pride, LA 70770For Sale
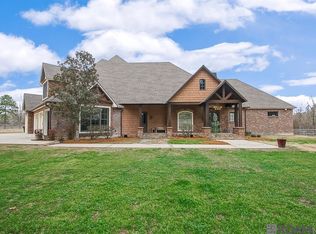 MLS ID #2025008202, Aaron Goolsby, Covington & Associates Real Estate, LLC. ROAM MLS
 - $1,500,0003 bd4 ba5.5k sqft35350 Will Allen Rd, Denham Springs, LA 70706For Sale
 MLS ID #2026013587, Kyle Franklin, Covington & Associates Real Estate, LLC. ROAM MLS
 - $1,395,0005 bd5 ba4.9k sqft717 Camelia Ave, Baton Rouge, LA 70806For SaleMLS ID #2026014184, Quita Cutrer, Burns & Co., Inc.. ROAM MLS
- $1,650,0004 bd4 ba4.8k sqft539 Sunset Blvd, Baton Rouge, LA 70808For SaleMLS ID #2026016185, Erin Aguilar Russo, The W Group Real Estate LLC. ROAM MLS
- $1,395,0004 bd4 ba3.8k sqft3236 Gilbert Dr, Baton Rouge, LA 70809For SaleMLS ID #2026018063, Heather Kirkpatrick, Keller Williams Realty Premier Partners. ROAM MLS
- $1,980,0005 bd4 ba4.3k sqft14247 Blackwater Rd, Baker, LA 70714For SaleMLS ID #2025001929, Scarlett Aucoin, Compass - Perkins. ROAM MLS
- $1,150,0003 bd3 ba3.6k sqft13850 Old Greenwell Springs Rd, Greenwell Springs, LA 70739For SaleMLS ID #2026014814, Donna Harris, Shirley Kirby & Associates. ROAM MLS
- $1,250,0005 bd7 ba3.4k sqft17880 Rolling Oaks Ave, Greenwell Springs, LA 70739For Sale
 MLS ID #2569377, Kimberly Huszar, United Real Estate Partners. GSREIN
 - $975,0005 bd6 ba5k sqft34925 Perkins Rd, Denham Springs, LA 70706For SaleMLS ID #2026014002, Ruthie Golden, Amelia Fine Homes LLC. ROAM MLS
- $1,200,0004 bd5 ba5.2k sqft2955 Jones Creek Rd, Baton Rouge, LA 70816For SaleMLS ID #2577625, Brittney Coco, ENRG Global Realty, LLC. GSREIN
- $1,895,0005 bd6 ba5.7k sqft4505 Bluebonnet Rd, Baton Rouge, LA 70809For SaleMLS ID #2026013986, Jodie Strain, Compass - Perkins. ROAM MLS
- $1,200,0005 bd6 ba5.6k sqft2237 Dove Hollow Dr, Baton Rouge, LA 70809For SaleMLS ID #2026009418, Heather Civello, Del Rio Real Estate, Inc.. ROAM MLS
- $1,799,0005 bd6 ba4.5k sqft6411 Goodwood Ave, Baton Rouge, LA 70806For SaleMLS ID #2026010612, Lynn Daigle, Compass - Perkins. ROAM MLS
- $1,600,0004 bd4 ba3.7k sqft8693 Island Rd, Ventress, LA 70783For SaleMLS ID #2026014113, Stacie Greene, Greene Properties of Louisiana, LLC. ROAM MLS
- $1,175,0005 bd5 ba4.6k sqft13355 La Petite Ln, Baton Rouge, LA 70818For SaleMLS ID #2026015440, Celeste Stout, Daniel & Daniel Properties. ROAM MLS
- $1,895,0004 bd5 ba4.6k sqft1525 Brame Dr, Baton Rouge, LA 70808For SaleMLS ID #2025017505, Helen Butts Field, RE/MAX Professional. ROAM MLS
- $1,200,0004 bd6 ba5.2k sqft215 Burkett Ln, Denham Springs, LA 70706For SaleMLS ID #2026001006, Darren James, LPT Realty, LLC. ROAM MLS
- $1,350,0005 bd5 ba4.1k sqft646 Goodridge Way, Baton Rouge, LA 70806For SaleMLS ID #2026011935, Kelly Gable, Gable Realty, LLC. ROAM MLS
