Introducing the Emerson by Robuck Homes, East & Mason's most sought-after floor plan and the former community Sales Model, now available for purchase. Thoughtfully designed and extensively upgraded, this showcase home offers over 3,800 square feet of luxury living with 5 bedrooms, 4 baths, a finished bonus room, and exceptional indoor and outdoor spaces.
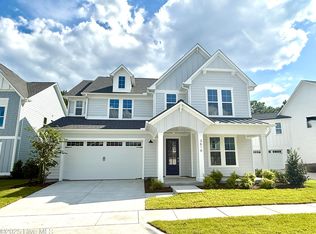
From the moment you arrive, the striking coastal architecture, board and batten detailing, and inviting front porch create unforgettable curb appeal. Inside, wide-plank hardwood flooring, extensive Craftsman trim, custom built-ins, crown molding, and designer lighting elevate every space. The open concept main living area centers around a stunning fireplace with custom built-ins and flows seamlessly into the gourmet kitchen featuring premium Frigidaire Professional appliances, quartz countertops, a farmhouse sink, custom-painted cabinetry, under-cabinet lighting, and an oversized island perfect for gathering.
The first-floor primary suite serves as a private retreat, complete with a tray ceiling, spa-inspired bath featuring Calacatta Gold quartz, designer tile selections, a freestanding soaking tub, oversized shower, and a spacious custom closet. A private guest suite on the main level provides comfort and flexibility for visitors or multigenerational living.
Upstairs, you'll find additional guest bedrooms, spacious secondary baths, a loft area, and a finished bonus room ideal for a media room, home gym, or flex space. Outdoor living is equally impressive with a screened porch and extended patio. As the former model home, every detail was carefully curated to showcase the best of East & Mason living. Located in one of Wilmington's most desirable coastal communities, do not miss your opportunity to call this home!
Pending
$1,100,000
3620 Mason Port Drive #54, Wilmington, NC 28409
5beds
3,851sqft
Single Family Residence
Built in 2023
6,534 Square Feet Lot
$1,080,600 Zestimate®
$286/sqft
$110/mo HOA
What's special
Loft areaDesigner lightingGourmet kitchenInviting front porchExtensive craftsman trimBoard and batten detailingTray ceiling
- 45 days
- 46
- 2
Zillow last checked:
Listing updated:
Listed by:
Aaron C Favolise 910-228-3109,
Fonville Morisey & Barefoot,
Kathleen G Pettijohn 336-508-9620,
Fonville Morisey & Barefoot
Source: Hive MLS,MLS#: 100579482 Originating MLS: Cape Fear Realtors MLS, Inc.
Originating MLS: Cape Fear Realtors MLS, Inc.Facts & features
Interior
Bedrooms & bathrooms
- Bedrooms: 5
- Bathrooms: 4
- Full bathrooms: 4
Rooms
- Room types: Master Bedroom, Bedroom 2, Bedroom 3, Bedroom 4, Bedroom 5, Living Room, Dining Room, Bonus Room, Laundry, Loft
Heating
- Electric, Forced Air
Cooling
- Central Air
Appliances
- Included: Gas Cooktop, Built-In Microwave, Dishwasher
- Laundry: Dryer Hookup, Washer Hookup, Laundry Room
Features
- Master Downstairs, Walk-in Closet(s), Tray Ceiling(s), High Ceilings, Entrance Foyer, Mud Room, Solid Surface, Kitchen Island, Ceiling Fan(s), Pantry, Gas Log, Walk-In Closet(s)
- Number of fireplaces: 1
- Fireplace features: Gas Log
Interior area
- Total structure area: 3,851
- Total interior livable area: 3,851 sqft
Video & virtual tour
Property
Parking
- Total spaces: 2
- Parking features: Garage Faces Side, Paved
- Attached garage spaces: 2
Features
- Levels: Two
- Patio & porch: Covered, Porch, Screened, Rear Porch
- Exterior features: Irrigation System
- Fencing: None
- Has view: Yes
- View description: None
- Frontage type: See Remarks
Lot
- Size: 6,534 Square Feet
- Features: Corner Lot
Details
- Parcel number: R06700005202000
- Zoning: r-15
- Special conditions: Standard
Construction
Type & style
- Home type: SingleFamily
- Property subtype: Single Family Residence
Materials
- Fiber Cement, Wood Frame
- Foundation: Slab
- Roof: Architectural Shingle
Condition
- New construction: Yes
- Year built: 2023
Utilities & green energy
- Sewer: Public Sewer
- Water: Public
- Utilities for property: Sewer Available, Water Available
Green energy
- Energy efficient items: Thermostat
Community & HOA
Community
- Security: Smoke Detector(s)
- Subdivision: East and Mason
HOA
- Has HOA: Yes
- Amenities included: Clubhouse, Pool, Maintenance Common Areas, Management, Trail(s)
- HOA fee: $1,320 annually
- HOA name: Premier Mgmt
- HOA phone: 910-679-3012
Location
- Region: Wilmington
Financial & listing details
- Price per square foot: $286/sqft
- Date on market: 6/5/2026
- Cumulative days on market: 45 days
- Listing agreement: Exclusive Right To Sell
- Listing terms: Cash,Conventional
- Road surface type: Paved
Estimated market value
$1,080,600
$1.03M - $1.13M
$4,673/mo
Price history
| Date | Event | Price |
|---|---|---|
| 7/11/2026 | Pending sale | $1,100,000$286/sqft |
Source:  Hive MLS #100579482 Report a problem Hive MLS #100579482 Report a problem | ||
| 6/5/2026 | Listed for sale | $1,100,000$286/sqft |
Source: Hive MLS #100579482 Report a problem | ||
Public tax history
Tax history is unavailable.
Monthly payment
Est. payment
Payment breakdown
Explore the cost of this home by adjusting the details. Changes won't be saved.Climate risks
Neighborhood: Masonboro
Nearby schools
Schools provided by the listing agent
- Elementary: Masonboro Elementary
- Middle: Roland Grise
- High: Hoggard
Source: Hive MLS. This data may not be complete. We recommend contacting the local school district to confirm school assignments for this home.
Similar homes
- $1,200,0004 bd4 ba2.7k sqft2737 Warlick Drive, Wilmington, NC 28409For Sale

 MLS ID #100599309, Brian Bursell, BlueCoast Realty Corporation. Hive MLS
 - $1,049,0004 bd4 ba3.3k sqft824 Cupola Drive, Wilmington, NC 28409For Sale
 MLS ID #100596107, Dawn Lagomarsino, Nest Realty. Hive MLS
 - $1,200,0004 bd5 ba3.3k sqft3217 Sunset Bend Ct #144, Wilmington, NC 28409New Construction
 Sound Side Residences
 - $1,265,0004 bd4 ba3.4k sqft3924 Laurel Point Dr #147, Wilmington, NC 28409New Construction
 Sound Side Residences
 - $759,5004 bd4 ba3k sqft6228 Sweet Gum Drive, Wilmington, NC 28409For SaleMLS ID #100594808, Jennifer Richardson Real Estate, Berkshire Hathaway HomeServices Carolina Premier Properties. Hive MLS
- $989,9006 bd4 ba3.6k sqft837 Bedminister Lane, Wilmington, NC 28405For SaleMLS ID #100522254, Lynne M Galloway, Landmark Sotheby's International Realty. Hive MLS
- $1,079,0004 bd4 ba4.1k sqft1135 Water Lily Way, Leland, NC 28451For SaleMLS ID #100580168, Debbie Hopper, Debbie Hopper Real Estate Group LLC. Hive MLS
- $1,075,0004 bd3 ba3.8k sqft4216 Cobleskill Drive, Leland, NC 28451For SaleMLS ID #100591246, Jerry L Helms, Brunswick Forest Realty, LLC. Hive MLS
- $1,090,0004 bd4 ba3.1k sqft628 Waterstone Drive, Wilmington, NC 28411For SaleMLS ID #100590995, Molly G Tilyou, Nest Realty. Hive MLS
- $620,0004 bd3 ba2.4k sqft5732 Brown Pelican Lane, Wilmington, NC 28409For SaleMLS ID #100570242, Charis Calkum, Destination Realty Corporation, LLC. Hive MLS
- $999,9004 bd4 ba2.6k sqft5403 Ellen Dale Place (Lot 39), Wilmington, NC 28412New ConstructionMLS ID #100593748, Scott C Cowan, Coldwell Banker Sea Coast Advantage-Leland. Hive MLS
- $879,0004 bd4 ba3.3k sqft3334 Oyster Tabby Drive, Wilmington, NC 28412For SaleMLS ID #100574974, Jennifer Richardson Real Estate, Berkshire Hathaway HomeServices Carolina Premier Properties. Hive MLS
- $1,075,0004 bd4 ba3.1k sqft132 Anchors Away Drive, Hampstead, NC 28443For SaleMLS ID #100591291, Brett Blizzard, Destination Realty Corporation, LLC. Hive MLS
- $1,149,0003 bd3 ba2.9k sqft191 HL Smith Road, Wilmington, NC 28411For SaleMLS ID #100596489, Rainey E Wallace, Intracoastal Realty Corporation. Hive MLS
- $869,9004 bd6 ba3.4k sqft1224 Williamsburg Court, Wilmington, NC 28411For SaleMLS ID #100576855, The Domenico Grillo Real Estate Team, Keller Williams Innovate-Wilmington. Hive MLS
- $845,0004 bd4 ba2.8k sqft629 Blue Point Drive, Wilmington, NC 28411For SaleMLS ID #100598001, Tidal Realty Partners, REAL Broker LLC. Hive MLS
- $1,045,5004 bd3 ba3k sqft4291 Cobleskill Drive, Leland, NC 28451For SaleMLS ID #100585092, Creekmore Realty Group, eXp Realty. Hive MLS
- $954,5004 bd4 ba3.3k sqft928 Wild Dunes Circle, Wilmington, NC 28411For SaleMLS ID #100569489, Tory Kuehner Group, Compass Carolinas LLC. Hive MLS
- $950,0004 bd4 ba2.9k sqft1636 Osprey Cove Court, Wilmington, NC 28401For SaleMLS ID #100585653, Christian A Cardamone, Aloha Wilmington Real Estate. Hive MLS
- $1,549,0004 bd3 ba2.6k sqft907 Radnor Road, Wilmington, NC 28409For SaleMLS ID #100572632, Jeffrey J Humphrey, BlueCoast Realty Corporation. Hive MLS
