Extremely well maintained, all brick home in Waxhaw's Cureton neighoborhood. Terrific open floor plan! Dramatic two-story great room with attractive stone fireplace. Oak hardwood floors, solid interior doors and lots of trim upgrades throughout! Gourmet kitchen features large island, walk-in pantry, and recently replaced stainless appliances. Primary bathroom recently updated with new tile and elegant, frameless shower. This home offers lots of space - including 5 bedrooms, 5 baths, and 2 large bonus rooms. Also includes a 3-car garage. Encapsulated crawl space, and roof recently replaced. Tankless hot water heater. Backyard includes several mature evergreens for privacy. Cureton residents enjoy resort-style amenities - including a luxurious clubhouse, fitness center, pool with waterslide, walking trails, playgrounds, and scenic ponds. Located in the highly sought-after Cuthbertson High School district and minutes from local shopping, dining, and historic downtown Waxhaw.
Under contract-no show
$1,010,000
3621 McPherson St, Waxhaw, NC 28173
5beds
5,197sqft
:
Get pre-qualified$5,972/mo
Single Family Residence
Built in 2008
0.29 Acres Lot
$988,500 Zestimate®
$194/sqft
$50/mo HOA
What's special
Gourmet kitchenOak hardwood floorsAll brick homeElegant frameless showerOpen floor planLarge islandWalk-in pantry
- 66 days |
- 156 |
- 4 |
Likely to sell faster than
Zillow last checked:
Listing updated:
Listed by:
Tom Palmer 704-780-1448,
Terra Vista Realty
Source: Canopy MLS as distributed by MLS GRID,MLS#: 4382299
Facts & features
Interior
Bedrooms & bathrooms
- Bedrooms: 5
- Bathrooms: 5
- Full bathrooms: 5
- Main level bedrooms: 1
Primary bedroom
- Level: Upper
Bedroom s
- Level: Main
Bedroom s
- Level: Upper
Bedroom s
- Level: Upper
Bedroom s
- Level: Upper
Bathroom full
- Level: Main
Bathroom full
- Level: Upper
Bathroom full
- Level: Upper
Bathroom full
- Level: Upper
Bathroom full
- Level: Upper
Other
- Level: Upper
Breakfast
- Level: Main
Dining room
- Level: Main
Other
- Level: Main
Kitchen
- Level: Main
Laundry
- Level: Main
Other
- Level: Main
Office
- Level: Main
Recreation room
- Level: Third
Heating
- Central
Cooling
- Central Air
Appliances
- Included: Dishwasher, Disposal, Exhaust Hood, Gas Cooktop, Microwave, Plumbed For Ice Maker, Self Cleaning Oven, Tankless Water Heater
- Laundry: Mud Room
Features
- Flooring: Carpet, Tile, Wood
- Has basement: No
- Fireplace features: Gas Log, Great Room
Interior area
- Total structure area: 4,466
- Total interior livable area: 5,197 sqft
- Finished area above ground: 5,197
- Finished area below ground: 0
Property
Parking
- Total spaces: 3
- Parking features: Attached Garage, Garage on Main Level
- Attached garage spaces: 3
Features
- Levels: Two and a Half
- Stories: 2.5
- Patio & porch: Deck
- Pool features: Community
Lot
- Size: 0.29 Acres
Details
- Parcel number: 06189154
- Zoning: AJ5
- Special conditions: Standard
Construction
Type & style
- Home type: SingleFamily
- Property subtype: Single Family Residence
Materials
- Brick Full
- Foundation: Crawl Space
Condition
- New construction: No
- Year built: 2008
Utilities & green energy
- Sewer: County Sewer
- Water: County Water
Community & HOA
Community
- Features: Clubhouse, Fitness Center, Picnic Area, Playground, Pond, Recreation Area, Sidewalks, Street Lights, Walking Trails
- Subdivision: Cureton
HOA
- Has HOA: Yes
- HOA fee: $297 semi-annually
- HOA name: Henderson
Location
- Region: Waxhaw
Financial & listing details
- Price per square foot: $194/sqft
- Tax assessed value: $959,500
- Annual tax amount: $7,390
- Date on market: 5/21/2026
- Cumulative days on market: 66 days
- Road surface type: Concrete
Estimated market value
$988,500
$939,000 - $1.04M
$4,746/mo
Price history
| Date | Event | Price |
|---|---|---|
| 6/20/2026 | Pending sale | $1,010,000$194/sqft |
Source:  Canopy MLS as distributed by MLS GRID #4382299 Report a problem Canopy MLS as distributed by MLS GRID #4382299 Report a problem | ||
| 5/21/2026 | Listed for sale | $1,010,000+57.8%$194/sqft |
Source: Canopy MLS as distributed by MLS GRID #4382299 Report a problem | ||
| 8/2/2016 | Listing removed | $640,000$123/sqft |
Source: Helen Adams Realty #3171267 Report a problem | ||
| 6/21/2016 | Price change | $640,000-5.2%$123/sqft |
Source: Helen Adams Realty #3171267 Report a problem | ||
| 5/14/2016 | Listed for sale | $675,000+35%$130/sqft |
Source: Helen Adams Realty #3171267 Report a problem | ||
| 2/2/2009 | Sold | $500,000$96/sqft |
Source: Public Record Report a problem | ||
Public tax history
| Year | Property taxes | Tax assessment |
|---|---|---|
| 2025 | $7,390 +16.7% | $959,500 +55.3% |
| 2024 | $6,334 +1% | $617,800 |
| 2023 | $6,270 | $617,800 |
| 2022 | $6,270 +0.2% | $617,800 |
| 2021 | $6,260 -1.4% | $617,800 +13.7% |
| 2020 | $6,350 -0.2% | $543,400 |
| 2019 | $6,360 +49% | $543,400 |
| 2018 | $4,268 | $543,400 |
| 2017 | $4,268 -2.1% | $543,400 |
| 2016 | $4,359 | $543,400 |
| 2015 | $4,359 +1.5% | $543,400 -11.1% |
| 2014 | $4,293 | $611,380 |
| 2013 | -- | $611,380 |
| 2012 | -- | $611,380 |
| 2011 | -- | $611,380 |
| 2010 | -- | $611,380 |
| 2009 | $4,217 +579.3% | $611,380 +579.3% |
| 2008 | $621 +41.2% | $90,000 +56% |
| 2007 | $440 | $57,680 |
Find assessor info on the county website
Monthly payment
Est. payment
Payment breakdown
Explore the cost of this home by adjusting the details. Changes won't be saved.Climate risks
Neighborhood: 28173
Nearby schools
GreatSchools rating
- 8/10Kensington Elementary SchoolGrades: K-5Distance: 0.9 mi
- 10/10Cuthbertson Middle SchoolGrades: 6-8Distance: 2.1 mi
- 9/10Cuthbertson High SchoolGrades: 9-12Distance: 2.4 mi
Schools provided by the listing agent
- Elementary: Kensington
- Middle: Cuthbertson
- High: Cuthbertson
Source: Canopy MLS as distributed by MLS GRID. This data may not be complete. We recommend contacting the local school district to confirm school assignments for this home.
- $845,4003 bd3 ba3.7k sqft3503 McPherson St, Waxhaw, NC 28173Off Market
- $808,5004 bd2 ba3.3k sqft3617 McPherson St, Waxhaw, NC 28173Off Market
- $1,020,0005 bd6 ba6.1k sqft3622 McPherson St, Waxhaw, NC 28173Sold

- $1,043,5004 bd4 ba3.6k sqft3500 McPherson St, Waxhaw, NC 28173Off Market
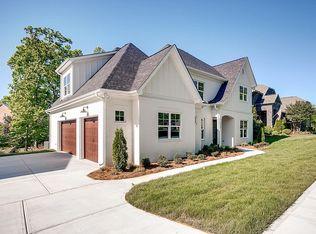
- $903,1005 bd4 ba4.2k sqft3404 McPherson St, Waxhaw, NC 28173Off Market
- $1,099,9005 bd5 ba5.3k sqft3613 McPherson St, Waxhaw, NC 28173Off Market
- $997,0005 bd4 ba4.4k sqft3620 McPherson St, Waxhaw, NC 28173Off Market
- $1,109,9006 bd5 ba5.5k sqft3505 McPherson St, Waxhaw, NC 28173Off Market
A local agent can set up tours, give advice and negotiate with sellers.
Similar homes
- $817,5005 bd4 ba3.7k sqft3105 Stanway Ct, Waxhaw, NC 28173For Sale
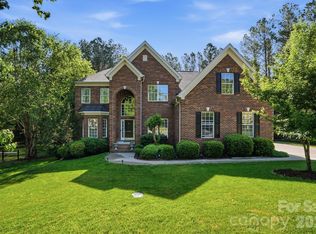
 MLS ID #4372880, Kacki Sweeney, NorthGroup Real Estate LLC. Canopy MLS as distributed by MLS GRID
 - $1,150,0005 bd5 ba4k sqft10601 Waxhaw Manor Dr, Waxhaw, NC 28173For Sale
 MLS ID #4397302, Daniel McKenna, Keller Williams Ballantyne Area. Canopy MLS as distributed by MLS GRID
 - $910,0004 bd4 ba4.1k sqft1257 Waynewood Dr, Waxhaw, NC 28173For Sale
 MLS ID #4385203, Jay White, Keller Williams Ballantyne Area. Canopy MLS as distributed by MLS GRID
 - $779,0005 bd3 ba4.1k sqft2201 Trading Ford Dr, Waxhaw, NC 28173For Sale
 MLS ID #4374708, Judi Phillips, Premier South. Canopy MLS as distributed by MLS GRID
 - $879,9005 bd4 ba3.4k sqft1711 Laurel Hill Dr, Waxhaw, NC 28173For SaleMLS ID #4381544, Krista Cutler, NorthGroup Real Estate LLC. Canopy MLS as distributed by MLS GRID
- $1,350,0005 bd5 ba4.6k sqft105 Highclere Dr, Waxhaw, NC 28173For SaleMLS ID #4399731, Jill Moyer, Redfin Corporation. Canopy MLS as distributed by MLS GRID
- $750,0004 bd4 ba3.3k sqft1809 Trading Path Ln, Waxhaw, NC 28173For SaleMLS ID #4396687, Cheri Ritter, Howard Hanna Allen Tate Fort Mill. Canopy MLS as distributed by MLS GRID
- $1,290,0004 bd4 ba3.9k sqft9115 Unbridle Ln, Waxhaw, NC 28173For SaleMLS ID #4399236, Narendra Devarapalli, Prime Real Estate Advisors LLC. Canopy MLS as distributed by MLS GRID
- $724,9005 bd4 ba3.4k sqft2709 Sugaree Ct, Waxhaw, NC 28173For SaleMLS ID #4378563, Mike Abernethy, EXP Realty LLC Ballantyne. Canopy MLS as distributed by MLS GRID
- $709,9004 bd3 ba3.4k sqft8108 Penman Springs Dr, Waxhaw, NC 28173For SaleMLS ID #4398921, Sherry McNitt McCoy, EXP Realty LLC Ballantyne. Canopy MLS as distributed by MLS GRID
- $674,9005 bd4 ba2.8k sqft2440 Surveyor General Dr, Waxhaw, NC 28173For SaleMLS ID #4389736, Joe Buell, Carolina Living Associates LLC. Canopy MLS as distributed by MLS GRID
- $815,0005 bd3 ba3.4k sqft1900 Crestgate Dr, Waxhaw, NC 28173For SaleMLS ID #4385753, Dana Crossman, NorthGroup Real Estate LLC. Canopy MLS as distributed by MLS GRID
- $600,0005 bd4 ba3.1k sqft8029 Whitehawk Hill Rd, Waxhaw, NC 28173For SaleMLS ID #4369989, Matt Claxton, My Townhome LLC. Canopy MLS as distributed by MLS GRID
- $680,0005 bd3 ba3.6k sqftProvidence Grove, Waxhaw, NC 28173For SaleMLS ID #4341327, Susie Verrill, NextHome Paramount. Canopy MLS as distributed by MLS GRID
- $759,0005 bd3 ba3.6k sqft406 Sinaloa St, Waxhaw, NC 28173For SaleMLS ID #4390776, Heather Mento, NorthGroup Real Estate LLC. Canopy MLS as distributed by MLS GRID
- $699,9995 bd4 ba3.5k sqft6008 Britannia Blvd, Waxhaw, NC 28173For SaleMLS ID #4396319, Daniel Nowacky, Stephen Cooley Real Estate. Canopy MLS as distributed by MLS GRID
- $815,0003 bd3 ba3.5k sqft1205 Crofton Dr, Waxhaw, NC 28173For SaleMLS ID #4390642, Susan Walker, Coldwell Banker Realty. Canopy MLS as distributed by MLS GRID
- $975,0005 bd5 ba4.1k sqft8094 Clems Branch Rd, Indian Land, SC 29707For SaleMLS ID #4388954, Laura LeClair, EXP Realty LLC Rock Hill. Canopy MLS as distributed by MLS GRID
- $1,498,0006 bd5 ba4.6k sqft209 Glenmoor Dr, Waxhaw, NC 28173For SaleMLS ID #4371212, Mary McCloskey, Howard Hanna Allen Tate Charlotte South. Canopy MLS as distributed by MLS GRID
- $915,0005 bd4 ba4.4k sqft6324 Pumpernickel Ln, Monroe, NC 28110For SaleMLS ID #4392681, Larry Thompson, EXP Realty LLC Mooresville. Canopy MLS as distributed by MLS GRID
