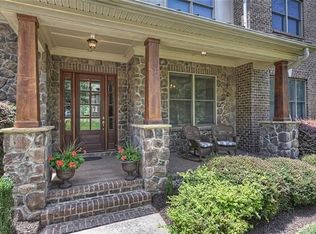
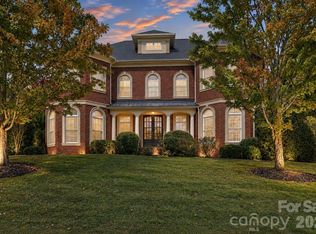
This is a terrific home, absolutely loaded with upgrades! Outstanding, open floor plan with 5 bedrooms, 4 baths, & a 4-car garage. Hardwood floors throughout - no carpet! 10-foot ceilings on main floor. Gourmet kitchen features double oven, gas cooktop, and huge island. Outback is a covered porch with a stone fireplace and EZ Breeze screen & window system. Also outback are both a composite deck AND a patio with a built-in grill. Full stone-paver driveway, 4-zone HVAC system, whole house water filtration system, plantation shutters. Beautiful trim work throughout. Nice, fully fenced backyard backing up to beautiful trees. Crawl space is both sealed and conditioned! Located in the highly coveted Cureton neighborhood, with its resort-like amenities and top-notch local schools.
Under contract-no show
$1,060,000
3620 McPherson St, Waxhaw, NC 28173
5beds
4,542sqft
Single Family Residence
Built in 2007
0.33 Acres Lot
$1,052,000 Zestimate®
$233/sqft
$84/mo HOA
What's special
Composite deckGourmet kitchenHardwood floors throughoutBeautiful trim work throughoutFull stone-paver drivewayOpen floor planHuge island
- 41 days
- 141
- 5
Likely to sell faster than
Zillow last checked:
Listing updated:
Listed by:
Tom Palmer 704-780-1448,
Terra Vista Realty
Source: Canopy MLS as distributed by MLS GRID,MLS#: 4423989
Facts & features
Interior
Bedrooms & bathrooms
- Bedrooms: 5
- Bathrooms: 4
- Full bathrooms: 4
- Main level bedrooms: 1
Primary bedroom
- Level: Upper
Bedroom s
- Level: Main
Bedroom s
- Level: Upper
Bathroom full
- Level: Main
Bathroom full
- Level: Upper
Bar entertainment
- Level: Main
Bonus room
- Level: Upper
Breakfast
- Level: Main
Dining area
- Level: Main
Dining room
- Level: Main
Family room
- Level: Main
Other
- Level: Main
Kitchen
- Level: Main
Loft
- Level: Upper
Office
- Level: Main
Other
- Level: Upper
Heating
- Central
Cooling
- Central Air
Appliances
- Included: Convection Oven, Dishwasher, Disposal, Double Oven, Gas Cooktop, Gas Water Heater, Microwave, Refrigerator, Self Cleaning Oven
- Laundry: In Unit
Features
- Kitchen Island, Open Floorplan, Pantry
- Has basement: No
- Fireplace features: Gas Log, Great Room, Porch
Interior area
- Total structure area: 4,542
- Total interior livable area: 4,542 sqft
- Finished area above ground: 4,542
- Finished area below ground: 0
Property
Parking
- Total spaces: 4
- Parking features: Attached Garage, Garage Faces Side, Garage on Main Level
- Attached garage spaces: 4
Features
- Levels: Two
- Stories: 2
- Patio & porch: Covered, Deck, Enclosed, Front Porch, Rear Porch, Screened
- Exterior features: Gas Grill
- Pool features: Community
Lot
- Size: 0.33 Acres
Details
- Parcel number: 06189171
- Zoning: AJ5
- Special conditions: Standard
Construction
Type & style
- Home type: SingleFamily
- Property subtype: Single Family Residence
Materials
- Brick Full, Stone Veneer
- Foundation: Crawl Space
Condition
- New construction: No
- Year built: 2007
Utilities & green energy
- Sewer: County Sewer
- Water: County Water
Community & HOA
Community
- Features: Clubhouse, Fitness Center, Playground, Pond, Recreation Area, Sidewalks, Street Lights, Walking Trails
- Subdivision: Cureton
HOA
- Has HOA: Yes
- HOA fee: $1,012 annually
- HOA name: First residential
Location
- Region: Waxhaw
Financial & listing details
- Price per square foot: $233/sqft
- Tax assessed value: $918,000
- Annual tax amount: $7,070
- Date on market: 9/14/2026
- Cumulative days on market: 41 days
- Road surface type: Concrete, Paved
Estimated market value
$1,052,000
$999,000 - $1.10M
$4,319/mo
Price history
| Date | Event | Price |
|---|---|---|
| 9/22/2026 | Pending sale | $1,060,000$233/sqft |
Source:  Canopy MLS as distributed by MLS GRID #4423989 Report a problem | ||
| 9/14/2026 | Listed for sale | $1,060,000+71%$233/sqft |
Source: Canopy MLS as distributed by MLS GRID #4423989 Report a problem | ||
| 7/18/2019 | Sold | $620,000-1.6%$137/sqft |
Source: Canopy MLS as distributed by MLS GRID #3496937 Report a problem | ||
| 6/4/2019 | Pending sale | $629,900$139/sqft |
Source: Keller Williams Realty Ballantyne Area #3496937 Report a problem | ||
| 5/30/2019 | Price change | $629,900-1.6%$139/sqft |
Source: Keller Williams Realty Ballantyne Area #3496937 Report a problem | ||
| 5/9/2019 | Listed for sale | $639,900+7.5%$141/sqft |
Source: Keller Williams Ballantyne Area #3496937 Report a problem | ||
| 6/6/2017 | Sold | $595,000-7.8%$131/sqft |
Source: Canopy MLS as distributed by MLS GRID #3237476 Report a problem | ||
| 4/1/2008 | Sold | $645,000$142/sqft |
Source: Public Record Report a problem | ||
Public tax history
| Year | Property taxes | Tax assessment |
|---|---|---|
| 2025 | $7,070 +17% | $918,000 +55.8% |
| 2024 | $6,041 +1% | $589,200 |
| 2023 | $5,980 | $589,200 |
| 2022 | $5,980 +0.2% | $589,200 |
| 2021 | $5,970 -3% | $589,200 +11.8% |
| 2020 | $6,158 -0.2% | $527,000 |
| 2019 | $6,168 +49% | $527,000 |
| 2018 | $4,139 | $527,000 |
| 2017 | $4,139 -2.1% | $527,000 |
| 2016 | $4,228 | $527,000 |
| 2015 | $4,228 +0.5% | $527,000 -12.1% |
| 2014 | $4,208 | $599,210 |
| 2013 | -- | $599,210 |
| 2012 | -- | $599,210 |
| 2011 | -- | $599,210 |
| 2010 | -- | $599,210 |
| 2009 | $4,133 | $599,210 |
| 2008 | $4,133 +839.9% | $599,210 +938.9% |
| 2007 | $440 | $57,680 |
Find assessor info on the county website
Monthly payment
Est. payment
Payment breakdown
Explore the cost of this home by adjusting the details. Changes won't be saved.Climate risks
Neighborhood: 28173
Nearby schools
Schools provided by the listing agent
- Elementary: Kensington
- Middle: Cuthbertson
- High: Cuthbertson
Source: Canopy MLS as distributed by MLS GRID. This data may not be complete. We recommend contacting the local school district to confirm school assignments for this home.
Similar homes
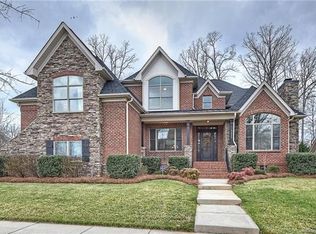
- $875,0004 bd4 ba4.5k sqft8506 Quellin Dr, Waxhaw, NC 28173For Sale

 MLS ID #4425015, Jody Munn, COMPASS. Canopy MLS as distributed by MLS GRID
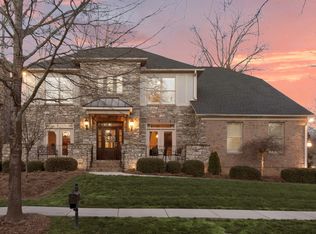
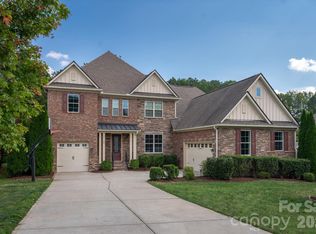
- $1,300,0005 bd5 ba4.3k sqft105 Highclere Dr, Waxhaw, NC 28173For Sale
 MLS ID #4423522, Gina Lorenzo, COMPASS. Canopy MLS as distributed by MLS GRID
- $1,100,0007 bd6 ba5.4k sqft2309 Highland Forest Dr, Waxhaw, NC 28173For Sale
 MLS ID #4430428, Nina Hollander, Coldwell Banker Realty. Canopy MLS as distributed by MLS GRID
- $1,100,0004 bd4 ba4.1k sqft4709 Rockwood Dr, Waxhaw, NC 28173For Sale
 MLS ID #4379287, Gail McDowell, Premier Sotheby's International Realty. Canopy MLS as distributed by MLS GRID
- $799,9005 bd4 ba3.7k sqft3105 Stanway Ct, Waxhaw, NC 28173For SaleMLS ID #4425136, Kacki Sweeney, NorthGroup Real Estate LLC. Canopy MLS as distributed by MLS GRID
- $1,099,0004 bd4 ba4.1k sqft117 Turkey Hunt Ct, Waxhaw, NC 28173For SaleMLS ID #4390303, Dandan Liu, Helen Adams Realty. Canopy MLS as distributed by MLS GRID
- $1,100,0005 bd5 ba4.8k sqft6041 Bluebird Hill Ln, Matthews, NC 28104For SaleMLS ID #4413086, Peggy Washko, Coldwell Banker Realty. Canopy MLS as distributed by MLS GRID
- $898,5005 bd5 ba4k sqft7105 Old Ridge Rd, Waxhaw, NC 28173For SaleMLS ID #4413323, Michelle Weeks, Helen Adams Realty. Canopy MLS as distributed by MLS GRID
- $965,0003 bd3 ba2.9k sqft2505 Mountain Folk Ln, Waxhaw, NC 28173For SaleMLS ID #4414294, Julie Nguyen, Yancey Realty, LLC. Canopy MLS as distributed by MLS GRID
- $775,0006 bd5 ba4.9k sqft2209 Trading Ford Dr, Waxhaw, NC 28173For SaleMLS ID #4413447, Christine Tweddle, Keller Williams Ballantyne Area. Canopy MLS as distributed by MLS GRID
- $815,0005 bd3 ba3.1k sqft9004 Creekstone Rd #70, Waxhaw, NC 28173For SaleMLS ID #4416844, Ram Nayar, Helen Adams Realty. Canopy MLS as distributed by MLS GRID
- $1,490,0005 bd5 ba4.6k sqft2300 S Potter Rd, Waxhaw, NC 28173For SaleMLS ID #4424737, Ali Katzbach, Keller Williams South Park. Canopy MLS as distributed by MLS GRID
- $1,249,0004 bd4 ba3.7k sqft2073 Sugar Pond Ct, Fort Mill, SC 29715For SaleMLS ID #4436840, Debbie Houser, Real Broker, LLC. Canopy MLS as distributed by MLS GRID
- $972,0004 bd4 ba3.4k sqft5141 Berkeley Park Ct, Charlotte, NC 28277For SaleMLS ID #4436029, Dean Hardy, 1 Percent Lists Crown Realty. Canopy MLS as distributed by MLS GRID
- $825,0004 bd4 ba3.4k sqft4817 Pimlico Ln, Waxhaw, NC 28173For SaleMLS ID #4404456, Kim Christenbury, Ivy and Trellis LLC. Canopy MLS as distributed by MLS GRID
- $580,0005 bd3 ba2.7k sqft9118 Spratt Ln, Waxhaw, NC 28173For SaleMLS ID #4416867, Natalie Terry, Keller Williams Connected. Canopy MLS as distributed by MLS GRID
- $1,375,0005 bd5 ba4.8k sqft1009 Honors Ct, Waxhaw, NC 28173For SaleMLS ID #4409471, Monte Grandon, ERA Live Moore. Canopy MLS as distributed by MLS GRID
- $870,0004 bd4 ba4.3k sqft7900 Wilby Hollow Dr, Charlotte, NC 28270For SaleMLS ID #4437204, Erin Haig, COMPASS. Canopy MLS as distributed by MLS GRID
- $1,475,0004 bd5 ba5.5k sqft602 Beauhaven Ln, Waxhaw, NC 28173For SaleMLS ID #4373162, Terri Patton, Keller Williams Ballantyne Area. Canopy MLS as distributed by MLS GRID
- $998,0004 bd4 ba3.5k sqft12319 Summer Breeze Ct, Charlotte, NC 28277For SaleMLS ID #4391968, Sunny Yates, Yates Realty Inc. Canopy MLS as distributed by MLS GRID
