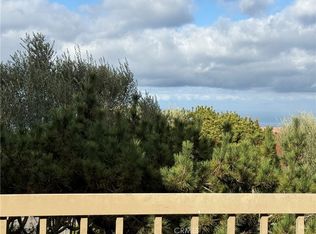
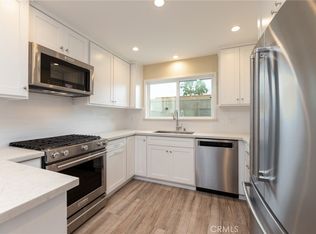
Tucked away with serene pastoral & city views, this Estates Townhome is located at the foothills of Rolling Hills Estates within the Palos Verdes Peninsula Unified School District. Spacious 1,727 sq. ft. 2 bedroom & 2.5 bath remodeled townhome. Roomy living area with newly refinished hardwood floors, crown molding, smooth ceilings, brick fireplace & glass slider to front patio. Handy wet bar & adjacent dining room with breakfast bar linking the updated kitchen. Ample granite countertops & maple wood cabinetry, new stainless gas range & microwave, dishwasher, recessed lighting & waterproof vinyl plank flooring. Both upstairs bedrooms have walk-in closets & ensuite baths. The primary suite has a pastoral city view, vaulted ceiling, double sinks, separate tiled shower & bathtub. The 2nd suite has a built-in bookshelf & tiled tub/shower. Paneled doors, updated light & plumbing fixtures, forced air heating & air conditioning. Don't miss the extra storage area & wine cellar off the staircase leading to the attached 2 car private garage with the laundry area & utility sink. Guest parking plus an array of HOA amenities including tennis courts, 3 swimming pools (nearby pool is across from the garage), spa, BBQs & large clubhouse with huge flat screen TV, kitchen, gym, sauna, billiards & game tables. Resort style living in one of the most convenient locations to shopping, restaurants & Portola Park.
Under contract
Listed by: Estate Properties • Julie Maddox • Contact: 310-849-0342
$869,000
3623 W Hidden Ln Unit D, Palos Verdes Estates, CA 90274
2beds
1,727sqft
Townhouse
Built in 1978
-- sqft lot
$869,600 Zestimate®
$503/sqft
$710/mo HOA
What's special
- 11 days |
- 368 |
- 19 |
Likely to sell faster than
Zillow last checked:
Listing updated:
Listed by:
Julie Maddox DRE #00633359 310-849-0342,
Estate Properties
Source: CRMLS,MLS#: PV26169568 Originating MLS: California Regional MLS
Originating MLS: California Regional MLSFacts & features
Interior
Bedrooms & bathrooms
- Bedrooms: 2
- Bathrooms: 3
- Full bathrooms: 2
- 1/2 bathrooms: 1
- Main level bathrooms: 1
Rooms
- Room types: Bedroom, Kitchen, Living Room, Primary Bedroom, Other, Wine Cellar, Dining Room
Primary bedroom
- Features: Multiple Primary Suites
Bedroom
- Features: All Bedrooms Up
Bathroom
- Features: Bathroom Exhaust Fan, Bathtub, Dual Sinks, Granite Counters, Low Flow Plumbing Fixtures, Linen Closet, Remodeled, Separate Shower, Tub Shower
Kitchen
- Features: Granite Counters, Remodeled, Updated Kitchen
Other
- Features: Walk-In Closet(s)
Heating
- Central, Forced Air, Natural Gas
Cooling
- Central Air, Gas
Appliances
- Included: Dishwasher, Free-Standing Range, Disposal, Gas Range, Gas Water Heater, Microwave, Range Hood, Water To Refrigerator
- Laundry: Washer Hookup, Gas Dryer Hookup, In Garage
Features
- Wet Bar, Breakfast Bar, Built-in Features, Ceiling Fan(s), Crown Molding, Separate/Formal Dining Room, Granite Counters, High Ceilings, Recessed Lighting, Storage, All Bedrooms Up, Multiple Primary Suites, Wine Cellar, Walk-In Closet(s)
- Flooring: Tile, Vinyl, Wood
- Doors: Mirrored Closet Door(s), Panel Doors, Sliding Doors
- Windows: Blinds, Screens
- Has fireplace: Yes
- Fireplace features: Decorative, Living Room, See Remarks
- Common walls with other units/homes: 2+ Common Walls,No One Above,No One Below
Interior area
- Total interior livable area: 1,727 sqft
Video & virtual tour
Property
Parking
- Total spaces: 2
- Parking features: Door-Multi, Direct Access, Driveway Level, Garage, Garage Door Opener
- Attached garage spaces: 2
Features
- Levels: Three Or More
- Stories: 3
- Entry location: Front Door
- Patio & porch: Concrete, Open, Patio
- Exterior features: Lighting
- Pool features: Community, Fenced, Filtered, Gunite, Heated, In Ground, See Remarks, Association
- Has spa: Yes
- Spa features: Association, Community, Gunite, Heated, In Ground
- Fencing: Good Condition,Wrought Iron
- Has view: Yes
- View description: City Lights, Peek-A-Boo, Trees/Woods
Lot
- Features: Landscaped, Near Park, Near Public Transit, Paved, Trees
Details
- Parcel number: 7548022031
- Zoning: LCR3*
- Special conditions: Standard
Construction
Type & style
- Home type: Townhouse
- Property subtype: Townhouse
- Attached to another structure: Yes
Materials
- Drywall, Frame, Wood Siding, Copper Plumbing
- Foundation: Combination, Raised
- Roof: Composition,Common Roof
Condition
- Updated/Remodeled
- New construction: No
- Year built: 1978
Utilities & green energy
- Electric: Standard
- Sewer: Public Sewer
- Water: Public
- Utilities for property: Cable Available, Electricity Connected, Natural Gas Connected, Phone Available, Sewer Connected, Water Connected
Community & HOA
Community
- Features: Curbs, Gutter(s), Storm Drain(s), Street Lights, Sidewalks, Park, Pool
- Security: Carbon Monoxide Detector(s), Smoke Detector(s)
HOA
- Has HOA: Yes
- Amenities included: Billiard Room, Clubhouse, Fitness Center, Maintenance Grounds, Game Room, Insurance, Management, Meeting/Banquet/Party Room, Barbecue, Pool, Pet Restrictions, Recreation Room, Sauna, Spa/Hot Tub, Tennis Court(s), Trash, Water
- Services included: Earthquake Insurance, Sewer
- HOA fee: $710 monthly
- HOA name: The Estates Townhomes HOA
- HOA phone: 310-325-1110
Location
- Region: Palos Verdes Estates
Financial & listing details
- Price per square foot: $503/sqft
- Tax assessed value: $373,212
- Date on market: 8/7/2026
- Cumulative days on market: 11 days
- Listing terms: Cash,Cash to New Loan,1031 Exchange
- Inclusions: New Gas Range & Microwave, Window Blinds, & Fireplace Mantel (in Garage)
- Road surface type: Paved
Estimated market value
$869,600
$826,000 - $913,000
$4,339/mo
Price history
| Date | Event | Price |
|---|---|---|
| 8/14/2026 | Contingent | $869,000$503/sqft |
Source:  CRMLS #PV26169568 Report a problem CRMLS #PV26169568 Report a problem | ||
| 8/7/2026 | Listed for sale | $869,000$503/sqft |
Source: CRMLS #PV26169568 Report a problem | ||
| 10/6/2017 | Listing removed | $3,000$2/sqft |
Source: RE/MAX Estate Properties #PV17207887 Report a problem | ||
| 9/10/2017 | Listed for rent | $3,000+11.1%$2/sqft |
Source: RE/MAX Estate Properties #PV17207887 Report a problem | ||
| 10/20/2014 | Listing removed | $2,700$2/sqft |
Source: RE/MAX Estate Properties #PV14192707 Report a problem | ||
| 9/7/2014 | Listed for rent | $2,700+8%$2/sqft |
Source: RE/MAX Estate Properties #PV14192707 Report a problem | ||
| 7/31/2011 | Listing removed | $2,500$1/sqft |
Source: RE/MAX PALOS VERDES REALTY #V11091878 Report a problem | ||
| 7/17/2011 | Listed for rent | $2,500$1/sqft |
Source: RE/MAX Palos Verdes Realty #V11091878 Report a problem | ||
Public tax history
| Year | Property taxes | Tax assessment |
|---|---|---|
| 2026 | -- | $373,212 +2% |
| 2025 | $5,301 +8.7% | $365,895 +2% |
| 2024 | $4,876 +1.5% | $358,722 +2% |
| 2023 | $4,805 +5% | $351,689 +2% |
| 2022 | $4,579 +1% | $344,795 +2% |
| 2021 | $4,534 +1.5% | $338,035 +1% |
| 2020 | $4,468 | $334,570 +2% |
| 2019 | $4,468 +4.1% | $328,011 +2% |
| 2018 | $4,291 | $321,581 +2% |
| 2017 | $4,291 +2.3% | $315,277 +2% |
| 2016 | $4,196 +3.5% | $309,096 +1.5% |
| 2015 | $4,054 +2.3% | $304,454 +2% |
| 2014 | $3,964 | $298,491 +2.5% |
| 2012 | -- | $291,318 +2% |
| 2011 | -- | $285,607 +0.8% |
| 2010 | -- | $283,474 -0.2% |
| 2009 | -- | $284,148 +2% |
| 2008 | -- | $278,577 +2% |
| 2007 | -- | $273,115 +2% |
| 2006 | -- | $267,760 |
| 2005 | -- | $267,760 +4% |
| 2004 | -- | $257,364 +1.9% |
| 2003 | -- | $252,648 +2% |
| 2002 | -- | $247,695 +4% |
| 2000 | -- | $238,078 |
Find assessor info on the county website
Monthly payment
Est. payment
Payment breakdown
Explore the cost of this home by adjusting the details. Changes won't be saved.Climate risks
Neighborhood: 90274
Nearby schools
GreatSchools rating
- 9/10Rancho Vista Elementary SchoolGrades: K-5Distance: 0.8 mi
- 7/10Miraleste Intermediate SchoolGrades: 6-8Distance: 2.4 mi
- 10/10Palos Verdes Peninsula High SchoolGrades: 9-12Distance: 1.7 mi
Schools provided by the listing agent
- Elementary: Rancho Vista
- Middle: Miraleste
- High: Palos Verdes Peninsula
Source: CRMLS. This data may not be complete. We recommend contacting the local school district to confirm school assignments for this home.
- $955,0003 bd3 ba1.7k sqft3623 W Hidden Ln UNIT F, Palos Verdes Estates, CA 90274Sold
- $845,9002 bd3 ba1.7k sqft3623 W Hidden Ln UNIT E, Rolling Hills Estates, CA 90274Off Market
- $743,1002 bd2 ba1.5k sqft3623 W Hidden Ln UNIT C, Palos Verdes Estates, CA 90274Off Market
- $861,3002 bd3 ba1.5k sqft3623 W Hidden Ln UNIT B, Palos Verdes Estates, CA 90274Off Market
- $959,4003 bd3 ba1.7k sqft3623 W Hidden Ln UNIT A, Palos Verdes Estates, CA 90274Off Market
- $847,0003 bd2 ba1.7k sqft3602 W Fox Ridge Ln UNIT F, Palos Verdes Estates, CA 90274Off Market
- $1,081,7003 bd3 ba1.7k sqft3602 W Fox Ridge Ln UNIT E, Rolling Hills Estates, CA 90274Off Market
- $854,0003 bd3 ba1.7k sqft3602 W Fox Ridge Ln UNIT D, Palos Verdes Estates, CA 90274Off Market
A local agent can set up tours, give advice and negotiate with sellers.
Similar homes
- $899,0002 bd3 ba1.7k sqft3607 W Hidden Ln Unit B, Palos Verdes Estates, CA 90274For Sale
 MLS ID #PV26114317, Gayle Probst, Estate Properties. CRMLS
 - $1,030,0003 bd3 ba1.7k sqft3618 W Estates Ln Unit A, Palos Verdes Estates, CA 90274For Sale
 MLS ID #SB26040928, Fran Baldwin, Excel Funding Real Estate Services, Inc.. CRMLS
 - $945,0002 bd2 ba1.4k sqft1 Cresta Verde Dr, Rolling Hills, CA 90274For Sale
 MLS ID #SB26111553, Zheng Qi, Wetrust Realty. CRMLS
 - $960,0003 bd3 ba1.4k sqft28009 Ridgebluff Ct, Rancho Palos Verdes, CA 90275For Sale
 MLS ID #SB26167358, Ben Larson, Real Brokerage Technologies, Inc.. CRMLS
 - $799,0003 bd3 ba1.3k sqft28647 Vista Madera, Rancho Palos Verdes, CA 90275For SaleMLS ID #PV26093936, Anthony Kostelak, Shoreview Partners Real Estate. CRMLS
- $1,100,0002 bd3 ba1.7k sqft30 Seaview Dr N, Rolling Hills, CA 90274For SaleMLS ID #PV26120432, Lynn Kim, Vista Sotheby's International Realty. CRMLS
- $739,0003 bd3 ba1.5k sqft2181 Mount Shasta Dr, San Pedro, CA 90732For SaleMLS ID #PV26159194, Leigh Hanisee, Keller Williams Luxury. CRMLS
- $949,0002 bd2 ba1.2k sqft1908 Grant Ave Unit D, Redondo Beach, CA 90278For SaleMLS ID #SB26142867, Evan Jay, Estate Properties. CRMLS
- $939,0002 bd3 ba1.3k sqft1800 Oak St Unit 328, Torrance, CA 90501For SaleMLS ID #PV26159094, Wendy Sun, Estate Properties. CRMLS
- $895,0003 bd3 ba1.9k sqft1331 Abraham Ter, Harbor City, CA 90710For SaleMLS ID #SB26113060, Jessica Kim, The Realestate Group. CRMLS
- $1,150,0003 bd3 ba2k sqft20 Peartree Ln, Rolling Hills, CA 90274For SaleMLS ID #PV26161841, Hanna Carlson, Coastal Legacy Realty Group. CRMLS
- $689,0002 bd2 ba1k sqft2721 Gramercy Ave APT 2, Torrance, CA 90501For SaleMLS ID #SB26173634, Tony Scarangello, Douglas Elliman of California, Inc.. CRMLS
- $749,0002 bd3 ba1.4k sqft3431 Artesia Blvd Unit 21, Torrance, CA 90504For SaleMLS ID #SB26145837, Takeshi Kida, Takeshi Kida. CRMLS
- $748,6003 bd3 ba1.3k sqft2760 Gramercy Ave, Torrance, CA 90501Off Market
- $775,0004 bd3 ba1.7k sqft1282 Tiger Eye Dr, Harbor City, CA 90710For SaleMLS ID #PV26107523, Lynn Lord, Estate Properties. CRMLS
- $699,9003 bd2 ba1.2k sqft1833 Caddington Dr Unit 70, Rancho Palos Verdes, CA 90275For SaleMLS ID #SB26169329, Heidi Ludwig, Redfin Corporation. CRMLS
- $729,0002 bd3 ba1.5k sqft1532 Stonewood Ct, San Pedro, CA 90732For SaleMLS ID #SR26139939, Morgan Slominski, House-A-Home. CRMLS
- $918,0003 bd3 ba1.7k sqft650 Wakefield Ct Unit 103, Long Beach, CA 90803For SaleMLS ID #PW26174985, Chris Italiano, Coldwell Banker Realty. CRMLS
- $714,9002 bd3 ba1.2k sqft3935 W 182nd St, Torrance, CA 90504For SaleMLS ID #SB26126297, Laura Luna, Century 21 Coastal Properties. CRMLS
- $499,0002 bd2 ba1.1k sqft378 S Miraleste Dr Unit 431, San Pedro, CA 90732For SaleMLS ID #SB26170634, Cynthia Castile, The Realestate Group. CRMLS
Local buyer's agents are ready to help
