Beautifully updated 1923 farmhouse blending timeless charm with today's modern amenities. A thoughtfully designed addition created a spectacular open-concept family room and gourmet kitchen along with an expansive primary suite featuring a private sitting area. Extensively improved over the past four years, this exceptional home offers professionally designed hardscaping, irrigation, exterior lighting, a outdoor dog-washing area , and freshly painted exterior (2025). The stunning rear deck (2024) features a retractable awning and French doors with retractable screens, creating seamless indoor-outdoor living. The parking area has been reconfigured to provide two to three off-street parking spaces. The renovated kitchen showcases updated cabinet fronts, countertops, and designer backsplash, while gas fireplaces add warmth and character to both the living room , The main-level powder room has been completely remodeled, and all window treatments have been replaced throughout the home. There is an open Kitchen and Family room area see floor plans . The luxurious primary suite includes a fully renovated spa-inspired bath, fireplace, custom art niche, and newly refinished hardwood floors (June 2026). The versatile lower level features a private entrance, full kitchen, hardwood floors, and fireplace, making it ideal for an au pair or in-law suite, extended guests, or potential rental income. Additional recent improvements include a tankless water heater (May 2026) and a new roof with solar panels 2025, providing exceptional energy efficiency and lower utility costs. A rare opportunity to own a meticulously updated farmhouse offering historic character, flexible living spaces, and modern comfort.
Pending
$2,395,000
3624 Davis St NW, Washington, DC 20007
4beds
3,540sqft
Single Family Residence
Built in 1923
6,005 Square Feet Lot
$2,395,000 Zestimate®
$677/sqft
$-- HOA
What's special
Freshly painted exteriorSpectacular open-concept family roomProfessionally designed hardscapingGourmet kitchenNewly refinished hardwood floorsStunning rear deckCustom art niche
- 45 days
- 97
- 1
Likely to sell faster than
Zillow last checked:
Listing updated:
Listed by:
Mr. Daniel W Hynes 202-841-1694,
TTR Sotheby's International Realty,
Co-Listing Agent: Carla Marie Galli 202-468-4640,
TTR Sotheby's International Realty
Source: Bright MLS,MLS#: DCDC2272046
Facts & features
Interior
Bedrooms & bathrooms
- Bedrooms: 4
- Bathrooms: 4
- Full bathrooms: 3
- 1/2 bathrooms: 1
- Main level bathrooms: 1
Rooms
- Room types: Basement
Basement
- Level: Lower
Heating
- Heat Pump, Humidity Control, Programmable Thermostat, Active Solar, Zoned, Central, Electric, Solar
Cooling
- Central Air, Electric, Solar Photovoltaic
Appliances
- Included: Microwave, Built-In Range, Cooktop, Down Draft, Dishwasher, Disposal, Dryer, Exhaust Fan, Extra Refrigerator/Freezer, Humidifier, Ice Maker, Double Oven, Oven/Range - Gas, Range Hood, Refrigerator, Stainless Steel Appliance(s), Washer, Tankless Water Heater, Instant Hot Water
- Laundry: In Basement, Upper Level
Features
- 2nd Kitchen, Attic, Bathroom - Stall Shower, Bathroom - Walk-In Shower, Breakfast Area, Built-in Features, Ceiling Fan(s), Dining Area, Family Room Off Kitchen, Open Floorplan, Formal/Separate Dining Room, Primary Bath(s), Pantry, Recessed Lighting, Upgraded Countertops, Walk-In Closet(s), Dry Wall
- Flooring: Hardwood, Carpet, Ceramic Tile, Wood
- Doors: Storm Door(s)
- Windows: Storm Window(s), Window Treatments
- Basement: Full,Connecting Stairway,Heated,Interior Entry,Exterior Entry,Rear Entrance,Side Entrance,Walk-Out Access,Windows
- Number of fireplaces: 3
- Fireplace features: Electric, Gas/Propane, Mantel(s)
Interior area
- Total structure area: 6,000
- Total interior livable area: 3,540 sqft
- Finished area above ground: 2,360
- Finished area below ground: 1,180
Video & virtual tour
Property
Parking
- Total spaces: 3
- Parking features: Concrete, Driveway
- Uncovered spaces: 3
Accessibility
- Accessibility features: None
Features
- Levels: Three
- Stories: 3
- Patio & porch: Deck, Patio
- Exterior features: Awning(s), Extensive Hardscape, Lighting, Lawn Sprinkler, Storage, Street Lights, Underground Lawn Sprinkler, Balcony
- Pool features: None
- Fencing: Full
Lot
- Size: 6,005 Square Feet
- Features: Backs to Trees, Front Yard, Landscaped, Level, Rear Yard, Urban, Unknown Soil Type
Details
- Additional structures: Above Grade, Below Grade
- Parcel number: 1935//0008
- Zoning: R1B
- Special conditions: Standard
Construction
Type & style
- Home type: SingleFamily
- Architectural style: Transitional
- Property subtype: Single Family Residence
Materials
- Wood Siding
- Foundation: Block
- Roof: Architectural Shingle
Condition
- Excellent
- New construction: No
- Year built: 1923
- Major remodel year: 2000
Utilities & green energy
- Electric: 220 Volts
- Sewer: Public Sewer
- Water: Public
- Utilities for property: Cable Connected, Natural Gas Available, Electricity Available, Cable Available, Multiple Phone Lines, Sewer Available, DSL
Green energy
- Energy generation: PV Solar Array(s) Owned
Community & HOA
Community
- Security: Carbon Monoxide Detector(s), Electric Alarm, Motion Detectors, Fire Sprinkler System
- Subdivision: Observatory Circle
HOA
- Has HOA: No
Location
- Region: Washington
Financial & listing details
- Price per square foot: $677/sqft
- Tax assessed value: $1,932,130
- Annual tax amount: $15,384
- Date on market: 8/24/2026
- Listing agreement: Exclusive Agency
- Listing terms: Cash,Conventional
- Ownership: Fee Simple
- Road surface type: Concrete
Estimated market value
$2,395,000
$2.28M - $2.51M
$8,250/mo
Price history
| Date | Event | Price |
|---|---|---|
| 9/3/2026 | Pending sale | $2,395,000$677/sqft |
Source:  Bright MLS #DCDC2272046 Report a problem Bright MLS #DCDC2272046 Report a problem | ||
| 8/27/2026 | Contingent | $2,395,000$677/sqft |
Source: Bright MLS #DCDC2272046 Report a problem | ||
| 8/24/2026 | Listed for sale | $2,395,000+45.2%$677/sqft |
Source: Bright MLS #DCDC2272046 Report a problem | ||
| 8/10/2018 | Sold | $1,650,000+21.5%$466/sqft |
Source: Public Record Report a problem | ||
| 7/2/2010 | Sold | $1,358,000+146.9%$384/sqft |
Source: Public Record Report a problem | ||
| 9/17/2009 | Sold | $550,000$155/sqft |
Source: Public Record Report a problem | ||
Public tax history
| Year | Property taxes | Tax assessment |
|---|---|---|
| 2026 | $15,642 +1.7% | $1,932,130 +1.7% |
| 2025 | $15,384 +1.9% | $1,899,720 +1.9% |
| 2024 | $15,104 +2.1% | $1,864,380 +2.1% |
| 2023 | $14,800 +5.1% | $1,825,220 +5.2% |
| 2022 | $14,077 +1.7% | $1,734,850 +1.8% |
| 2021 | $13,843 +2.9% | $1,704,950 +2.8% |
| 2020 | $13,455 +1.8% | $1,658,610 +1.9% |
| 2018 | $13,217 +3.4% | $1,628,320 +3.3% |
| 2017 | $12,783 +2.2% | $1,576,350 +2.2% |
| 2016 | $12,505 +4.1% | $1,542,920 +3.9% |
| 2015 | $12,012 +4.8% | $1,484,590 +4.7% |
| 2014 | $11,460 0% | $1,418,480 +0.1% |
| 2013 | $11,461 +1.6% | $1,417,460 +1.6% |
| 2012 | $11,280 | $1,394,580 |
| 2011 | $11,280 +24.4% | $1,394,580 +30.7% |
| 2010 | $9,070 +34.1% | $1,067,010 -2.9% |
| 2009 | $6,766 +85.7% | $1,098,820 +3.7% |
| 2007 | $3,644 +5.2% | $1,059,640 +20.7% |
| 2006 | $3,463 -21% | $878,190 +16.1% |
| 2005 | $4,384 +12% | $756,150 +18.8% |
| 2004 | $3,914 +12% | $636,570 +40.3% |
| 2003 | $3,495 +25% | $453,650 +39% |
| 2002 | $2,796 +28.3% | $326,363 +27% |
| 2001 | $2,179 | $256,979 |
Find assessor info on the county website
Monthly payment
Est. payment
Payment breakdown
Explore the cost of this home by adjusting the details. Changes won't be saved.Climate risks
Neighborhood: Observatory Circle
Nearby schools
Schools provided by the listing agent
- District: District Of Columbia Public Schools
Source: Bright MLS. This data may not be complete. We recommend contacting the local school district to confirm school assignments for this home.
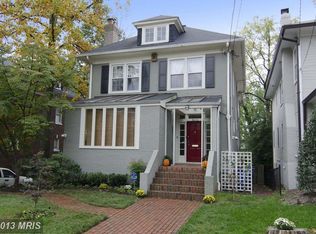
Similar homes
- $2,395,0002 bd3 ba1.9k sqft3021 Dent Pl NW, Washington, DC 20007For Sale
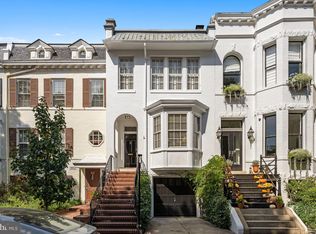
 MLS ID #DCDC2286332, Eileen McGrath, Washington Fine Properties, LLC. Bright MLS
 - $2,295,0004 bd5 ba5.1k sqft4730 Foxhall Cres NW, Washington, DC 20007For Sale
 MLS ID #DCDC2222324, Nancy Taylor Bubes, Washington Fine Properties, LLC. Bright MLS
 - $2,140,0003 bd4 ba3.4k sqft4006 Highwood Ct NW, Washington, DC 20007For Sale
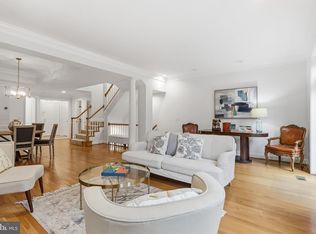 MLS ID #DCDC2276944, Carolina Herrera, TTR Sotheby's International Realty. Bright MLS
 - $2,350,0005 bd5 ba4k sqft4717 Blagden Ter NW, Washington, DC 20011For Sale
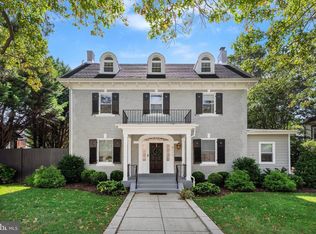 MLS ID #DCDC2283186, Jennifer Chung, Serhant. Bright MLS
 - $2,495,0005 bd5 ba3.3k sqft4310 Cathedral Ave NW, Washington, DC 20016For SaleMLS ID #DCDC2269956, Hunter Gosnell, TTR Sotheby's International Realty. Bright MLS
- $2,370,0006 bd5 ba3.8k sqft5108 Macomb St NW, Washington, DC 20016For SaleMLS ID #DCDC2282758, Melanie Hayes, TTR Sotheby's International Realty. Bright MLS
- $1,549,9003 bd3 ba2.2k sqft3815 Benton St NW, Washington, DC 20007For SaleMLS ID #DCDC2278084, Annie Richardson, Compass. Bright MLS
- $1,995,0004 bd4 ba2.7k sqft3024 45th St NW, Washington, DC 20016For SaleMLS ID #DCDC2275868, Robert Hryniewicki, TTR Sotheby's International Realty. Bright MLS
- $2,695,0005 bd5 ba4.1k sqft4508 28th St NW, Washington, DC 20008For SaleMLS ID #DCDC2281974, Erich Cabe, Compass. Bright MLS
- $2,395,0004 bd4 ba4.4k sqft6512 Ridge Dr, Bethesda, MD 20816For SaleMLS ID #MDMC2253136, Jenn Smira, Compass. Bright MLS
- $1,749,9005 bd4 ba4k sqft6116 Franklin Park Rd, Mc Lean, VA 22101For SaleMLS ID #VAFX2344816, Pascale Karam, Long & Foster Real Estate, Inc.. Bright MLS
- $3,195,0006 bd6 ba4.4k sqft4340 Garfield St NW, Washington, DC 20007For SaleMLS ID #DCDC2258200, Russell Firestone, TTR Sotheby's International Realty. Bright MLS
- $1,899,0004 bd4 ba2.9k sqft5023 Fulton St NW, Washington, DC 20016For SaleMLS ID #DCDC2283652, DAISY CORDOVA-LOPEZ, Samson Properties. Bright MLS
- $2,475,0005 bd4 ba4.7k sqft2940 26th St N, Arlington, VA 22207For SaleMLS ID #VAAR2079520, Jason Walder, Compass. Bright MLS
- $2,295,0005 bd5 ba4.7k sqft5138 Massachusetts Ave, Bethesda, MD 20816For SaleMLS ID #MDMC2255294, Wendy Banner, Compass. Bright MLS
- $1,475,0004 bd2 ba2.1k sqft1413 44th St NW, Washington, DC 20007For SaleMLS ID #DCDC2283006, Michael Brennan, Compass. Bright MLS
- $2,395,0005 bd4 ba4.5k sqft5605 Overlea Rd, Bethesda, MD 20816For SaleMLS ID #MDMC2250290, Meg Percesepe, Washington Fine Properties, LLC. Bright MLS
- $2,249,5005 bd4 ba3.6k sqft1761 Willard St NW, Washington, DC 20009For SaleMLS ID #DCDC2281958, Bo Billups, TTR Sotheby's International Realty. Bright MLS
- $2,149,0005 bd5 ba3.6k sqft5430 Chevy Chase Pkwy NW, Washington, DC 20015For SaleMLS ID #DCDC2273826, Lee Murphy, Washington Fine Properties, LLC. Bright MLS
- $2,280,0005 bd5 ba3.1k sqft7605 Maple Ave, Chevy Chase, MD 20815For SaleMLS ID #MDMC2230726, Eric Murtagh, Long & Foster Real Estate, Inc.. Bright MLS
