Nestled on 46 beautiful acres just outside of Eastman, this one-of-a-kind estate at 3624 Dublin Hwy offers luxury living, recreation, and functionality all in one incredible property. As you enter up the gravel driveway, you're welcomed by a stunning 3,500 sq ft brick home featuring 4 bedrooms, 3.5 bathrooms, and an upstairs bonus room perfect for a playroom, office, or additional living space. The home also features an enclosed carport and plenty of room for family and guests alike. Beyond the home, the 46-acre property offers outstanding recreational and hunting opportunities with ample room to explore, ride, and enjoy the outdoors. Whether you're an avid outdoorsman or simply enjoy the privacy and peaceful setting that acreage provides, this property delivers the perfect blend of country living and outdoor lifestyle potential. Step outside and experience your own private resort-style retreat. The large in-ground swimming pool is built for entertaining with a diving board, slide, and custom-built elevated platform overlooking the pool area. Nearby, you'll find an outdoor shower hookup along with a spacious covered shelter and tiki bar - the perfect setup for pool parties, family gatherings, events, or relaxing evenings with friends. The amenities continue with an impressive 40x80 shop built for both work and recreation. This incredible space features three roll-up doors, a car lift, abundant storage space, and a convenient half bath accessible from both the shop and pool area. Inside the shop, you'll also find a fully equipped personal gym complete with workout equipment and TV setup. Adding even more value to this property is the newly added living quarters located at the rear of the shop. This versatile space could serve as a private apartment, mother-in-law suite, guest quarters, or potential income-producing rental such as an Airbnb or housing opportunity for students attending the Middle Georgia State University Flight Academy. The apartment features a full bathroom, spacious kitchen, loft bedroom, and plenty of open living space. Properties like this rarely hit the market - offering privacy, luxury, entertainment, hunting opportunities, workspace, and income potential all in one package. This is truly a must-see property that has something for everyone. A letter from a financial institution or proof of funds may be required to schedule a showing
Active
Price cut: $50K (7/9)
$799,000
3624 Dublin Hwy, Eastman, GA 31023
5beds
3,500sqft
:
Get pre-qualified$5,408/mo
Single Family Residence
Built in 2010
46.48 Acres Lot
$761,900 Zestimate®
$228/sqft
$-- HOA
What's special
Diving boardEnclosed carportCar liftThree roll-up doorsSpacious covered shelterLarge in-ground swimming poolOutdoor shower hookup
- 71 days |
- 1,158 |
- 107 |
Likely to sell faster than
Zillow last checked:
Listing updated:
Listed by:
Adam Newberry 912-253-3752,
Keller Williams Atlantic Partners
Source: GAMLS,MLS#: 10769428
Facts & features
Interior
Bedrooms & bathrooms
- Bedrooms: 5
- Bathrooms: 4
- Full bathrooms: 3
- 1/2 bathrooms: 1
- Main level bathrooms: 3
- Main level bedrooms: 4
Rooms
- Room types: Bonus Room, Loft
Heating
- Other
Cooling
- Other
Appliances
- Included: Dishwasher, Dryer, Oven/Range (Combo), Refrigerator, Washer
- Laundry: Other
Features
- In-Law Floorplan, Master On Main Level
- Flooring: Hardwood
- Basement: None
- Has fireplace: No
Interior area
- Total structure area: 3,500
- Total interior livable area: 3,500 sqft
- Finished area above ground: 3,500
- Finished area below ground: 0
Property
Parking
- Parking features: Carport, Detached, Garage
- Has garage: Yes
- Has carport: Yes
Features
- Levels: One and One Half
- Stories: 1
- Has private pool: Yes
- Pool features: Pool/Spa Combo, In Ground
Lot
- Size: 46.48 Acres
- Features: Other
Details
- Additional structures: Other
- Parcel number: 083 046
Construction
Type & style
- Home type: SingleFamily
- Architectural style: Brick/Frame
- Property subtype: Single Family Residence
Materials
- Other
- Roof: Other
Condition
- Resale
- New construction: No
- Year built: 2010
Utilities & green energy
- Sewer: Septic Tank
- Water: Well
- Utilities for property: Electricity Available, Sewer Available, Sewer Connected, Water Available
Community & HOA
Community
- Features: None
- Security: Smoke Detector(s)
- Subdivision: NONE
HOA
- Has HOA: No
- Services included: None
Location
- Region: Eastman
Financial & listing details
- Price per square foot: $228/sqft
- Tax assessed value: $615,172
- Annual tax amount: $2,405
- Date on market: 5/21/2026
- Cumulative days on market: 71 days
- Listing agreement: Exclusive Right To Sell
- Electric utility on property: Yes
Estimated market value
$761,900
$724,000 - $800,000
$2,886/mo
Price history
| Date | Event | Price |
|---|---|---|
| 7/9/2026 | Price change | $799,000-5.9%$228/sqft |
Source:  GAMLS #10769428 Report a problem GAMLS #10769428 Report a problem | ||
| 5/21/2026 | Listed for sale | $849,000+93.8%$243/sqft |
Source: REALSTACK #106182 Report a problem | ||
| 10/30/2020 | Sold | $438,000$125/sqft |
Source:  GAMLS #8858062 Report a problem GAMLS #8858062 Report a problem | ||
| 9/25/2020 | Listed for sale | $438,000$125/sqft |
Source: Destination Realty #8858062 Report a problem | ||
| 9/23/2020 | Pending sale | $438,000$125/sqft |
Source: Destination Realty #8858062 Report a problem | ||
| 9/16/2020 | Listed for sale | $438,000+10.1%$125/sqft |
Source: Destination Realty #8858062 Report a problem | ||
| 6/11/2020 | Listing removed | $398,000$114/sqft |
Source: Owner Report a problem | ||
| 4/15/2020 | Price change | $398,000-4.1%$114/sqft |
Source: Owner Report a problem | ||
| 3/6/2020 | Price change | $415,000-2.4%$119/sqft |
Source: Owner Report a problem | ||
| 12/14/2019 | Price change | $425,000-5.6%$121/sqft |
Source: Owner Report a problem | ||
| 10/12/2019 | Listed for sale | $450,000+176.6%$129/sqft |
Source: Owner Report a problem | ||
| 1/31/2007 | Sold | $162,680$46/sqft |
Source: Public Record Report a problem | ||
Public tax history
| Year | Property taxes | Tax assessment |
|---|---|---|
| 2025 | $2,405 +73.8% | $246,069 +31% |
| 2024 | $1,384 -4.8% | $187,815 +2.2% |
| 2023 | $1,454 -59.7% | $183,789 +18.5% |
| 2022 | $3,606 +0.9% | $155,144 +2.2% |
| 2021 | $3,575 +258.7% | $151,829 +12.2% |
| 2020 | $997 +70.8% | $135,301 +16.9% |
| 2019 | $583 +30.4% | $115,755 +7.1% |
| 2018 | $447 -83.8% | $108,124 |
| 2017 | $2,763 -2.6% | $108,124 -2.6% |
| 2016 | $2,837 | $111,005 |
| 2015 | -- | $111,005 -3.6% |
| 2014 | -- | $115,172 |
| 2013 | -- | $115,172 |
| 2012 | -- | -- |
| 2011 | -- | -- |
| 2010 | -- | -- |
Find assessor info on the county website
Monthly payment
Est. payment
Payment breakdown
Explore the cost of this home by adjusting the details. Changes won't be saved.Climate risks
Neighborhood: 31023
Nearby schools
GreatSchools rating
- NASouth Dodge Elementary SchoolGrades: PK-5Distance: 8.2 mi
- 5/10Dodge County Middle SchoolGrades: 6-8Distance: 7.1 mi
- 5/10Dodge County High SchoolGrades: 9-12Distance: 7.3 mi
Schools provided by the listing agent
- Middle: Dodge
- High: Dodge
Source: GAMLS. This data may not be complete. We recommend contacting the local school district to confirm school assignments for this home.
- $200,8002 bd2 ba1.4k sqft3524 Highway 117, Eastman, GA 31023Off Market
- $2,8152 bd-- ba784 sqft2941 Horne Rd, Eastman, GA 31023Off Market
- $9,4652 bd-- ba924 sqft2927 Horne Rd, Eastman, GA 31023Off Market
- $76,00331 Acres2929 Horne Rd, Eastman, GA 31023Off Market
- $189,6002 bd2 ba1.4k sqft3524 Hwy 117, Eastman, GA 31023Off Market
- $382,3003 bd2 ba2.5k sqft3625 Dublin Hwy, Eastman, GA 31023Off Market
- $116,400-- bd1 ba1.5k sqft3663 Dublin Hwy, Eastman, GA 31023Off Market
- $49,771-- bd1 ba832 sqft16 Plainfield Rd, Eastman, GA 31023Off Market
A local agent can set up tours, give advice and negotiate with sellers.
Similar homes
- $499,0004 bd4 ba3.9k sqft1133 Creekside Dr, Eastman, GA 31023Active
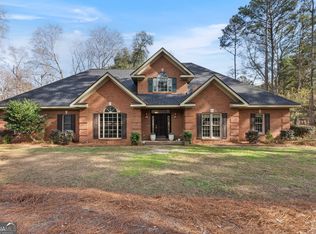
 MLS ID #10679052, Breanne DuBois, Landmark Realty. GAMLS
 - $499,0005 bd3 ba3.5k sqft41 Pine Lane Dr, Eastman, GA 31023Active
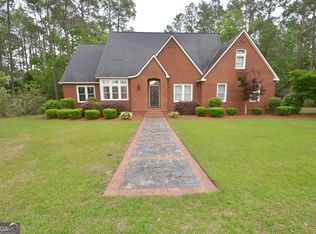 MLS ID #10763127, Rebekah Colson Mullis, Good Thing Realty. GAMLS
 - $569,0004 bd5 ba3.9k sqft1214 7th Ave, Eastman, GA 31023Active
 MLS ID #10789968, Rebekah Colson Mullis, Good Thing Realty. GAMLS
 - $499,0005 bd4 ba3.3k sqft1060 Edna Moore Rd, Eastman, GA 31023Active
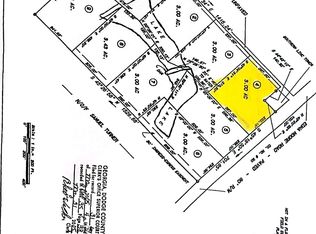 MLS ID #10733310, Stephanie Griffis, Destination Realty. GAMLS
 - $798,0003 bd2 ba1.8k sqft3349B Scotland Rd, Alamo, GA 30411ActiveMLS ID #10797425, Pamela Lee, Dublin Real Estate. GAMLS
- $549,0006 bd4 ba3.3k sqft438 Highland Lakes Dr, Eastman, GA 31023ActiveMLS ID #10653132, Tucker Moore, Good Thing Realty. GAMLS
- $699,0006 bd6 ba4.4k sqft660 Hatchee Ridge Rd, Dublin, GA 31021ActiveMLS ID #10734390, Rayna B Dubberly, Premier Properties of Dublin, LLC. GAMLS
- $429,0002 bd3 ba2.7k sqft1236 7th Ave, Eastman, GA 31023ActiveMLS ID #10608796, Rebekah Colson Mullis, Good Thing Realty. GAMLS
- $960,0003 bd3 ba2.1k sqft762 Nicholson Carr Rd, Chester, GA 31012ActiveMLS ID #10611090, T AND T Group, RE/MAX Realty Team. GAMLS
- $475,0004 bd4 ba3.1k sqft1206 Jasmine Rd, Dublin, GA 31021ActiveMLS ID #10736210, Raphael Merilien, Vylla Home. GAMLS
- $445,0003 bd3 ba2.7k sqft11 Stover White Dr, Helena, GA 31037ActiveMLS ID #10779018, Susan M Evans, Susan Evans Realty LLC. GAMLS
- $425,0003 bd4 ba3.5k sqft738 Sweet Magnolia Cir, Dublin, GA 31021ActiveMLS ID #10808710, Yvonne S Robertson, Premier Properties of Dublin, LLC. GAMLS
- $399,9004 bd2 ba2.2k sqft905 Sweet Magnolia Ln, Dublin, GA 31021ActiveMLS ID #10772107, Adam H White, AHW Real Estate Group. GAMLS
- $439,9905 bd5 ba3.1k sqft117 Miller Chapel Boulevard, Guyton, GA 31312New Construction
 Hive MLS
 - $475,5003 bd2 ba2k sqft210 Arrowhead Dr, Moultrie, GA 31768For SaleMLS ID #14296, Gina McKenzie. Southwest Georgia MLS
- $429,9004 bd3 ba2k sqft172 Mage Street, Savannah, GA 31302New ConstructionMLS ID #SA357793, Andrea G. Jones, K. Hovnanian Homes of GA LLC. Hive MLS
- $429,9003 bd3 ba2k sqft179 Mage Street, Savannah, GA 31302New ConstructionMLS ID #SA357897, Stephanie L. Whittington, K. Hovnanian Homes of GA LLC. Hive MLS
