Such a charming and special home in sought-after High Point Terrace. Inviting and deep front porch welcomes you to a spacious Living Room with fireplace. Beautiful hardwoods, smooth ceilings, and crisp, neutral palette. Elegant Dining Room adjacent to an adorable kitchen with granite tops, dreamy cabinetry, lovely banquette and pantry. Vaulted den addition is the perfect spot to entertain friends with built-in bar, wood-burning fireplace, and ½ bath. Delightful primary suite contains private, luxury bath with dual vanity, whirlpool tub, separate shower, and large walk-in closet. Bedrooms 2 and 3 are wonderfully sized! The backyard is amazing – patio, separate bricked firepit, and plenty of room to play. Note automatic gate and 1 car garage. Sophisticated charm within walking distance to all of the HP fun – HP Pizza, Pub, Cheffie’s, Grocery, and Greenline!
Pending
$445,000
3624 Southwood Ave, Memphis, TN 38111
3beds
2,083sqft
:
Get pre-qualified$2,887/mo
Single Family Residence
Built in 1950
8,712 Square Feet Lot
$445,300 Zestimate®
$214/sqft
$-- HOA
What's special
Wood-burning fireplaceBuilt-in barVaulted den additionCrisp neutral paletteBeautiful hardwoodsLarge walk-in closetDreamy cabinetry
- 10 days |
- 664 |
- 61 |
Likely to sell faster than
Zillow last checked:
Listing updated:
Listed by:
Worth Jones,
Ware Jones, REALTORS 901-450-4011,
Elizabeth Jones,
Ware Jones, REALTORS
Source: MAAR,MLS#: 10227357
Facts & features
Interior
Bedrooms & bathrooms
- Bedrooms: 3
- Bathrooms: 3
- Full bathrooms: 2
- 1/2 bathrooms: 1
Rooms
- Room types: Attic
Primary bedroom
- Features: Walk-In Closet(s), Smooth Ceiling, Hardwood Floor
- Level: First
- Area: 169
- Dimensions: 13 x 13
Bedroom 2
- Features: Shared Bath, Smooth Ceiling, Hardwood Floor
- Level: First
- Area: 143
- Dimensions: 11 x 13
Bedroom 3
- Features: Shared Bath, Smooth Ceiling, Hardwood Floor
- Level: First
- Area: 154
- Dimensions: 11 x 14
Primary bathroom
- Features: Double Vanity, Whirlpool Tub, Separate Shower, Vaulted/Coffered Ceiling, Smooth Ceiling, Tile Floor, Full Bath
Dining room
- Features: Separate Dining Room
- Area: 165
- Dimensions: 11 x 15
Kitchen
- Features: Updated/Renovated Kitchen, Eat-in Kitchen, Pantry
- Area: 176
- Dimensions: 11 x 16
Living room
- Features: Separate Living Room, Separate Den
- Area: 300
- Dimensions: 15 x 20
Den
- Area: 306
- Dimensions: 17 x 18
Heating
- Central, Dual System
Cooling
- Central Air, Ceiling Fan(s), Dual
Appliances
- Included: Range/Oven, Self Cleaning Oven, Disposal, Dishwasher, Microwave
- Laundry: Laundry Room, Laundry Closet
Features
- All Bedrooms Down, 1 or More BR Down, Primary Down, Renovated Bathroom, Luxury Primary Bath, Double Vanity Bath, Separate Tub & Shower, Full Bath Down, Half Bath Down, Jacuzzi, Smooth Ceiling, High Ceilings, Vaulted/Coff/Tray Ceiling, Walk-In Closet(s), Living Room, Dining Room, Den/Great Room, Kitchen, Primary Bedroom, 2nd Bedroom, 3rd Bedroom, 1/2 Bath, 2 or More Baths, Laundry Room, Breakfast Room, Square Feet Source: AutoFill (MAARdata) or Public Records (Cnty Assessor Site)
- Flooring: Part Hardwood, Tile
- Windows: Wood Frames, Double Pane Windows, Excl Some Window Treatmnt
- Basement: Crawl Space
- Attic: Attic Access
- Number of fireplaces: 2
- Fireplace features: Living Room, In Den/Great Room
Interior area
- Total interior livable area: 2,083 sqft
Video & virtual tour
Property
Parking
- Total spaces: 1
- Parking features: Driveway/Pad, Garage Faces Front, Gated, Gate Clickers
- Has garage: Yes
- Covered spaces: 1
- Has uncovered spaces: Yes
Features
- Stories: 1
- Patio & porch: Porch, Patio
- Exterior features: Sidewalks
- Pool features: None
- Has spa: Yes
- Spa features: Whirlpool(s), Bath
- Fencing: Wood,Wood Fence
Lot
- Size: 8,712 Square Feet
- Dimensions: 60 x 149
- Features: Some Trees, Level, Professionally Landscaped, Well Landscaped Grounds
Details
- Parcel number: 044061 00038
Construction
Type & style
- Home type: SingleFamily
- Architectural style: Traditional
- Property subtype: Single Family Residence
Materials
- Brick Veneer, Wood/Composition
- Roof: Composition Shingles
Condition
- New construction: No
- Year built: 1950
Utilities & green energy
- Sewer: Public Sewer
- Water: Public
Community & HOA
Community
- Security: Security System, Monitored Alarm System, Dead Bolt Lock(s)
- Subdivision: Normandy Circle Revised Plan
Location
- Region: Memphis
Financial & listing details
- Price per square foot: $214/sqft
- Tax assessed value: $428,800
- Annual tax amount: $5,651
- Price range: $445K - $445K
- Date on market: 7/31/2026
- Cumulative days on market: 10 days
- Listing terms: Conventional,FHA,VA Loan
Estimated market value
$445,300
$423,000 - $468,000
$2,433/mo
Price history
| Date | Event | Price |
|---|---|---|
| 8/1/2026 | Pending sale | $445,000$214/sqft |
Source:  MAAR #10227357 Report a problem MAAR #10227357 Report a problem | ||
| 7/31/2026 | Listed for sale | $445,000+7.2%$214/sqft |
Source: MAAR #10227357 Report a problem | ||
| 5/27/2021 | Sold | $415,000+43.1%$199/sqft |
Source:  RealTracs MLS as distributed by MLS GRID #3161262 Report a problem RealTracs MLS as distributed by MLS GRID #3161262 Report a problem | ||
| 1/19/2017 | Sold | $290,000-3.3%$139/sqft |
Source: RealTracs MLS as distributed by MLS GRID #3163031 Report a problem | ||
| 7/7/2016 | Listing removed | $299,900$144/sqft |
Source: Marx-Bensdorf, REALTORS #9973960 Report a problem | ||
| 5/23/2016 | Price change | $299,900-3.2%$144/sqft |
Source: Marx-Bensdorf, REALTORS #9973960 Report a problem | ||
| 5/9/2016 | Price change | $309,900-1.6%$149/sqft |
Source: Marx-Bensdorf, REALTORS #9973960 Report a problem | ||
| 4/1/2016 | Listed for sale | $314,900+14.5%$151/sqft |
Source: Marx-Bensdorf, REALTORS #9973960 Report a problem | ||
| 10/17/2011 | Sold | $275,000-5.1%$132/sqft |
Source: Public Record Report a problem | ||
| 9/7/2011 | Listed for sale | $289,9000%$139/sqft |
Source: Hobson Realtors #3231836 Report a problem | ||
| 2/17/2006 | Sold | $290,000+104.9%$139/sqft |
Source: Public Record Report a problem | ||
| 1/7/2000 | Sold | $141,500$68/sqft |
Source: Public Record Report a problem | ||
Public tax history
| Year | Property taxes | Tax assessment |
|---|---|---|
| 2025 | $5,650 -3.5% | $107,200 +20.6% |
| 2024 | $5,853 +8.1% | $88,875 |
| 2023 | $5,414 | $88,875 |
| 2022 | -- | $88,875 |
| 2021 | -- | $88,875 +28.9% |
| 2020 | $2,204 | $68,950 |
| 2019 | $2,204 -21.1% | $68,950 |
| 2018 | $2,792 -45.1% | $68,950 |
| 2017 | $5,089 +118% | $68,950 +0.4% |
| 2016 | $2,335 +3.5% | $68,675 |
| 2014 | $2,255 | $68,675 |
| 2013 | -- | $68,675 -2.9% |
| 2012 | -- | $70,725 |
| 2011 | -- | $70,725 |
| 2010 | -- | $70,725 |
| 2009 | -- | $70,725 +22.6% |
| 2008 | -- | $57,675 |
| 2007 | -- | $57,675 |
| 2006 | -- | $57,675 |
| 2005 | -- | $57,675 +40.6% |
| 2004 | -- | $41,025 +8.2% |
| 2003 | -- | $37,925 |
| 2002 | -- | $37,925 -21.5% |
| 2001 | -- | $48,300 +39.5% |
| 2000 | -- | $34,625 |
Find assessor info on the county website
Monthly payment
Est. payment
Payment breakdown
Explore the cost of this home by adjusting the details. Changes won't be saved.Climate risks
Neighborhood: East Memphis-Colonial-Yorkshire
Nearby schools
GreatSchools rating
- 6/10White Station Elementary SchoolGrades: PK-5Distance: 2.3 mi
- 8/10White Station Middle SchoolGrades: 6-8Distance: 3.5 mi
- 8/10White Station High SchoolGrades: 9-12Distance: 2.2 mi
- $264,0007 bd2 ba1.7k sqft3630 Southwood Ave, Memphis, TN 38111Off Market
- $325,0003 bd2 ba1.6k sqft3618 Southwood Ave, Memphis, TN 38111Sold

- $270,0002 bd1 ba1k sqft3612 Southwood Ave, Memphis, TN 38111Sold
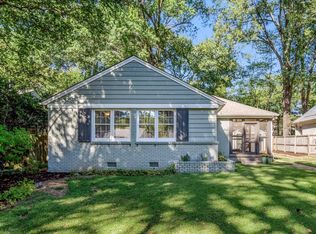
- $334,5003 bd2 ba1.7k sqft3636 Southwood Ave, Memphis, TN 38111Off Market
- $279,9003 bd2 ba1.5k sqft3623 Southwood Ave, Memphis, TN 38111Off Market
- $365,7003 bd2 ba1.6k sqft3617 Southwood Ave, Memphis, TN 38111Off Market
- $313,5003 bd2 ba1.5k sqft3606 Southwood Ave, Memphis, TN 38111Sold
- $342,7002 bd2 ba1.6k sqft3625 Northwood Dr, Memphis, TN 38111Off Market
A local agent can set up tours, give advice and negotiate with sellers.
A local lender can help you make sure your offer is ready when you are.
Similar homes
- $424,9753 bd3 ba2.1k sqft253 Ridgefield Rd, Memphis, TN 38111For Sale
 MLS ID #10226773, Joshua D Hisaw, Keller Williams. MAAR
 - $395,0003 bd3 ba2k sqft5471 Rich Rd, Memphis, TN 38120For Sale
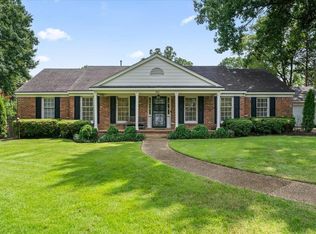 MLS ID #10227972, Christina C Morris, Hobson, REALTORS. MAAR
 - $365,0003 bd2 ba1.6k sqft4135 Chickasaw Rd, Memphis, TN 38117For Sale
 MLS ID #10227857, William M Ware, Ware Jones, REALTORS. MAAR
 - $444,9003 bd2 ba2.3k sqft4880 Princeton Rd, Memphis, TN 38117For Sale
 MLS ID #10222134, Marjo Labonte, McWaters & Associates. MAAR
 - $329,9003 bd2 ba1.9k sqft49 S Century St, Memphis, TN 38111For SaleMLS ID #10225715, Kathryn E Garland, Crye-Leike, Inc., REALTORS. MAAR
- $430,0003 bd2 ba2.5k sqft252 Barry Rd, Memphis, TN 38117For SaleMLS ID #10224229, Shelly B Rainwater, Ware Jones, REALTORS. MAAR
- $430,0003 bd3 ba2k sqft4898 Cole Rd, Memphis, TN 38117For SaleMLS ID #10220912, Jessica M Brown, REMAX Experts. MAAR
- $485,0003 bd3 ba2.2k sqft811 Eaton St, Memphis, TN 38120For SaleMLS ID #10227641, Eleanore K Maynard, Hobson, REALTORS. MAAR
- $475,0004 bd3 ba2.5k sqft85 S White Station Rd, Memphis, TN 38117For SaleMLS ID #10225803, Sheldon Rosengarten, Marx-Bensdorf, REALTORS. MAAR
- $444,9004 bd3 ba2.7k sqft5378 Dee Cv, Memphis, TN 38119For SaleMLS ID #10223251, Marjo Labonte, McWaters & Associates. MAAR
- $510,0004 bd3 ba2.9k sqft130 Greenbriar Dr, Memphis, TN 38117For SaleMLS ID #10227261, Meredith S Vezina, Keller Williams. MAAR
- $410,0004 bd3 ba2.2k sqft1784 Oak Hill Rd, Germantown, TN 38138For SaleMLS ID #10227825, Tammy Bunnell, Crye-Leike, Inc., REALTORS. MAAR
- $509,0004 bd3 ba2.8k sqft4220 Minden Rd, Memphis, TN 38117For SaleMLS ID #10221505, Kristen Fisher, Crye-Leike, Inc., REALTORS. MAAR
- $340,0003 bd2 ba1.8k sqft1342 E Rolling Oaks Dr, Memphis, TN 38119For SaleMLS ID #10227754, Stephanie C Rooks, Keller Williams. MAAR
- $348,9003 bd3 ba2.1k sqft1218 Merrycrest Dr, Memphis, TN 38111For SaleMLS ID #10215622, Chris Garland, Crye-Leike, Inc., REALTORS. MAAR
- $329,9002 bd2 ba1.7k sqft410 Holmes Cir, Memphis, TN 38111For SaleMLS ID #10223888, Andrew B Turnage, Baxter Read Realty. MAAR
- $224,9993 bd2 ba1.7k sqft3725 Spottswood Ave, Memphis, TN 38111For SaleMLS ID #10226427, Barret Blondeau, Falaya LLC. MAAR
- $400,0004 bd3 ba2.3k sqft1947 Peabody Ave, Memphis, TN 38104For SaleMLS ID #10227109, Max Rubenstein, Marx-Bensdorf, REALTORS. MAAR
- $400,0004 bd3 ba2.9k sqft5450 Walnut Grove Rd, Memphis, TN 38120For SaleMLS ID #10225780, Frank R Warren, Real Broker. MAAR
- $364,0003 bd2 ba1.6k sqft3545 Shirlwood Ave, Memphis, TN 38122For SaleMLS ID #10220444, Alan Stricklin Crenshaw, Ware Jones, REALTORS. MAAR
