Much larger than its 2-bedroom count suggests, this 1,758-square-foot East Buntyn home offers generous living space, timeless character, and an easy, comfortable layout. Inside are two distinct living areas, a separate dining room, hardwood floors, a masonry fireplace, and abundant natural light. The spacious primary suite features a cedar-lined walk-in closet, while two full baths and excellent storage add everyday function. A flexible second living area offers room for a den, home office, or both. The kitchen blends classic charm with great workspace and connects easily to the surrounding rooms. Recent HVAC, double-pane windows, and a 1-car carport add practical value. Outside, the broad corner setting provides a generous side yard plus a brick front porch with distinctive Chippendale railings. Beautifully cared for and full of personality, this is a home that offers more space, flexibility, and charm than you might expect at first glance.
For sale
$329,900
410 Holmes Cir, Memphis, TN 38111
2beds
1,758sqft
Single Family Residence
Built in 1941
10,454 Square Feet Lot
$316,000 Zestimate®
$188/sqft
$-- HOA
What's special
Generous living spaceTimeless characterBroad corner settingGenerous side yardMasonry fireplaceExcellent storageCedar-lined walk-in closet
- 82 days
- 222
- 13
Zillow last checked:
Listing updated:
Listed by:
Andrew B Turnage,
Baxter Read Realty 901-818-5375
Source: MAAR,MLS#: 10223888
Facts & features
Interior
Bedrooms & bathrooms
- Bedrooms: 2
- Bathrooms: 2
- Full bathrooms: 2
Rooms
- Room types: Entry Hall, Attic
Primary bedroom
- Features: Walk-In Closet(s), Sitting Area, Smooth Ceiling, Carpet
- Level: First
- Area: 384
- Dimensions: 16 x 24
Bedroom 2
- Features: Shared Bath, Smooth Ceiling, Carpet
- Level: First
- Area: 224
- Dimensions: 14 x 16
Primary bathroom
- Features: Smooth Ceiling, Tile Floor, Full Bath
Dining room
- Features: Separate Dining Room
- Area: 144
- Dimensions: 12 x 12
Kitchen
- Area: 110
- Dimensions: 10 x 11
Living room
- Features: Separate Living Room, Separate Den
- Area: 252
- Dimensions: 14 x 18
Office
- Features: Built-in Features, Smooth Ceiling, Hardwood Floor
- Level: First
- Area: 64
- Dimensions: 8 x 8
Den
- Area: 168
- Dimensions: 12 x 14
Heating
- Central, Natural Gas
Cooling
- Central Air
Appliances
- Included: Gas Water Heater, Range/Oven, Gas Cooktop, Disposal, Dishwasher, Refrigerator, Washer, Dryer
- Laundry: Laundry Room
Features
- All Bedrooms Down, 1 or More BR Down, Primary Down, Full Bath Down, Walk-In Closet(s), Cedar Closet(s), Living Room, Dining Room, Den/Great Room, Kitchen, Primary Bedroom, 2nd Bedroom, 2 or More Baths, Laundry Room, Office, Square Feet Source: 1997 Appraisal + Laundry Room
- Flooring: Hardwood, Part Carpet, Tile
- Windows: Double Pane Windows
- Basement: Crawl Space
- Attic: Pull Down Stairs
- Number of fireplaces: 1
- Fireplace features: Masonry, Living Room, Gas Starter
Interior area
- Total interior livable area: 1,758 sqft
Video & virtual tour
Property
Parking
- Total spaces: 1
- Parking features: Driveway/Pad
- Covered spaces: 1
- Has uncovered spaces: Yes
Features
- Stories: 1
- Patio & porch: Porch, Patio
- Pool features: None
Lot
- Size: 10,454 Square Feet
- Dimensions: 66 x 128
- Features: Some Trees, Level, Corner Lot, Landscaped, Historic District
Details
- Parcel number: 045104 00046
Construction
Type & style
- Home type: SingleFamily
- Architectural style: Traditional
- Property subtype: Single Family Residence
Materials
- Brick Veneer
- Roof: Composition Shingles
Condition
- New construction: No
- Year built: 1941
Utilities & green energy
- Sewer: Public Sewer
- Water: Public
Community & HOA
Community
- Security: Security System, Smoke Detector(s), Burglar Alarm, Monitored Alarm System, Iron Door(s), Dead Bolt Lock(s), Wrought Iron Security Drs
- Subdivision: Holmes Circle
Location
- Region: Memphis
Financial & listing details
- Price per square foot: $188/sqft
- Tax assessed value: $269,700
- Annual tax amount: $3,554
- Price range: $329.9K - $329.9K
- Date on market: 6/12/2026
- Cumulative days on market: 82 days
Estimated market value
$316,000
$300,000 - $332,000
$2,204/mo
Price history
| Date | Event | Price |
|---|---|---|
| 6/12/2026 | Listed for sale | $329,900+223.4%$188/sqft |
Source:  MAAR #10223888 Report a problem MAAR #10223888 Report a problem | ||
| 7/8/1997 | Sold | $102,000$58/sqft |
Source: Public Record Report a problem | ||
Public tax history
| Year | Property taxes | Tax assessment |
|---|---|---|
| 2025 | $3,554 -24.5% | $67,425 -5.7% |
| 2024 | $4,709 +8.1% | $71,500 |
| 2023 | $4,356 | $71,500 |
| 2022 | -- | $71,500 |
| 2021 | -- | $71,500 +37.2% |
| 2020 | $1,665 | $52,100 |
| 2019 | $1,665 -21.1% | $52,100 |
| 2018 | $2,110 -45.1% | $52,100 |
| 2017 | $3,846 +144.4% | $52,100 +12.6% |
| 2016 | $1,573 +11% | $46,275 |
| 2014 | $1,417 | $46,275 |
| 2013 | -- | $46,275 +4.1% |
| 2012 | -- | $44,450 |
| 2011 | -- | $44,450 |
| 2010 | -- | $44,450 -8.4% |
| 2009 | -- | $48,550 +19.6% |
| 2008 | -- | $40,600 |
| 2007 | -- | $40,600 |
| 2006 | -- | $40,600 |
| 2005 | -- | $40,600 +35.9% |
| 2004 | -- | $29,875 |
| 2003 | -- | $29,875 |
| 2002 | -- | $29,875 |
| 2001 | -- | $29,875 +21% |
| 2000 | -- | $24,700 |
Find assessor info on the county website
Monthly payment
Est. payment
Payment breakdown
Explore the cost of this home by adjusting the details. Changes won't be saved.Climate risks
Neighborhood: East Memphis-Colonial-Yorkshire


Similar homes
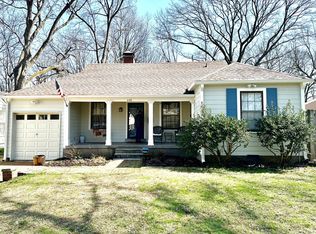
- $319,9003 bd2 ba1.9k sqft49 S Century St, Memphis, TN 38111For Sale
 MLS ID #10225715, Kathryn E Garland, Crye-Leike, Inc., REALTORS. MAAR
 - $334,9003 bd3 ba1.7k sqft3582 Southwood Ave, Memphis, TN 38111For Sale
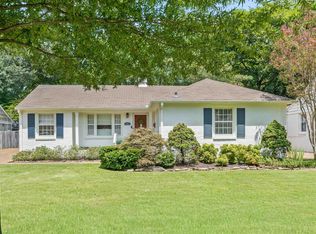 MLS ID #10228301, Conlee Stringfellow, Ware Jones, REALTORS. MAAR
 - $349,0003 bd2 ba1.6k sqft323 S Fenwick Rd, Memphis, TN 38111For Sale
 MLS ID #10228348, Taylor M Waring, Ware Jones, REALTORS. MAAR
 - $308,0003 bd2 ba1.5k sqft251 S Holmes St, Memphis, TN 38111For Sale
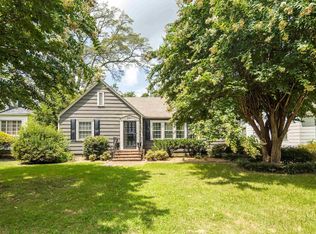 MLS ID #10216666, Lizette Salameh, BHHS McLemore & Co., Realty. MAAR
