Beautifully maintained and unusually spacious 4-bedroom, 3-bath home in the University District. A separate parcel of land that creates a larger-than-normal side lot is included in this sale. The interior offers excellent flexibility for an owner-occupant, multigenerational household, or investor. The current owners use the living room as a dining room for large gatherings and have repurposed the second downstairs bedroom — with en suite bath and built-in bookcases — as an office. The home is heated by a boiler system, providing gentle radiant heat that reduces air movement, a plus for those with allergies. Large 2-car garage, a deck for outdoor enjoyment, and easy access to a floored attic with cedar closet. Close to both the Main and Park Ave campuses of the University of Memphis, with easy access to Interstate, Memphis International Airport, Audubon Park, the Botanic Garden, and Brooks Art Museum. Open house Sun Aug 23 2-5pm.
Pending
$299,000
817 Shotwell St, Memphis, TN 38111
4beds
2,601sqft
Single Family Residence
Built in 1930
10,018 Square Feet Lot
$290,500 Zestimate®
$115/sqft
$-- HOA
What's special
Larger-than-normal side lotDeck for outdoor enjoyment
- 47 days
- 347
- 36
Zillow last checked:
Listing updated:
Listed by:
Linda L Saunders,
BEST Real Estate Company 901-407-2177
Source: MAAR,MLS#: 10228941
Facts & features
Interior
Bedrooms & bathrooms
- Bedrooms: 4
- Bathrooms: 3
- Full bathrooms: 3
Primary bedroom
- Area: 210
- Dimensions: 15 x 14
Bedroom 2
- Area: 99
- Dimensions: 9 x 11
Bedroom 3
- Area: 169
- Dimensions: 13 x 13
Bedroom 4
- Area: 108
- Dimensions: 12 x 9
Dining room
- Features: Separate Dining Room
- Area: 104
- Dimensions: 8 x 13
Kitchen
- Area: 110
- Dimensions: 10 x 11
Living room
- Features: Great Room, Separate Living Room
- Area: 225
- Dimensions: 15 x 15
Den
- Area: 476
- Dimensions: 17 x 28
Heating
- Radiator
Cooling
- Central Air
Appliances
- Laundry: Laundry Room
Features
- 1 or More BR Down, Primary Down, Renovated Bathroom, Cedar Closet(s), Square Feet Source: AutoFill (MAARdata) or Public Records (Cnty Assessor Site)
- Flooring: Part Carpet, Part Hardwood, Tile, Vinyl
- Windows: Storm Window(s), Wood Frames
- Attic: Walk-In
- Number of fireplaces: 1
- Fireplace features: In Den/Great Room
Interior area
- Total interior livable area: 2,601 sqft
Property
Parking
- Total spaces: 2
- Parking features: Driveway/Pad, Garage Faces Front
- Has garage: Yes
- Covered spaces: 2
- Has uncovered spaces: Yes
Features
- Stories: 1.5
- Patio & porch: Porch, Deck
- Pool features: None
Lot
- Size: 10,018 Square Feet
- Dimensions: 93 x 106
- Features: Corner Lot, Level, Some Trees
Details
- Additional structures: Storage
- Parcel number: 046039 00011 and 046039 00012
Construction
Type & style
- Home type: SingleFamily
- Architectural style: Traditional
- Property subtype: Single Family Residence
Materials
- Brick Veneer
Condition
- New construction: No
- Year built: 1930
Community & HOA
Community
- Subdivision: Bascom R Teague S/d Of Lot 10 Blk 7
Location
- Region: Memphis
Financial & listing details
- Price per square foot: $115/sqft
- Tax assessed value: $290,200
- Annual tax amount: $3,824
- Price range: $299K - $299K
- Date on market: 8/22/2026
- Cumulative days on market: 46 days
Estimated market value
$290,500
$276,000 - $305,000
$2,132/mo
Price history
| Date | Event | Price |
|---|---|---|
| 9/29/2026 | Pending sale | $299,000$115/sqft |
Source:  MAAR #10228941 Report a problem MAAR #10228941 Report a problem | ||
| 8/22/2026 | Listed for sale | $299,000+498%$115/sqft |
Source: MAAR #10228941 Report a problem | ||
| 5/26/1983 | Sold | $50,000$19/sqft |
Source: Agent Provided Report a problem | ||
Public tax history
| Year | Property taxes | Tax assessment |
|---|---|---|
| 2025 | $3,824 -1.7% | $72,550 +22.8% |
| 2024 | $3,890 +8.1% | $59,075 |
| 2023 | $3,599 | $59,075 |
| 2022 | -- | $59,075 |
| 2021 | -- | $59,075 +49.1% |
| 2020 | $1,266 | $39,625 |
| 2019 | $1,266 -21.1% | $39,625 |
| 2018 | $1,605 -45.1% | $39,625 |
| 2017 | $2,925 +100.9% | $39,625 -7.5% |
| 2016 | $1,456 -5.8% | $42,825 |
| 2014 | $1,545 | $42,825 |
| 2013 | -- | $42,825 -11.6% |
| 2012 | -- | $48,450 |
| 2011 | -- | $48,450 |
| 2010 | -- | $48,450 |
| 2009 | -- | $48,450 +27.2% |
| 2008 | -- | $38,100 |
| 2007 | -- | $38,100 |
| 2006 | -- | $38,100 |
| 2005 | -- | $38,100 +26.8% |
| 2004 | -- | $30,050 |
| 2003 | -- | $30,050 |
| 2002 | -- | $30,050 |
| 2001 | -- | $30,050 +36% |
| 2000 | -- | $22,100 |
Find assessor info on the county website
Monthly payment
Est. payment
Payment breakdown
Explore the cost of this home by adjusting the details. Changes won't be saved.Climate risks
Neighborhood: Colonial-Yorkshire
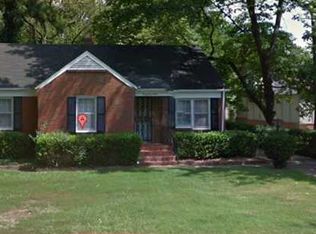
Similar homes
- $299,9002 bd3 ba1.5k sqft3123 Cowden Ave, Memphis, TN 38111For Sale
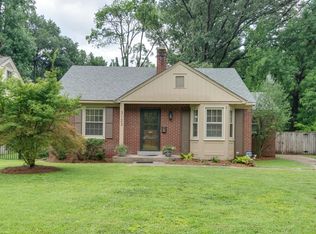 MLS ID #10225665, Jennifer Williams, Hobson, REALTORS. MAAR
 - $325,0003 bd3 ba1.9k sqft471 S Reese St, Memphis, TN 38111For Sale
 MLS ID #10216668, Julianne P Carney, Keller Williams. MAAR
 - $375,0004 bd2 ba2.6k sqft3639 Cowden Ave, Memphis, TN 38111For Sale
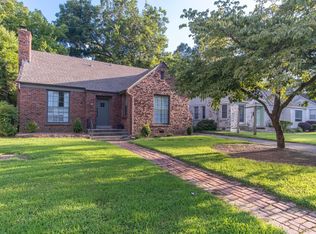 MLS ID #10229597, Carrie E Benitone, Ware Jones, REALTORS. MAAR
 - $359,0004 bd3 ba2.3k sqft4935 Robindale Ln, Memphis, TN 38117For Sale
 MLS ID #10230638, Zachary T Ross, Ware Jones, REALTORS. MAAR
