Charming home in one of Memphis’ most sought after neighborhoods. Freshly painted exterior and interior. Truly move in ready, this property offers the perfect blend of comfort and opportunity for a buyer’s personal touch. The renovated kitchen by Kitchens Unlimited features granite countertops, built-in Sub-Zero refrigerator & freezer, Dacor 6-burner gas range, and an oversized island ideal for cooking and gathering. The renovated primary suite includes a jetted tub, walk-in shower, and two walk-in closets. Spacious laundry and mudroom add everyday convenience. A flexible bonus room works beautifully as a home office, workout space, playroom, studio, or guest overflow. Enjoy a large, fenced backyard, plus a circular drive with parking pads on both sides for added functionality. Tankless water heater. New roof installed in 2022.
Pending
$359,000
4935 Robindale Ln, Memphis, TN 38117
4beds
2,316sqft
Single Family Residence
Built in 1954
0.34 Acres Lot
$346,900 Zestimate®
$155/sqft
$-- HOA
What's special
Large fenced backyardSpacious laundry and mudroomFreshly painted exteriorGranite countertopsRenovated primary suiteTwo walk-in closetsWalk-in shower
- 28 days
- 1,173
- 132
Likely to sell faster than
Zillow last checked:
Listing updated:
Listed by:
Zachary T Ross,
Ware Jones, REALTORS 901-450-4011
Source: MAAR,MLS#: 10230638
Facts & features
Interior
Bedrooms & bathrooms
- Bedrooms: 4
- Bathrooms: 3
- Full bathrooms: 3
Rooms
- Room types: Bonus Room, Attic
Primary bedroom
- Features: Walk-In Closet(s), Smooth Ceiling, Hardwood Floor
- Level: First
- Area: 196
- Dimensions: 14 x 14
Bedroom 2
- Features: Smooth Ceiling, Hardwood Floor
- Level: First
- Area: 121
- Dimensions: 11 x 11
Bedroom 3
- Features: Smooth Ceiling, Hardwood Floor
- Level: First
- Area: 154
- Dimensions: 11 x 14
Bedroom 4
- Features: Smooth Ceiling, Hardwood Floor
- Level: First
- Area: 144
- Dimensions: 12 x 12
Primary bathroom
- Features: Separate Shower, Smooth Ceiling, Tile Floor, Whirlpool Tub, Full Bath
Dining room
- Features: Separate Dining Room
- Area: 209
- Dimensions: 11 x 19
Kitchen
- Features: Updated/Renovated Kitchen, Kitchen Island, Washer/Dryer Connections
- Area: 143
- Dimensions: 11 x 13
Living room
- Features: Separate Living Room
- Area: 187
- Dimensions: 11 x 17
Bonus room
- Area: 253
- Dimensions: 11 x 23
Den
- Dimensions: 0 x 0
Heating
- Central, Natural Gas, Dual System
Cooling
- Ceiling Fan(s), Central Air, Dual
Appliances
- Included: Gas Water Heater, Vent Hood/Exhaust Fan, Range/Oven, Gas Cooktop, Disposal, Dishwasher, Refrigerator
- Laundry: Laundry Room
Features
- All Bedrooms Down, Primary Down, Split Bedroom Plan, Luxury Primary Bath, Separate Tub & Shower, Full Bath Down, Smooth Ceiling, Walk-In Closet(s), Mud Room, Square Feet Source: Appraisal
- Flooring: Part Hardwood, Wood Laminate Floors, Tile, Slate, Vinyl
- Doors: Storm Door(s)
- Windows: Wood Frames, Double Pane Windows, Window Treatments
- Attic: Pull Down Stairs
- Number of fireplaces: 1
- Fireplace features: Factory Built, Gas Log
Interior area
- Total interior livable area: 2,316 sqft
Property
Parking
- Parking features: Driveway/Pad, Circular Driveway
- Has uncovered spaces: Yes
Features
- Stories: 1
- Patio & porch: Porch
- Pool features: None
- Has spa: Yes
- Spa features: Whirlpool(s), Bath
- Fencing: Wood,Chain Link,Wood Fence,Chain Fence
Lot
- Size: 0.34 Acres
- Dimensions: 86 x 173
- Features: Some Trees, Level, Landscaped
Details
- Additional structures: Storage
- Parcel number: 064015 00002
Construction
Type & style
- Home type: SingleFamily
- Architectural style: Ranch
- Property subtype: Single Family Residence
Materials
- Brick Veneer, Wood/Composition
- Roof: Composition Shingles
Condition
- New construction: No
- Year built: 1954
Utilities & green energy
- Sewer: Public Sewer
- Water: Public
Community & HOA
Community
- Security: Dead Bolt Lock(s), Wrought Iron Security Drs
- Subdivision: Robindale
Location
- Region: Memphis
Financial & listing details
- Price per square foot: $155/sqft
- Tax assessed value: $368,700
- Annual tax amount: $4,859
- Price range: $359K - $359K
- Date on market: 9/17/2026
- Cumulative days on market: 27 days
- Listing terms: Conventional,FHA
Estimated market value
$346,900
$330,000 - $364,000
$2,621/mo
Price history
| Date | Event | Price |
|---|---|---|
| 10/12/2026 | Pending sale | $359,000$155/sqft |
Source:  MAAR #10230638 Report a problem MAAR #10230638 Report a problem | ||
| 9/17/2026 | Listed for sale | $359,000+1.4%$155/sqft |
Source: MAAR #10230638 Report a problem | ||
| 5/7/2026 | Listing removed | $354,000$153/sqft |
Source: MAAR #10215998 Report a problem | ||
| 4/17/2026 | Pending sale | $354,000$153/sqft |
Source: MAAR #10215998 Report a problem | ||
| 4/11/2026 | Price change | $354,000-3.5%$153/sqft |
Source: MAAR #10215998 Report a problem | ||
| 3/5/2026 | Listed for sale | $367,000+182.3%$158/sqft |
Source: MAAR #10215998 Report a problem | ||
| 8/7/1997 | Sold | $130,000$56/sqft |
Source: Public Record Report a problem | ||
Public tax history
| Year | Property taxes | Tax assessment |
|---|---|---|
| 2025 | $4,858 -3.5% | $92,175 +20.6% |
| 2024 | $5,033 +8.1% | $76,425 |
| 2023 | $4,656 | $76,425 |
| 2022 | -- | $76,425 -3.2% |
| 2021 | -- | $78,925 +30.9% |
| 2020 | $1,927 | $60,300 |
| 2019 | $1,927 -21.1% | $60,300 |
| 2018 | $2,442 -45.1% | $60,300 |
| 2017 | $4,451 +138% | $60,300 +9.6% |
| 2016 | $1,870 +6.4% | $55,000 |
| 2014 | $1,757 | $55,000 |
| 2013 | -- | $55,000 -0.2% |
| 2012 | -- | $55,100 |
| 2011 | -- | $55,100 |
| 2010 | -- | $55,100 |
| 2009 | -- | $55,100 +22.4% |
| 2008 | -- | $45,000 |
| 2007 | -- | $45,000 |
| 2006 | -- | $45,000 -7.1% |
| 2005 | -- | $48,450 +25.9% |
| 2004 | -- | $38,475 |
| 2003 | -- | $38,475 |
| 2002 | -- | $38,475 |
| 2001 | -- | $38,475 +13.2% |
| 2000 | -- | $34,000 |
Find assessor info on the county website
Monthly payment
Est. payment
Payment breakdown
Explore the cost of this home by adjusting the details. Changes won't be saved.Climate risks
Neighborhood: East Memphis

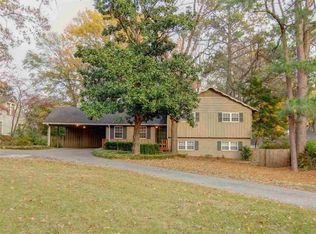

Similar homes
- $359,9003 bd2 ba2.1k sqft5179 Peg Ln, Memphis, TN 38117For Sale
 MLS ID #10232025, Audrey M Davis, REMAX Experts. MAAR
 - $394,9004 bd4 ba2.2k sqft4172 Oaksedge Dr, Memphis, TN 38117For Sale
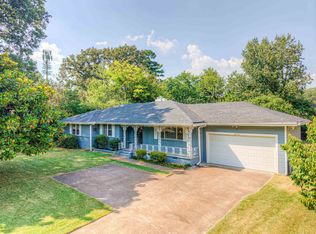 MLS ID #10230115, Tim Tanner, Crye-Leike, Inc., REALTORS. MAAR
 - $330,0003 bd2 ba1.8k sqft5160 Warfield Dr, Memphis, TN 38117For Sale
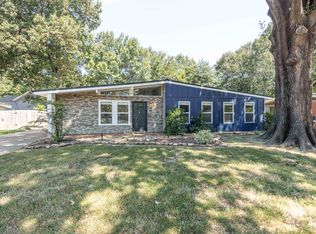 MLS ID #10229801, James Osborn, Weichert, REALTORS-BenchMark. MAAR
 - $399,0004 bd3 ba2.9k sqft3441 Highland Park Pl, Memphis, TN 38111For Sale
 MLS ID #10232451, Pam Beall, Crye-Leike, Inc., REALTORS. MAAR
 - $325,0003 bd3 ba2.1k sqft344 Chuckwood Rd, Memphis, TN 38117For Sale
 MLS ID #3520565, Lauren Waites. RealTracs MLS as distributed by MLS GRID
