Skip main navigation
Pending
  • Price cut: $5K (9/17)
    $324,500

    3625 Booth Calloway Rd, Richland Hills, TX 76118

    3beds
    1,617sqft
    : 
    $2,498/mo
    Get pre-qualified
    Single Family Residence
    Built in 1967
    0.32 Acres Lot
    $315,700 Zestimate®
    $201/sqft
    $-- HOA

    What's special

    69 days
    202
    13

    Zillow last checked:

    Listing updated:

    Listed by:

    Brook Armstrong 0758166 972-202-5900,

    Briggs Freeman Sotheby's Int'l 972-202-5900

    Source: NTREIS,MLS#: 21365672

      Facts & features

      Interior

      Bedrooms & bathrooms
      • Bedrooms: 3
      • Bathrooms: 2
      • Full bathrooms: 2
      Primary bedroom
      • Features: Built-in Features, Ceiling Fan(s), En Suite Bathroom
      • Level: First
      • Dimensions: 11 x 14
      Bedroom
      • Features: Ceiling Fan(s)
      • Level: First
      • Dimensions: 10 x 11
      Bedroom
      • Features: Ceiling Fan(s)
      • Level: First
      • Dimensions: 11 x 15
      Breakfast room nook
      • Level: First
      • Dimensions: 7 x 8
      Dining room
      • Level: First
      • Dimensions: 20 x 12
      Other
      • Features: Built-in Features, Dual Sinks, Stone Counters
      • Level: First
      • Dimensions: 0 x 0
      Kitchen
      • Features: Breakfast Bar, Stone Counters
      • Level: First
      • Dimensions: 10 x 9
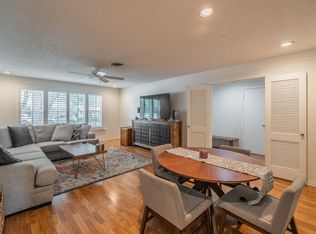
      Living room
      • Features: Ceiling Fan(s), Fireplace
      • Level: First
      • Dimensions: 11 x 19
      Living room
      • Features: Ceiling Fan(s)
      • Level: First
      • Dimensions: 13 x 14
      Utility room
      • Features: Utility Room
      • Level: First
      • Dimensions: 5 x 8
      Heating
      • Central, Natural Gas
      Cooling
      • Central Air, Ceiling Fan(s), Electric
      Appliances
      • Included: Dishwasher, Electric Cooktop, Electric Oven, Disposal, Gas Water Heater, Microwave
      Features
      • Built-in Features, Decorative/Designer Lighting Fixtures, Eat-in Kitchen, High Speed Internet, Kitchen Island, Pantry, Cable TV
      • Flooring: Combination, Engineered Hardwood, Tile
      • Windows: Bay Window(s), Window Coverings
      • Has basement: No
      • Number of fireplaces: 1
      • Fireplace features: Gas, Gas Starter, Masonry, Wood Burning
      Interior area
      • Total interior livable area: 1,617 sqft
      Video & virtual tour

      Property

      Parking
      • Total spaces: 2
      • Parking features: Door-Multi, Direct Access, Driveway, Garage, Garage Door Opener, Gated, Garage Faces Rear, Boat, RV Access/Parking
      • Attached garage spaces: 2
      Accessibility
      • Accessibility features: Accessible Bedroom
      Features
      • Levels: One
      • Stories: 1
      • Patio & porch: Covered
      • Exterior features: Private Entrance
      • Pool features: None
      • Fencing: Wood
      Lot
      • Size: 0.32 Acres
      • Features: Back Yard, Cleared, Lawn, Few Trees
      Details
      • Parcel number: 04567005

      Construction

      Type & style
      • Home type: SingleFamily
      • Architectural style: Ranch,Detached
      • Property subtype: Single Family Residence
      Materials
      • Brick
      • Foundation: Slab
      • Roof: Composition
      Condition
      • Year built: 1967

      Utilities & green energy

      • Sewer: Public Sewer
      • Water: Public
      • Utilities for property: Electricity Available, Electricity Connected, Natural Gas Available, Sewer Available, Separate Meters, Water Available, Cable Available

      Community & HOA

      Community
      • Subdivision: Richland Hills Add
      HOA
      • Has HOA: No
      Location
      • Region: Richland Hills

      Financial & listing details

      • Price per square foot: $201/sqft
      • Tax assessed value: $221,997
      • Annual tax amount: $4,784
      • Date on market: 8/20/2026
      • Cumulative days on market: 68 days
      • Listing terms: Cash,Conventional,FHA,VA Loan

        Estimated market value

        $315,700

        $300,000 - $331,000

        $2,283/mo

        Price history

        DateEventPrice
        10/14/2026Pending sale$324,500$201/sqft
        Source: NTREIS #21365672 Report a problem
        10/12/2026Contingent$324,500$201/sqft
        Source: NTREIS #21365672 Report a problem
        9/17/2026Price change$324,500-1.5%$201/sqft
        Source: NTREIS #21365672 Report a problem
        8/20/2026Listed for sale$329,500+153.5%$204/sqft
        Source: NTREIS #21365672 Report a problem
        5/28/2014Sold--
        Source: Agent Provided Report a problem
        4/23/2014Listed for sale$130,000+18.2%$80/sqft
        Source: DM Global Realty #12127595 Report a problem
        6/1/2011Sold--
        Source: Agent Provided Report a problem
        5/22/2011Price change$109,999+7.8%$68/sqft
        Source: iseemedia #11444827 Report a problem
        4/29/2011Price change$102,000-1%$63/sqft
        Source: DRO Management II, LLC #11563643 Report a problem
        4/22/2011Price change$103,000-1.9%$64/sqft
        Source: DRO Management II, LLC #11563643 Report a problem
        4/10/2011Price change$105,000-1.9%$65/sqft
        Source: DRO Management II, LLC #11563643 Report a problem
        3/23/2011Price change$107,000-2.7%$66/sqft
        Source: DRO Management II, LLC #11563643 Report a problem
        1/8/2011Listed for sale$109,999$68/sqft
        Source: iseemedia #11444827 Report a problem
        11/4/2010Listing removed$109,999$68/sqft
        Source: DRO Management II, LLC #11444827 Report a problem
        8/25/2010Price change$109,999-4.3%$68/sqft
        Source: DRO Management II, LLC #11444827 Report a problem
        7/24/2010Listed for sale$114,900$71/sqft
        Source: Keller Williams Realty #11444827 Report a problem

        Public tax history

        YearProperty taxesTax assessment
        2025$2,961 -5.6%$221,997
        2024$3,138 +9.9%$221,997 +6.2%
        2023$2,855 -19.3%$209,064 +22.7%
        2022$3,536 +1.8%$170,381 +11%
        2021$3,472 -18.4%$153,486 -15.6%
        2020$4,253 +8.6%$181,923 -0.7%
        2019$3,916 +8.7%$183,284 +19.7%
        2018$3,601 +9.4%$153,065 +4.5%
        2017$3,291 +8.9%$146,406 +13%
        2016$3,022 +8.7%$129,516 +12.6%
        2015$2,780 $115,000
        2014$2,780 $115,000
        2013-- $115,000 +8.1%
        2012-- $106,400
        2011-- $106,400 -0.7%
        2010-- $107,200 -7.4%
        2009-- $115,800
        2008-- $115,800 +4.8%
        2007-- $110,500 +5%
        2006-- $105,200
        2005-- $105,200 +1.9%
        2004-- $103,200 +4%
        2003-- $99,200 +1.3%
        2002-- $97,900 +8.3%
        2001-- $90,400 +6.5%
        2000-- $84,900
        Find assessor info on the county website

        Monthly payment

        Est. payment

        Payment breakdown

        Explore the cost of this home by adjusting the details. Changes won't be saved.
        All calculations are estimates and provided by Zillow, Inc. for informational purposes only. Actual amounts may vary.
        HOA fees may include property taxes on listings classified as Co-Ops. Contact the listing agent and/or owner for fee details.
        See how much you could borrow to make a competitive offer.

        Climate risks

        Neighborhood: 76118

        Getting around

        45 / 100
        Car-Dependent

        Nearby schools

        GreatSchools rating
        Schools provided by the listing agent
        • Elementary: Jackbinion
        • Middle: Richland
        • High: Birdville
        • District: Birdville ISD

        Source: NTREIS. This data may not be complete. We recommend contacting the local school district to confirm school assignments for this home.

        A local agent can set up tours, give advice and negotiate with sellers.
        Browse local experts