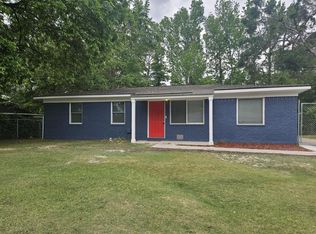

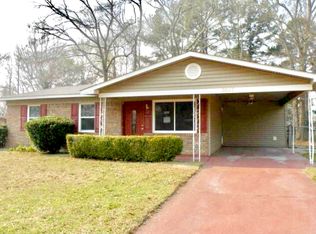
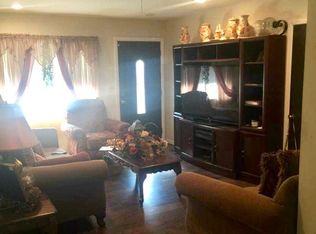
BACK ON MARKET DUE TO NO FAULT OF SELLER Welcome to 3625 Meadowgrove Drive, a beautifully renovated 4-bedroom, 2-bath Brick ranch that's truly move-in ready. From the inviting front porch to the recessed lighting to modern finishes inside, every detail has been thoughtfully updated. Step inside to find luxury vinyl plank flooring throughout, creating a seamless flow into the spacious living area and beautifully remodeled kitchen featuring new cabinets, quartz countertops, and stainless-steel appliances. Enjoy peace of mind knowing the major updates have already been completed, including a new roof, new HVAC system, and new energy-efficient windows. Both bathrooms have been fully renovated with stylish finishes, while the spacious front and backyard provide plenty of room to relax, entertain, or enjoy outdoor activities. Conveniently located near shopping, dining, schools, and everyday amenities, this turnkey home is ready for its next owner. Schedule your private showing today! The seller is a licensed real estate agent.
Pending
Price cut: $900 (9/17)
$177,000
3625 Meadowgrove Dr, Augusta, GA 30906
4beds
1,260sqft
Single Family Residence
Built in 1970
0.27 Acres Lot
$175,800 Zestimate®
$140/sqft
$-- HOA
What's special
- 111 days
- 236
- 14
Zillow last checked:
Listing updated:
Listed by:
Marus Harris 706-421-5989,
Fleur De Lee Realty
Source: GAMLS,MLS#: 10802704
Facts & features
Interior
Bedrooms & bathrooms
- Bedrooms: 4
- Bathrooms: 2
- Full bathrooms: 2
- Main level bathrooms: 2
- Main level bedrooms: 4
Rooms
- Room types: Laundry
Kitchen
- Features: Solid Surface Counters
Heating
- Central, Electric
Cooling
- Ceiling Fan(s), Central Air
Appliances
- Included: Dishwasher, Gas Water Heater, Microwave, Oven/Range (Combo), Refrigerator, Stainless Steel Appliance(s)
- Laundry: Laundry Closet
Features
- Master On Main Level, Tile Bath
- Flooring: Laminate
- Windows: Double Pane Windows
- Basement: None
- Has fireplace: No
Interior area
- Total structure area: 1,260
- Total interior livable area: 1,260 sqft
- Finished area above ground: 1,260
- Finished area below ground: 0
Video & virtual tour
Property
Parking
- Total spaces: 4
- Parking features: Off Street, Over 1 Space per Unit
Features
- Levels: One
- Stories: 1
- Patio & porch: Porch
- Fencing: Chain Link
- Has view: Yes
- View description: City
- Body of water: None
Lot
- Size: 0.27 Acres
- Features: Level
Details
- Parcel number: 1070226000
- Special conditions: Agent Owned,Investor Owned
Construction
Type & style
- Home type: SingleFamily
- Architectural style: Brick 4 Side,Ranch
- Property subtype: Single Family Residence
Materials
- Brick
- Foundation: Slab
- Roof: Composition
Condition
- Updated/Remodeled
- New construction: No
- Year built: 1970
Utilities & green energy
- Electric: 220 Volts
- Sewer: Public Sewer
- Water: Public
- Utilities for property: Electricity Available, Natural Gas Available, Water Available
Green energy
- Energy efficient items: Roof, Water Heater, Windows
Community & HOA
Community
- Features: None, Near Public Transport, Near Shopping
- Security: Smoke Detector(s)
- Subdivision: Meadowbrook
HOA
- Has HOA: No
- Services included: None
Location
- Region: Augusta
Financial & listing details
- Price per square foot: $140/sqft
- Tax assessed value: $117,920
- Annual tax amount: $1,737
- Date on market: 7/1/2026
- Cumulative days on market: 83 days
- Listing agreement: Exclusive Agency
- Listing terms: Cash,Conventional,Fannie Mae Approved,FHA,Freddie Mac Approved,Georgia Housing and Finance Authority,VA Loan
- Electric utility on property: Yes
Estimated market value
$175,800
$167,000 - $185,000
$1,470/mo
Price history
| Date | Event | Price |
|---|---|---|
| 10/1/2026 | Pending sale | $177,000$140/sqft |
Source:  GAMLS #10802704 Report a problem GAMLS #10802704 Report a problem | ||
| 9/17/2026 | Price change | $177,000-0.5%$140/sqft |
Source:  Hive MLS #100588044 Report a problem Hive MLS #100588044 Report a problem | ||
| 8/27/2026 | Price change | $177,900-1.1%$141/sqft |
Source: Hive MLS #100588044 Report a problem | ||
| 8/17/2026 | Listed for sale | $179,900$143/sqft |
Source: Hive MLS #100588044 Report a problem | ||
| 7/23/2026 | Pending sale | $179,900$143/sqft |
Source:  FMLS GA #7798172 Report a problem FMLS GA #7798172 Report a problem | ||
| 7/21/2026 | Contingent | $179,900$143/sqft |
Source: Hive MLS #100588044 Report a problem | ||
| 7/3/2026 | Listed for sale | $179,900+164.6%$143/sqft |
Source: FMLS GA #7798172 Report a problem | ||
| 3/23/2026 | Sold | $68,000-36.4%$54/sqft |
Source: Hive MLS #98252415 Report a problem | ||
| 1/28/2026 | Pending sale | $107,000$85/sqft |
Source: Hive MLS #551357 Report a problem | ||
| 1/23/2026 | Listed for sale | $107,000$85/sqft |
Source: Hive MLS #551357 Report a problem | ||
Public tax history
| Year | Property taxes | Tax assessment |
|---|---|---|
| 2025 | $1,725 +11.6% | $47,168 +9.4% |
| 2024 | $1,546 -0.1% | $43,124 -5.2% |
| 2023 | $1,548 +17.3% | $45,468 +37.8% |
| 2022 | $1,320 +9% | $33,003 +22% |
| 2021 | $1,211 -4.7% | $27,042 |
| 2020 | $1,270 -0.6% | $27,042 |
| 2019 | $1,278 +4.6% | $27,042 |
| 2018 | $1,221 -4.4% | $27,042 |
| 2017 | $1,278 +4.5% | $27,042 |
| 2016 | $1,222 | $27,042 |
| 2015 | $1,222 -0.7% | $27,042 |
| 2014 | $1,231 | $27,042 |
| 2013 | -- | -- |
| 2012 | -- | -- |
| 2011 | -- | -- |
| 2010 | -- | -- |
| 2009 | -- | -- |
| 2008 | -- | -- |
| 2007 | -- | -- |
| 2005 | -- | -- |
| 2004 | -- | -- |
| 2001 | -- | -- |
| 2000 | -- | -- |
Find assessor info on the county website
Monthly payment
Est. payment
Payment breakdown
Explore the cost of this home by adjusting the details. Changes won't be saved.Climate risks
Neighborhood: Meadowbrook
Nearby schools
Schools provided by the listing agent
- Elementary: Meadowbrook
- Middle: Glenn Hills
- High: Glenn Hills
Source: GAMLS. This data may not be complete. We recommend contacting the local school district to confirm school assignments for this home.
Similar homes
- $199,9003 bd2 ba1.4k sqft3407 Charing Cross Ct, Augusta, GA 30906For Sale
 MLS ID #226103, Gabriela Viquez, Meybohm Real Estate - Augusta. Aiken MLS
 - $180,0005 bd2 ba1.2k sqft3645 Hopson Rd, Augusta, GA 30906For Sale
 MLS ID #223681, Sheena Harrison, Keller Williams Realty Augusta Partners. Aiken MLS
 - $180,0003 bd2 ba1k sqft3602 Audubon Place, Augusta, GA 30906For Sale

 MLS ID #100586515, Evelyn Kyara Norris, Realty One Group Visionaries. Hive MLS
 - $174,9003 bd2 ba1.5k sqft3219 Gerald Dr E, Augusta, GA 30906For Sale
 MLS ID #226104, Miah Love Ellis, Olde South Properties - Aiken. Aiken MLS
 - $175,0003 bd2 ba1.3k sqft2511 Kensington Drive W, Augusta, GA 30906For SaleMLS ID #100601252, Emem Stuppard, Keller Williams Realty Augusta Partners. Hive MLS
- $185,0003 bd2 ba1.3k sqft2429 Young Drive, Augusta, GA 30906For SaleMLS ID #100609014, Joseph Lewis, Keller Williams Realty Augusta Partners. Hive MLS
- $174,9003 bd2 ba1.2k sqft3624 Zurich Road, Augusta, GA 30906For SaleMLS ID #100590868, Brian O'Neill, Home Relief, Llc. Hive MLS
- $167,9003 bd2 ba1.1k sqft2328 Prague Court, Augusta, GA 30906For SaleMLS ID #100602187, Betsey W Davis, Rosco Real Estate, LLC. Hive MLS
- $164,9003 bd2 ba1.5k sqft2608 Meadowbrook Drive, Augusta, GA 30906For SaleMLS ID #100598966, Lauren Hodge, The Realty Studio. Hive MLS
- $170,0003 bd2 ba1.2k sqft3332 Young Forest Drive, Augusta, GA 30906For SaleMLS ID #100594599, Evelyn Kyara Norris, Realty One Group Visionaries. Hive MLS
- $189,9003 bd2 ba1k sqft3215 Kevin Drive, Augusta, GA 30906For SaleMLS ID #100604424, Demargo Trotty, Fortune Smart Homes Real Estat. Hive MLS
- $145,0004 bd2 ba1.2k sqft2709 Lumpkin Road, Augusta, GA 30906For SaleMLS ID #100586001, Rebecca McGinty, Forth & Bound Real Estate. Hive MLS
- $170,0003 bd2 ba1.5k sqft2301 Hardwick Road, Augusta, GA 30906For SaleMLS ID #100592733, Christian Belcher, Real Broker, LLC. Hive MLS
- $195,0003 bd2 ba1.2k sqft3019 Jeanne Road, Augusta, GA 30906For SaleMLS ID #100600137, Joan Steinberg, Blanchard & Calhoun - WA. Hive MLS
- $200,0003 bd2 ba1.3k sqft2432 N Carolina Avenue, Augusta, GA 30906For SaleMLS ID #100585308, Stephen Jones, Rosco Real Estate, LLC. Hive MLS
- $152,0003 bd2 ba1.5k sqft2916 Panhandle Circle, Augusta, GA 30906For SaleMLS ID #100605012, Peter Larson, Summer House Realty. Hive MLS
- $162,0003 bd2 ba1.3k sqft1966 Neptune Drive, Augusta, GA 30906For SaleMLS ID #100608491, Ruth Brosnahan, Riverhaven Real Estate. Hive MLS
- $149,9003 bd2 ba1k sqft3619 Abbey Road, Augusta, GA 30906For SaleMLS ID #100574288, Jaime Powell, Keller Williams Realty Augusta Partners. Hive MLS
