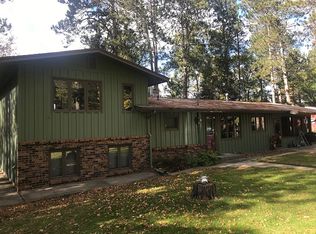

Introducing 36289 Bonnie Lakes Road, a truly distinctive O'Brien Lake Retreat. This classic lakeside estate is nestled on 2.51 private acres of magnificent landscaped grounds and a gradual walk to 200 feet of rip-rap sandy shoreline! The unique architectural style gives the home an unmistakable sense of place, while the expansive wrap-around deck extends the living space outdoors and provides a wonderful setting for relaxing and entertaining amid the private and beautiful surroundings. Inside, rich black walnut floors, warm fir vaulted ceilings, a great room anchored by a dramatic floor-to-ceiling stone/wood fireplace and ample multi-pane top of the line windows showcase the thoughtful design throughout. The gourmet kitchen boasts stainless steel appliances, an abundance of custom hickory cabinetry, beautiful granite countertops and an oversized breakfast bar designed for effortless entertaining. The lakeside primary suite is on the main floor with a spa-inspired bath, an architectural designed tile shower and a large walk-in closet with custom organizers. The upper level offers two guest bedrooms, 3/4 bathroom and a thoughtfully designed loft/office space. The walk-out lower level offers exceptional entertaining and guest space with a large family room, wet bar, exercise room and two additional bedrooms. Whole home generator, newer roof and gutters, new deck and railing (2025). The 30x40 garage is heated and insulated with a dedicated workshop space. Indoor steps provide easy access to the partially finished upper level bonus room adding versatile extra square footage for you to turn into a guest suite, game room, home office or a quiet hobby studio. Extra garage, outhouse, large vegetable garden, fire pit, underground sprinkler system and so much more. This fabulous lakeside retreat blends classic rustic charm with luxury craftsmanship on O'Brien Lake, known for its spring-fed high water clarity and quiet north-woods surroundings. Home is being sold furnished, dock included! An extensive list of home improvements is available upon request. Schedule your showing today!
Pending
Street View
$1,825,000
36289 Bonnie Lakes Rd, Crosslake, MN 56442
5beds
4,557sqft
Single Family
Built in 2001
2.51 Acres Lot
$-- Zestimate®
$400/sqft
$-- HOA
What's special
- 51 days
- 66
- 6
Zillow last checked:
Listing updated:
Listed by:
Darla Jensen 218-251-1117,
Edina Realty, Inc.
Source: NorthstarMLS as distributed by MLS GRID,MLS#: 7127932
Facts & features
Interior
Bedrooms & bathrooms
- Bedrooms: 5
- Bathrooms: 4
- Full bathrooms: 1
- 3/4 bathrooms: 2
- 1/2 bathrooms: 1
Bedroom
- Level: Main
- Area: 180.97 Square Feet
- Dimensions: 10.11x17.9
Bedroom 2
- Level: Upper
- Area: 289.98 Square Feet
- Dimensions: 16.2x17.9
Bedroom 3
- Level: Upper
- Area: 167.04 Square Feet
- Dimensions: 11.6x14.4
Bedroom 4
- Level: Lower
- Area: 158.64 Square Feet
- Dimensions: 12.11x13.10
Bedroom 5
- Level: Lower
- Area: 176.8 Square Feet
- Dimensions: 13.6x13
Primary bathroom
- Level: Main
- Area: 156.24 Square Feet
- Dimensions: 12.4x12.6
Other
- Level: Lower
- Area: 84.55 Square Feet
- Dimensions: 8.9x9.5
Bonus room
- Level: Upper
- Area: 966.35 Square Feet
- Dimensions: 38.5x25.1
Dining room
- Level: Main
- Area: 173.24 Square Feet
- Dimensions: 12.2x14.2
Exercise room
- Level: Lower
- Area: 209.6 Square Feet
- Dimensions: 16x13.10
Family room
- Level: Lower
- Area: 638.74 Square Feet
- Dimensions: 29.3x21.8
Kitchen
- Level: Main
- Area: 155.87 Square Feet
- Dimensions: 9.11x17.11
Living room
- Level: Main
- Area: 818.41 Square Feet
- Dimensions: 22.3x36.7
Loft
- Level: Upper
- Area: 293.93 Square Feet
- Dimensions: 13.3x22.10
Sauna
- Level: Lower
- Area: 26.01 Square Feet
- Dimensions: 5.1x5.10
Utility room
- Level: Lower
- Area: 336.35 Square Feet
- Dimensions: 15.5x21.7
Heating
- Forced Air, Fireplace(s)
Cooling
- Central Air
Appliances
- Included: Air-To-Air Exchanger, Dishwasher, Dryer, Electric Water Heater, Humidifier, Water Filtration System, Microwave, Range, Refrigerator, Stainless Steel Appliance(s), Washer, Water Softener Owned
- Laundry: Lower Level, Laundry Room, Sink
Features
- Basement: Block,Egress Window(s),Finished,Full,Storage Space,Walk-Out Access
- Number of fireplaces: 1
- Fireplace features: Living Room, Wood Burning
Interior area
- Total structure area: 4,557
- Total interior livable area: 4,557 sqft
- Finished area above ground: 2,765
- Finished area below ground: 1,792
Video & virtual tour
Property
Parking
- Total spaces: 4
- Parking features: Detached Garage, Asphalt, Electric, Floor Drain, Garage Door Opener, Heated Garage, Insulated Garage, Multiple Garages, Storage
- Garage spaces: 4
- Has uncovered spaces: Yes
- Details: Garage Dimensions (30x40)
Accessibility
- Accessibility features: None
Features
- Levels: Two
- Stories: 2
- Patio & porch: Deck, Front Porch, Patio, Wrap Around
- Has view: Yes
- View description: West
- Waterfront features: Lake Front, Waterfront Elevation(4-10), Lake Bottom(Hard, Sand, Excellent Sand)
- Frontage length: Water Frontage: 200
Lot
- Size: 2.51 Acres
- Dimensions: 200 x 321 x 201 x 171 x 421
- Features: Tree Coverage - Medium
Details
- Additional structures: Garage(s), Lean-To, Other
- Foundation area: 1792
- Parcel number: 14130566
- Zoning description: Residential-Single Family
Construction
Type & style
- Home type: SingleFamily
- Property subtype: Single Family
Materials
- Frame
- Roof: Age 8 Years or Less,Asphalt
Condition
- New construction: No
- Year built: 2001
Utilities & green energy
- Electric: 200+ Amp Service, Power Company: Crow Wing Power
- Gas: Natural Gas
- Sewer: Septic System Compliant - Yes, Tank with Drainage Field
- Water: Sand Point
Community & HOA
Community
- Subdivision: Pineway The
HOA
- Has HOA: No
Location
- Region: Crosslake
Financial & listing details
- Price per square foot: $400/sqft
- Tax assessed value: $1,167,800
- Annual tax amount: $7,986
- Date on market: 8/16/2026
- Cumulative days on market: 49 days
Estimated market value
Not available
Estimated sales range
Not available
Not available
Price history
| Date | Event | Price |
|---|---|---|
| 9/5/2026 | Pending sale | $1,825,000$400/sqft |
Source:  NorthstarMLS as distributed by MLS GRID #7127932 Report a problem NorthstarMLS as distributed by MLS GRID #7127932 Report a problem | ||
| 8/19/2026 | Listed for sale | $1,825,000$400/sqft |
Source: NorthstarMLS as distributed by MLS GRID #7127932 Report a problem | ||
Public tax history
| Year | Property taxes | Tax assessment |
|---|---|---|
| 2025 | $8,333 -7.9% | $1,167,800 -4.5% |
| 2024 | $9,049 +1% | $1,223,200 -7.8% |
| 2023 | $8,961 +22.6% | $1,327,000 +10.9% |
| 2022 | $7,311 -1.3% | $1,196,500 +53% |
| 2021 | $7,411 +2.7% | $782,200 +5.1% |
| 2020 | $7,217 +11.1% | $744,000 +15.5% |
| 2017 | $6,496 | $644,100 +5.1% |
| 2016 | $6,496 +10.7% | $612,700 +1.8% |
| 2015 | $5,868 +89.7% | $602,100 -2.6% |
| 2014 | $3,094 -34.2% | $618,000 -3.5% |
| 2012 | $4,700 +0.3% | $640,700 |
| 2011 | $4,688 +9.3% | $640,700 -9.3% |
| 2010 | $4,289 -8.5% | $706,400 -5.8% |
| 2009 | $4,690 | $749,600 |
Find assessor info on the county website
Monthly payment
Est. payment
Payment breakdown
Explore the cost of this home by adjusting the details. Changes won't be saved.Climate risks
Neighborhood: 56442
Similar homes
- $2,299,0006 bd4 ba4.7k sqft15464 Birch Narrows Rd, Crosslake, MN 56442For Sale

 MLS ID #6813046, Maggie Mell, Coldwell Banker Realty. NorthstarMLS as distributed by MLS GRID
 - $930,0004 bd4 ba3.1k sqft37739 Pickerel Trl, Crosslake, MN 56442For Sale
 MLS ID #7121165, Michael D. Williams, RE/MAX Results - Nisswa. NorthstarMLS as distributed by MLS GRID
 - $1,900,0003 bd3 ba2.4k sqft12328 Milinda Shores Rd, Crosslake, MN 56442For Sale
 MLS ID #7112740, Madeline Nelson, Keller Williams Realty Professionals/Larson Group Real Estate. NorthstarMLS as distributed by MLS GRID
 - $1,395,0004 bd3 ba4.4k sqft37003 Staley Ln, Crosslake, MN 56442For Sale
 MLS ID #7122432, Eli Kohorst, LPT Realty, LLC.. NorthstarMLS as distributed by MLS GRID
 - $995,0003 bd3 ba2.9k sqft13959 Scenic Ct, Crosslake, MN 56442For SaleMLS ID #7133034, Robert Birkeland, Keller Williams Realty Professionals/Larson Group Real Estate. NorthstarMLS as distributed by MLS GRID
- $1,070,0005 bd3 ba2.5k sqft16138 Zigmund Dr, Fifty Lakes, MN 56448For SaleMLS ID #7135396, Noah Goedker, eXp Realty. NorthstarMLS as distributed by MLS GRID
- $1,900,0003 bd3 ba3k sqft44047 Little Pine, Emily, MN 56447For SaleMLS ID #7052920, Randa Haug, Pemberton RE. NorthstarMLS as distributed by MLS GRID
- $2,500,0006 bd5 ba4k sqft29841 County Road 3, Merrifield, MN 56465For SaleMLS ID #7139398, Adam Kalenberg, Northland Sotheby's International Realty. NorthstarMLS as distributed by MLS GRID
- $1,495,0004 bd4 ba4.8k sqft27473 Vision Dr, Aitkin, MN 56431For SaleMLS ID #7059316, Jim Christensen, Kurilla Real Estate LTD. NorthstarMLS as distributed by MLS GRID
- $1,495,0004 bd4 ba5.6k sqft24357 Kennedy Dr, Deerwood, MN 56444For SaleMLS ID #7053936, Jim Christensen, Kurilla Real Estate LTD. NorthstarMLS as distributed by MLS GRID
- $2,455,0005 bd5 ba2.8k sqft38017 Donaldson Poin, Pine River, MN 56474For SaleMLS ID #6794134, Robert Birkeland, Keller Williams Realty Professionals/Larson Group Real Estate. NorthstarMLS as distributed by MLS GRID
- $1,399,9994 bd4 ba2.7k sqft24089 Fork Ln, Merrifield, MN 56465For SaleMLS ID #7089575, Sarah Morrison, Kurilla Real Estate LTD. NorthstarMLS as distributed by MLS GRID
- $1,099,9993 bd3 ba4.7k sqft1003 Sunset Hill Rd NE, Outing, MN 56662For SaleMLS ID #7065054, Jennifer Manthey, Edina Realty, Inc.. NorthstarMLS as distributed by MLS GRID
- $1,350,0003 bd3 ba3k sqft44047A Little Pine Rd #184 Acres, Emily, MN 56447For SaleMLS ID #7102851, Randa Haug, Pemberton RE. NorthstarMLS as distributed by MLS GRID
- $975,0005 bd3 ba3.6k sqft30718 Rice Creek Dr, Breezy Pt, MN 56472For SaleMLS ID #7142013, Gregory W Lawrence, Home Avenue Flat Fee Realty. NorthstarMLS as distributed by MLS GRID
- $2,400,0004 bd4 ba3.2k sqft7492 Old Whiskey Rd, Pequot Lakes, MN 56472For SaleMLS ID #7084422, Robert Birkeland, Keller Williams Realty Professionals/Larson Group Real Estate. NorthstarMLS as distributed by MLS GRID
- $1,100,0003 bd3 ba2.4k sqft7738 Lost Lake Rd, Lake Shore, MN 56468For SaleMLS ID #7128355, Teri Hastings, Kurilla Real Estate LTD. NorthstarMLS as distributed by MLS GRID
- $1,750,0005 bd4 ba3.8k sqftL7b2 Spruce Cir, Nisswa, MN 56468For SaleMLS ID #7017170, William L Roemer, First Impressions Home Group. NorthstarMLS as distributed by MLS GRID
