***MULTIPLE OFFERS RECEIVED. A RARE FIND in Eason Landing, located along Tavistock Drive, one of Viera's hidden gems! This spacious 6-bedroom, 5-bathroom pool home features a separate 1-bedroom, 1-bathroom guest suite connected by a porte-cochere (covered entrance), ideal for guests, multigenerational living, or a private office. Offering over 3,300 sqft of living space and beautiful pond views, the main home features 5 bedrooms, 2 living areas, newer flooring, formal dining, breakfast nook, and butler's pantry. 3 bedrooms are downstairs, while 2 upstairs share a Jack-and-Jill bath. Enjoy rocket launches from your backyard oasis featuring a sparkling pool, spa, and peaceful waterfront views! An extended paver driveway and 2-car garage provide ample parking. Conveniently located near Manatee Elementary, Viera Middle, Viera High, Viera Charter School, The Avenue Viera, Publix, Starbucks, shopping, dining, and major roadways. A truly unique opportunity in the heart of Viera!
Pending
$974,900
3629 Brunot Cir, Melbourne, FL 32940
6beds
3,306sqft
Single Family Residence
Built in 2013
9,147 Square Feet Lot
$968,900 Zestimate®
$295/sqft
$133/mo HOA
What's special
Beautiful pond viewsBreakfast nookPeaceful waterfront viewsNewer flooringFormal diningExtended paver driveway
- 23 days
- 2,659
- 282
Zillow last checked:
Listing updated:
Listed by:
Heather Wright 321-890-7174,
Denovo Realty
Source: Space Coast AOR,MLS#: 1091158
Facts & features
Interior
Bedrooms & bathrooms
- Bedrooms: 6
- Bathrooms: 5
- Full bathrooms: 4
- 1/2 bathrooms: 1
Heating
- Central
Cooling
- Central Air, Electric
Appliances
- Included: Convection Oven, Dishwasher, Disposal, Dryer, Electric Oven, Gas Range, Gas Water Heater, Ice Maker, Microwave, Refrigerator, Washer, Water Softener Owned
- Laundry: Electric Dryer Hookup, Gas Dryer Hookup, In Unit, Lower Level, Sink
Features
- Breakfast Nook, Built-in Features, Butler Pantry, Ceiling Fan(s), Eat-in Kitchen, Entrance Foyer, Guest Suite, His and Hers Closets, In-Law Floorplan, Jack and Jill Bath, Kitchen Island, Pantry, Primary Bathroom - Tub with Shower, Primary Downstairs, Split Bedrooms, Vaulted Ceiling(s), Walk-In Closet(s)
- Flooring: Wood
- Has fireplace: No
Interior area
- Total structure area: 3,775
- Total interior livable area: 3,306 sqft
Video & virtual tour
Property
Parking
- Total spaces: 2
- Parking features: Attached, Garage
- Attached garage spaces: 2
Features
- Levels: Two
- Stories: 2
- Patio & porch: Covered, Front Porch, Rear Porch, Screened
- Exterior features: Storm Shutters
- Has private pool: Yes
- Pool features: Gas Heat, In Ground, Salt Water, Screen Enclosure
- Has spa: Yes
- Spa features: Heated, In Ground
- Has view: Yes
- View description: Lake, Pond, Pool
- Has water view: Yes
- Water view: Lake,Pond
- Waterfront features: Lake Front, Pond
Lot
- Size: 9,147 Square Feet
- Features: Sprinklers In Front, Sprinklers In Rear
Details
- Additional structures: Guest House
- Additional parcels included: 2629286
- Parcel number: 263605500000i.00006.00
- Zoning description: Residential
- Special conditions: Standard
Construction
Type & style
- Home type: SingleFamily
- Architectural style: Traditional
- Property subtype: Single Family Residence
Materials
- Frame, Stucco
- Roof: Shingle
Condition
- New construction: No
- Year built: 2013
Utilities & green energy
- Sewer: Public Sewer
- Water: Public
- Utilities for property: Electricity Available, Electricity Connected, Sewer Available
Community & HOA
Community
- Subdivision: Eason Landing Subdivision
HOA
- Has HOA: Yes
- Amenities included: Basketball Court, Clubhouse, Gated, Jogging Path, Maintenance Grounds, Management - Full Time, Management - Off Site, Pickleball, Playground, Pool, Racquetball, Tennis Court(s)
- Services included: Maintenance Grounds
- HOA fee: $660 semi-annually
- HOA name: Leland Management
- HOA phone: 321-549-0956
- Second HOA fee: $280 annually
Location
- Region: Melbourne
Financial & listing details
- Price per square foot: $295/sqft
- Tax assessed value: $745,550
- Annual tax amount: $7,586
- Date on market: 10/29/2026
- Listing terms: Cash,Conventional,FHA,VA Loan
Estimated market value
$968,900
$920,000 - $1.02M
$5,310/mo
Price history
| Date | Event | Price |
|---|---|---|
| 11/2/2026 | Pending sale | $974,900$295/sqft |
Source: Space Coast AOR #1091158 Report a problem | ||
| 10/29/2026 | Listed for sale | $974,900+39.3%$295/sqft |
Source: Space Coast AOR #1091158 Report a problem | ||
| 5/6/2021 | Listing removed | -- |
Source:  RE/MAX International Report a problem | ||
| 5/5/2021 | Listed for sale | $699,900+10.4%$212/sqft |
Source: RE/MAX International #901282 Report a problem | ||
| 6/22/2020 | Sold | $634,200-0.8%$192/sqft |
Source: Space Coast AOR #870515 Report a problem | ||
| 3/19/2020 | Listed for sale | $639,000-1.5%$193/sqft |
Source: Dale Sorensen Real Estate, Inc #870515 Report a problem | ||
| 4/6/2019 | Listing removed | $649,000$196/sqft |
Source: Ellingson Properties #833284 Report a problem | ||
| 1/6/2019 | Listed for sale | $649,000+59.8%$196/sqft |
Source: Ellingson Properties #833284 Report a problem | ||
| 6/11/2013 | Sold | $406,200-4%$123/sqft |
Source: Space Coast AOR #656691 Report a problem | ||
| 2/23/2013 | Listing removed | $423,221$128/sqft |
Source: Viera Builders, Inc #656691 Report a problem | ||
| 12/23/2012 | Listed for sale | $423,221$128/sqft |
Source: Viera Builders, Inc #656691 Report a problem | ||
Public tax history
| Year | Property taxes | Tax assessment |
|---|---|---|
| 2025 | $7,586 +6.3% | $582,890 +2.9% |
| 2024 | $7,140 +1.3% | $566,470 +3% |
| 2023 | $7,045 +7.2% | $549,980 +3% |
| 2022 | $6,570 -7.9% | $533,970 +7.3% |
| 2021 | $7,132 +41.7% | $497,740 +33.7% |
| 2020 | $5,032 +0.6% | $372,360 +2.3% |
| 2019 | $5,001 | $363,990 +1.9% |
| 2018 | $5,001 -0.5% | $357,210 +2.1% |
| 2017 | $5,027 -1.4% | $349,870 +2.1% |
| 2016 | $5,099 -2.1% | $342,680 +10.3% |
| 2015 | $5,209 +5.3% | $310,620 +0.8% |
| 2014 | $4,948 | $308,160 +516.3% |
| 2013 | -- | $50,000 |
| 2012 | $880 -0.1% | $50,000 |
| 2011 | $881 -9.3% | $50,000 -16.7% |
| 2010 | $972 -1.9% | $60,000 -7.7% |
| 2009 | $991 -35.1% | $65,000 -35% |
| 2008 | $1,527 +12.1% | $100,000 +11.1% |
| 2007 | $1,362 | $90,000 |
Find assessor info on the county website
Monthly payment
Est. payment
Payment breakdown
Explore the cost of this home by adjusting the details. Changes won't be saved.Climate risks
Neighborhood: Viera West
Nearby schools
Schools provided by the listing agent
- Elementary: Manatee
- Middle: Viera Middle School
- High: Viera
Source: Space Coast AOR. This data may not be complete. We recommend contacting the local school district to confirm school assignments for this home.
Similar homes
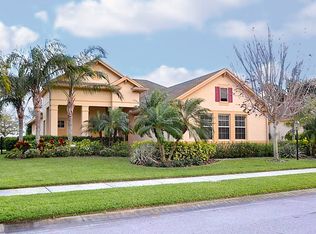
- $1,050,0003 bd4 ba2.7k sqft6754 Matanzas Way, Melbourne, FL 32940For Sale
 MLS ID #1091563, Diana L Roca. Space Coast AOR
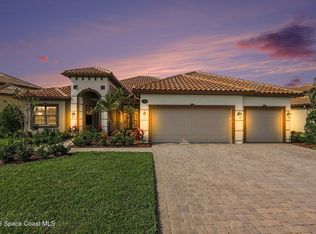
- $970,0004 bd3 ba2.7k sqft2891 Bearden Way, Melbourne, FL 32940For Sale
 MLS ID #1090761, Heather Ann Hoyman Hager. Space Coast AOR
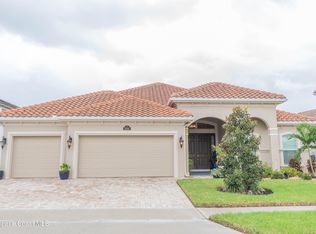
- $1,224,0005 bd4 ba3.4k sqft6476 Arroyo Dr, Melbourne, FL 32940For Sale
 MLS ID #1080799, Teresa Thompson. Space Coast AOR
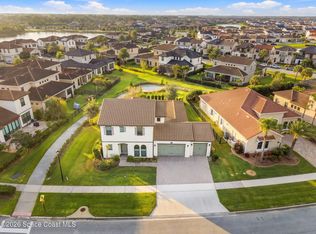
- $875,0005 bd5 ba3.2k sqft2217 Salew St, Melbourne, FL 32940For Sale
 MLS ID #1091685, Eugene Crockett Jr.. Space Coast AOR
