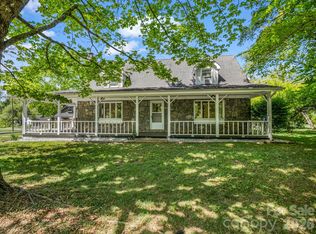
Discover a rare investment opportunity or a multi-generational sanctuary. Situated on a sprawling 1.68-acre level lot, this unique portfolio property features a stunning, custom-built granite farmhouse that serves as the centerpiece of the estate. Built in 1947, the main residence exudes character and craftsmanship, offering a spacious 3-bedroom, 3-bathroom layout with over 2,300 sq. ft. of living space, featuring an open floorplan, a split-bedroom plan for privacy, and beautiful stone and wood finishes. Additional flex spaces provide even more potential for expanded living and income opportunities.
Complementing the main house is a versatile duplex, providing two additional income-producing units:
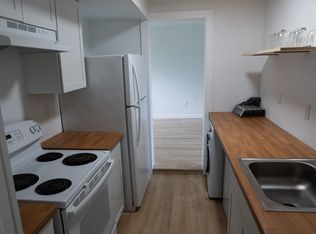
Unit 102: A comfortable 1-bedroom, 1-bathroom space (approx. 880 sq. ft.).
Unit 104: A cozy 1-bedroom, 1-bathroom unit (approx. 476 sq. ft.).
The exterior is designed for relaxation and utility, boasting a fire pit for cool Carolina evenings, a covered carport, and ample parking. With city water, established septic, and multiple heating/cooling systems (including ductless mini-splits), the property is well-equipped for modern comfort.
Whether you are looking to live in the granite main house while offsetting your mortgage with rental income, or seeking a turnkey multi-unit portfolio in a prime location, this property offers endless possibilities.
Active
Price cut: $40K (5/27)
$855,000
363 Etowah School Rd #1-2-3, Hendersonville, NC 28739
5beds
2,384sqft
Triplex
Built in 1947
-- sqft lot
$-- Zestimate®
$359/sqft
$-- HOA
What's special
Stunning custom-built granite farmhouseFlex spacesOpen floorplanSplit-bedroom plan for privacyCovered carportAmple parking
- 102 days |
- 46 |
- 7 |
Zillow last checked:
Listing updated:
Listed by:
Caterina Nickerson caterina@lookingglassrealty.com,
Looking Glass Realty
Source: Canopy MLS as distributed by MLS GRID,MLS#: 4377421
Facts & features
Interior
Bedrooms & bathrooms
- Bedrooms: 5
- Bathrooms: 5
- Full bathrooms: 5
Heating
- Baseboard, Ductless, Electric, Heat Pump
Cooling
- Ceiling Fan(s), Central Air, Ductless, Electric
Appliances
- Included: Dishwasher, Dryer, Electric Oven, Electric Water Heater, Exhaust Hood, Microwave, Refrigerator, Washer/Dryer
- Laundry: In Unit, Laundry Room, Main Level
Features
- Flooring: Carpet, Laminate, Linoleum, Wood
- Basement: Exterior Entry
Interior area
- Total structure area: 2,384
- Total interior livable area: 2,384 sqft
- Finished area above ground: 2,384
- Finished area below ground: 0
Video & virtual tour
Property
Parking
- Total spaces: 7
- Parking features: Attached Carport, Driveway
- Carport spaces: 1
- Uncovered spaces: 6
Features
- Exterior features: Fire Pit, Storage
Lot
- Size: 1.68 Acres
- Features: Cleared, Level
Details
- Additional structures: Outbuilding, Shed(s)
- Parcel number: 9528987111
- Zoning: R1
- Special conditions: Subject to Lease
Construction
Type & style
- Home type: MultiFamily
- Architectural style: Farmhouse
- Property subtype: Triplex
Materials
- Stone, Vinyl, Wood
- Foundation: Slab
- Roof: Metal,Other - See Remarks
Condition
- New construction: No
- Year built: 1947
Utilities & green energy
- Sewer: Septic Installed
- Water: City
- Utilities for property: Cable Available, Electricity Connected
Community & HOA
Community
- Subdivision: None
Location
- Region: Hendersonville
- Elevation: 2000 Feet
Financial & listing details
- Price per square foot: $359/sqft
- Tax assessed value: $579,400
- Date on market: 5/6/2026
- Cumulative days on market: 102 days
- Listing terms: Cash,Conventional
- Tenant pays: All Except Water, All Utilities
- Electric utility on property: Yes
- Road surface type: Concrete, Paved
Estimated market value
Not available
Estimated sales range
Not available
Not available
Price history
| Date | Event | Price |
|---|---|---|
| 5/27/2026 | Price change | $855,000-4.5%$359/sqft |
Source:  Canopy MLS as distributed by MLS GRID #4378653 Report a problem Canopy MLS as distributed by MLS GRID #4378653 Report a problem | ||
| 5/6/2026 | Listed for sale | $895,000$375/sqft |
Source: Canopy MLS as distributed by MLS GRID #4377421 Report a problem | ||
Public tax history
Tax history is unavailable.
Monthly payment
Est. payment
Payment breakdown
Explore the cost of this home by adjusting the details. Changes won't be saved.Climate risks
Neighborhood: 28739
Nearby schools
GreatSchools rating
- 7/10Etowah ElementaryGrades: PK-5Distance: 0.1 mi
- 7/10Rugby MiddleGrades: 6-8Distance: 5.2 mi
- 8/10West Henderson HighGrades: 9-12Distance: 5.5 mi
Schools provided by the listing agent
- Elementary: Etowah
- Middle: Rugby
- High: West Henderson
Source: Canopy MLS as distributed by MLS GRID. This data may not be complete. We recommend contacting the local school district to confirm school assignments for this home.
- $495,8005 bd3 ba2.2k sqft363 Etowah School Rd, Hendersonville, NC 28739Off Market

- $449,0003 bd3 ba2.3k sqft363 Etowah School Rd #1, Hendersonville, NC 28739For Sale
- $--1 bd1 ba900 sqft102 Gossett Dr #102, Hendersonville, NC 28739Off Market

- $--1 bd1 ba600 sqft104 Gossett Dr, Hendersonville, NC 28739Off Market
- $367,2003 bd2 ba1.4k sqft106 Gossett Dr, Hendersonville, NC 28739Off Market
- $375,5003 bd2 ba1.6k sqft347 Etowah School Rd, Hendersonville, NC 28739Off Market
- $154,0003 bd2 ba1.4k sqft100 Gossett Dr, Hendersonville, NC 28739Off Market
- $154,2002 bd2 ba1.5k sqft100 Gossett Dr, Hendersonville, NC 28739Off Market
A local agent can set up tours, give advice and negotiate with sellers.
Similar homes
- $874,9004 bd3 ba3.5k sqft67 Reeses Ridge Ct, Hendersonville, NC 28739For Sale

 MLS ID #4387257, David Suskauer, Carey Mills Realty. Canopy MLS as distributed by MLS GRID
 - $449,0003 bd3 ba2.3k sqft363 Etowah School Rd #1, Hendersonville, NC 28739For SaleMLS ID #4409741, Caterina Nickerson, Looking Glass Realty. Canopy MLS as distributed by MLS GRID
- $699,0003 bd3 ba3.1k sqft49 Indian Ridge Trl, Hendersonville, NC 28739For Sale
 MLS ID #4401659, Dallas Ducote, RE/MAX Results. Canopy MLS as distributed by MLS GRID
 - $765,0003 bd3 ba2.8k sqft24 Abbey Ln, Hendersonville, NC 28739For Sale
 MLS ID #4351238, John Madden, Howard Hanna Beverly-Hanks Asheville-Biltmore Park. Canopy MLS as distributed by MLS GRID
 - $739,0003 bd3 ba2.5k sqft95 Creeks Edge Dr, Hendersonville, NC 28739For SaleMLS ID #4369844, Craig Tribus, Beycome Brokerage Realty LLC. Canopy MLS as distributed by MLS GRID
- $987,0003 bd3 ba2.9k sqft140 Mount Hebron Rd, Hendersonville, NC 28739For SaleMLS ID #4350162, Deborah Betts, Looking Glass Realty, Connestee Falls. Canopy MLS as distributed by MLS GRID
- $850,0004 bd4 ba3.4k sqft115 Flameleaf Ln, Laurel Park, NC 28739For SaleMLS ID #4385424, Steve Dozier, Howard Hanna Beverly-Hanks. Canopy MLS as distributed by MLS GRID
- $675,0004 bd3 ba3k sqft108 Fairway Knoll Dr, Hendersonville, NC 28739For SaleMLS ID #4373468, David Gregg, Howard Hanna Beverly-Hanks Asheville-Biltmore Park. Canopy MLS as distributed by MLS GRID
- $699,0004 bd4 ba3.3k sqft17 Ashton Forest Ct, Hendersonville, NC 28739For SaleMLS ID #4352312, George Boghossian, Coldwell Banker Advantage. Canopy MLS as distributed by MLS GRID
- $725,0003 bd3 ba2.3k sqft696 Top Of The Mountain Rd, Hendersonville, NC 28739For SaleMLS ID #4410002, Elisa Petree, Howard Hanna Beverly-Hanks. Canopy MLS as distributed by MLS GRID
- $699,9993 bd3 ba2.5k sqft134 Whistlewood Ln, Hendersonville, NC 28739For SaleMLS ID #4410970, Michelle Oznick, Keller Williams Mtn Partners, LLC. Canopy MLS as distributed by MLS GRID
- $675,0004 bd3 ba3.3k sqft1851 Riverview Ct, Hendersonville, NC 28739For SaleMLS ID #4387854, Clarissa Marshall, EXP Realty LLC. Canopy MLS as distributed by MLS GRID
- $835,0003 bd4 ba2.2k sqft87 Verbania Rd, Mills River, NC 28759New ConstructionMLS ID #4414463, Theresa Turchin, Premier Sotheby’s International Realty. Canopy MLS as distributed by MLS GRID
- $878,0003 bd4 ba2.2k sqft78 Manchester Way, Mills River, NC 28759New ConstructionMLS ID #4395174, Theresa Turchin, Premier Sotheby’s International Realty. Canopy MLS as distributed by MLS GRID
- $995,0003 bd2 ba1.9k sqft467 Crystal Heights Dr, Hendersonville, NC 28739For SaleMLS ID #4374377, Dallas Ducote, RE/MAX Results. Canopy MLS as distributed by MLS GRID
- $900,0003 bd3 ba2.2k sqft92 Crystal Heights Dr, Hendersonville, NC 28739New ConstructionMLS ID #4374562, Dallas Ducote, RE/MAX Results. Canopy MLS as distributed by MLS GRID
- $461,0004 bd3 ba1.9k sqft124 Karla Cir, Hendersonville, NC 28739For SaleMLS ID #4395707, Whitney Hunt-Sailors, Opendoor Brokerage LLC. Canopy MLS as distributed by MLS GRID
- $575,0004 bd3 ba2.9k sqft1870 Riverview Ct, Hendersonville, NC 28739For SaleMLS ID #4408250, Michelle Oznick, Keller Williams Mtn Partners, LLC. Canopy MLS as distributed by MLS GRID
- $779,9003 bd4 ba2.5k sqft17 Hamilton Woods Ln, Etowah, NC 28729For SaleMLS ID #4397460, Rhonda Hollifield, Keller Williams Mtn Partners, LLC. Canopy MLS as distributed by MLS GRID
- $879,0003 bd3 ba2.3k sqft78 Boyd View Ln, Mills River, NC 28759For SaleMLS ID #4394208, Nancy Witek, Howard Hanna Beverly-Hanks Fletcher. Canopy MLS as distributed by MLS GRID
