Finally, HOME and MOVE IN READY! Your Fabulous New Construction Home w/Impeccable Craftmanship & Detail Plus Everything You’re Wishing For in Sought Out Timberwolf Estates Subdivision! Your Open Concept 1 Story Ranch offers 3 Bedrms, 2 Baths, Primary Bedrm Suite w/Sitting Area, Walk-in Closet and Lux+ Bath w/Walk-in Shower. Welcoming Foyer leads into Vaulted Ceiling Great rm w/Firepl & Huge Picturesque Windows Carrying an Abundance of Natural Sunlight throughout. Bright Open Gourmet Kitchen W/Custom Cabinetry, Granite C-tops, Walk-in Pantry, Oversize Island & Dining area awaits the Family Chefs and their Delicious Creations. Patio drs leading to large Backyard. Lower-Level W/Rough-in for Future Bath & Egress Window is ready for your personal touches at an additional per sq ft “Builder Special” price. Your New Home delivers Easy Access Scott Air Force Base, St. Louis, Local Entertainment, Shopping & the best of Freeburg’s hopping culinary scene. Hurry Call Today! Your Home Sweet Home is Waiting For You!
Active
Listed by: Keller Williams Pinnacle • Ana Montoya
Price cut: $3.9K (6/1)
$445,000
363 Sleeping Indian Dr, Freeburg, IL 62243
3beds
1,843sqft
:
Get pre-qualified$3,127/mo
Single Family Residence
Built in 2026
0.26 Acres Lot
$444,700 Zestimate®
$241/sqft
$-- HOA
What's special
- 523 days |
- 122 |
- 2 |
Zillow last checked:
Listing updated:
Listed by:
Ana Montoya 618-910-0211,
Keller Williams Pinnacle
Source: MARIS,MLS#: 25007896 Originating MLS: Southwestern Illinois Board of REALTORS
Originating MLS: Southwestern Illinois Board of REALTORSFacts & features
Interior
Bedrooms & bathrooms
- Bedrooms: 3
- Bathrooms: 2
- Full bathrooms: 2
- Main level bathrooms: 2
- Main level bedrooms: 3
Primary bedroom
- Features: Floor Covering: Luxury Vinyl Plank, Wall Covering: None
- Level: Main
- Area: 300
- Dimensions: 20 x 15
Bedroom
- Features: Floor Covering: Luxury Vinyl Tile, Wall Covering: None
- Level: Main
- Area: 180
- Dimensions: 15 x 12
Bedroom
- Features: Floor Covering: Luxury Vinyl Plank, Wall Covering: None
- Level: Main
- Area: 165
- Dimensions: 15 x 11
Dining room
- Features: Floor Covering: Luxury Vinyl Plank, Wall Covering: None
- Level: Main
- Area: 168
- Dimensions: 14 x 12
Great room
- Features: Floor Covering: Luxury Vinyl Plank, Wall Covering: None
- Level: Main
- Area: 396
- Dimensions: 22 x 18
Kitchen
- Features: Floor Covering: Luxury Vinyl Plank, Wall Covering: None
- Level: Main
- Area: 256
- Dimensions: 16 x 16
Heating
- Forced Air
Cooling
- Central Air
Appliances
- Included: Dishwasher, Disposal, Gas Range, Gas Oven, Electric Water Heater
Features
- Dining/Living Room Combo, Kitchen/Dining Room Combo, Cathedral Ceiling(s), High Ceilings, Open Floorplan, Vaulted Ceiling(s), Kitchen Island, Custom Cabinetry, Granite Counters, Walk-In Pantry, Walk-In Closet(s), Shower, Entrance Foyer
- Basement: Full,Sump Pump
- Number of fireplaces: 1
- Fireplace features: Electric, Great Room
Interior area
- Total structure area: 1,843
- Total interior livable area: 1,843 sqft
- Finished area above ground: 1,843
- Finished area below ground: 0
Property
Parking
- Total spaces: 3
- Parking features: Attached, Garage
- Attached garage spaces: 3
Features
- Levels: One
Lot
- Size: 0.26 Acres
- Dimensions: 91 x 124
Details
- Parcel number: 1324.0403030
- Special conditions: Standard
Construction
Type & style
- Home type: SingleFamily
- Architectural style: Traditional,Ranch
- Property subtype: Single Family Residence
Materials
- Brick Veneer
- Roof: Composition
Condition
- New Construction
- New construction: Yes
- Year built: 2026
Details
- Builder name: Designer Homes
- Warranty included: Yes
Utilities & green energy
- Sewer: Public Sewer
- Water: Public
- Utilities for property: Electricity Available, Natural Gas Available
Community & HOA
Community
- Subdivision: Timberwolf Estates
Location
- Region: Freeburg
Financial & listing details
- Price per square foot: $241/sqft
- Tax assessed value: $468
- Annual tax amount: $37
- Date on market: 2/17/2025
- Cumulative days on market: 523 days
- Listing terms: Cash,Conventional,FHA,VA Loan
- Electric utility on property: Yes
- Road surface type: Concrete
Estimated market value
$444,700
$422,000 - $467,000
$2,411/mo
Price history
| Date | Event | Price |
|---|---|---|
| 6/1/2026 | Price change | $445,000-0.9%$241/sqft |
Source:  MARIS #25007896 Report a problem MARIS #25007896 Report a problem | ||
| 4/15/2026 | Price change | $448,900-0.2%$244/sqft |
Source: MARIS #25007896 Report a problem | ||
| 3/20/2026 | Price change | $449,900-0.9%$244/sqft |
Source: MARIS #25007896 Report a problem | ||
| 6/16/2025 | Price change | $453,900-0.2%$246/sqft |
Source: MARIS #25007896 Report a problem | ||
| 2/17/2025 | Listed for sale | $454,900+1237.9%$247/sqft |
Source: MARIS #25007896 Report a problem | ||
| 12/7/2023 | Sold | $34,000$18/sqft |
Source: Public Record Report a problem | ||
Public tax history
| Year | Property taxes | Tax assessment |
|---|---|---|
| 2024 | $39 +5.9% | $468 +7.6% |
| 2023 | $37 +6.5% | $435 +9% |
| 2022 | $34 +3.8% | $399 +6.1% |
| 2021 | $33 +0.1% | $376 -0.5% |
| 2020 | $33 +2.9% | $378 +4.4% |
| 2019 | $32 +3.6% | $362 +3.7% |
| 2018 | $31 +108.1% | $349 +4.8% |
| 2017 | $15 | $333 -1.8% |
| 2016 | $15 +4.1% | $339 +1.5% |
| 2014 | $14 -52% | $334 -2.1% |
| 2013 | $30 | $341 -16.6% |
| 2012 | -- | $409 -1% |
| 2011 | -- | $413 -0.2% |
| 2010 | -- | $414 +2.7% |
| 2009 | -- | $403 +1.3% |
| 2008 | -- | $398 +11.5% |
| 2006 | -- | $357 |
Find assessor info on the county website
Monthly payment
Est. payment
Payment breakdown
Explore the cost of this home by adjusting the details. Changes won't be saved.Climate risks
Neighborhood: 62243
Nearby schools
GreatSchools rating
- 8/10Freeburg Elementary SchoolGrades: 3-8Distance: 1.3 mi
- 9/10Freeburg Community High SchoolGrades: 9-12Distance: 1.3 mi
- NAFreeburg Primary CenterGrades: PK-2Distance: 1.5 mi
Schools provided by the listing agent
- Elementary: Freeburg Dist 70
- Middle: Freeburg Dist 70
- High: Freeburg
Source: MARIS. This data may not be complete. We recommend contacting the local school district to confirm school assignments for this home.
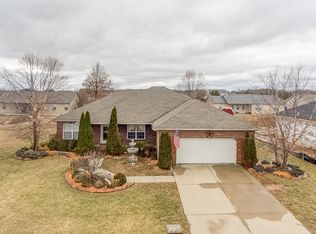
- $374,5004 bd4 ba2.9k sqft367 Sleeping Indian Dr, Freeburg, IL 62243Off Market
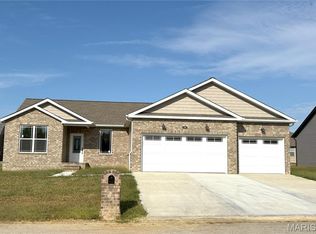
- $445,0003 bd2 ba1.8k sqft359 Sleeping Indian Dr, Freeburg, IL 62224New Construction
- $34,000-- bd-- ba-- sqft359 Sleeping Indian Dr, Freeburg, IL 62243Sold
- $323,100-- bd-- ba-- sqft408 Silverthorne Dr, Freeburg, IL 62243Off Market
- $292,700-- bd-- ba1.6k sqft412 Silverthorne Dr, Freeburg, IL 62243Off Market
- $372,8004 bd3 ba3.2k sqft404 Silverthorne Dr, Freeburg, IL 62243Off Market
- $386,5003 bd3 ba2.2k sqft362 Sleeping Indian Dr, Freeburg, IL 62243Off Market
- $420,0004 bd2 ba3.5k sqft371 Sleeping Indian Dr, Freeburg, IL 62243Sold
A local agent can set up tours, give advice and negotiate with sellers.
Similar homes
- $445,0003 bd2 ba1.8k sqft359 Sleeping Indian Dr, Freeburg, IL 62224New Construction
 MLS ID #25007895, Ana Montoya, Keller Williams Pinnacle. MARIS
 - $360,0004 bd4 ba2k sqft611 Brook Stone Ct, Freeburg, IL 62243For Sale
 MLS ID #26034677, Florence M Kane, Golden Key Realty. MARIS
 - $244,9003 bd3 ba1.9k sqft701 N Edison St, Freeburg, IL 62243For Sale
 MLS ID #26000725, Jenny A Wisniewski, Landmark Realty. MARIS
 - $389,9003 bd2 ba1.5k sqft4818 River Rock Ln, Smithton, IL 62285For Sale
 MLS ID #26029848, Jeffrey L Sklar, Beycome Brokerage Realty LLC. MARIS
 - $465,0003 bd2 ba1.7k sqft1309 Hollander Ct, O Fallon, IL 62269For SaleMLS ID #26043303, Shawna Holtman, Keller Williams Pinnacle. MARIS
- $445,0003 bd2 ba1.8k sqft201 Adderly Ln, Millstadt, IL 62260New ConstructionMLS ID #25007893, Ana Montoya, Keller Williams Pinnacle. MARIS
- $445,0003 bd2 ba1.8k sqft113 Adderly Ln, Millstadt, IL 62260New ConstructionMLS ID #25007894, Ana Montoya, Keller Williams Pinnacle. MARIS
- $--3 bd2 ba1.5k sqft2213 Stone Gate Dr, Dupo, IL 62239AuctionServiceLink Auction
- $429,0004 bd4 ba2.4k sqft1338 Orchard Lakes Cir, Belleville, IL 62220For SaleMLS ID #26014566, Kevin L Barnett, Redfin Corporation. MARIS
- $408,9003 bd3 ba2.2k sqft3406 Chippewa Dr, Shiloh, IL 62221For SaleMLS ID #26028309, Renee J Estes, Strano & Associates. MARIS
- $449,5003 bd2 ba1.7k sqft951 Forbs Dr, Waterloo, IL 62298New ConstructionMLS ID #26023391, Brooke Mitchell, Keller Williams Pinnacle. MARIS
- $447,9004 bd3 ba2.6k sqft608 Willowbrook Way, O'Fallon, IL 62269For SaleMLS ID #26036166, Melissa A Johnson, Keller Williams Pinnacle. MARIS
- $575,0004 bd3 ba2.6k sqft1365 Dove Hollow Ct, Ofallon, IL 62269New ConstructionMLS ID #26047050, Rob L Cole, Judy Dempcy Homes Powered by KW Pinnacle. MARIS
- $350,0003 bd3 ba2.6k sqft220 Lake Stratford Dr, Fairview Heights, IL 62208For SaleMLS ID #26045844, Danielle L Bayer, Strano & Associates, Ltd. MARIS
- $384,0004 bd3 ba2.7k sqft404 Hunters Gln, Belleville, IL 62220For SaleMLS ID #26037696, Robin Ortiz, RE/MAX Results Realty. MARIS
- $525,0003 bd2 ba2.1k sqft406 W Laurel St, Millstadt, IL 62260New ConstructionMLS ID #26030945, Rebecca M DeMond, RE/MAX Preferred. MARIS
- $485,0003 bd2 ba1.7k sqft212 Ashurst Ln, O'Fallon, IL 62269New ConstructionMLS ID #26035607, Brooke Mitchell, Keller Williams Pinnacle. MARIS
- $409,0002 bd2 ba1.6k sqft4157 Timber Brook Ct, Swansea, IL 62226New ConstructionMLS ID #25073454, Pamela J Patterson, RE/MAX Preferred. MARIS
- $380,0003 bd4 ba1.6k sqft423 Highland Peak Ct, O Fallon, IL 62269For SaleMLS ID #26040385, Brooke Mitchell, Keller Williams Pinnacle. MARIS
- $519,9004 bd3 ba2.7k sqft1232 Ole Town Brg, Ofallon, IL 62269New ConstructionMLS ID #26040331, Rob L Cole, Judy Dempcy Homes Powered by KW Pinnacle. MARIS
