EXQUISITELY DESGINED NEW CONSTRUCTION MOVE IN READY! Stunning Split Bedroom Open Concept 1 Story Ranch Home in Sought Out Timberwolf Estates Sub! Your New Home offers a Split 3 Bedrms, 2 Baths Design Allowing the Spacious Primary Bedrm Suite W/WOW Factor Walk-in closet, Luxury Bath W/Separate Shower & Soaker Tub to be apart from other Bedrms Creating Your Own Private Oasis. Foyer W/Staircase Greets you & Opens into a Great rm W/Vaulted Ceilings & Firepl. Elite Bright Gourmet Kitchen Ideal for Culinary Enthusiast Features Custom Cabinets, Granite C-tops, Walk-in Pantry, SS Appliances & Large L-Shape Island just Perfect for your Morning Coffee. Dining area W/Patio Drs leads to Backyard. Lower-Level W/Rough-in for Future Bath & Egress Window is ready for your personal touches at an additional per sq ft “Builder Special” price. Mins to SAFB, Local Entertainment, Shopping & the best of Freeburg’s hopping culinary scene. Hurry Call Today & Make This Beautiful Home Yours or discuss Building Your Dream Home!
Active
Listed by: Keller Williams Pinnacle • Ana Montoya • 618-910-0211
Price cut: $3.9K (6/1)
$445,000
359 Sleeping Indian Dr, Freeburg, IL 62224
3beds
1,850sqft
:
Get pre-qualified$2,799/mo
Single Family Residence
Built in 2026
0.26 Acres Lot
$442,800 Zestimate®
$241/sqft
$-- HOA
What's special
Large l-shape islandWalk-in pantryElite bright gourmet kitchenCustom cabinetsWalk-in closet
- 533 days |
- 75 |
- 2 |
Zillow last checked:
Listing updated:
Listed by:
Ana Montoya 618-910-0211,
Keller Williams Pinnacle
Source: MARIS,MLS#: 25007895 Originating MLS: Southwestern Illinois Board of REALTORS
Originating MLS: Southwestern Illinois Board of REALTORSFacts & features
Interior
Bedrooms & bathrooms
- Bedrooms: 3
- Bathrooms: 2
- Full bathrooms: 2
- Main level bathrooms: 2
- Main level bedrooms: 3
Primary bedroom
- Features: Floor Covering: Luxury Vinyl Plank, Wall Covering: None
- Level: Main
- Area: 225
- Dimensions: 15 x 15
Bedroom
- Features: Floor Covering: Luxury Vinyl Plank, Wall Covering: None
- Level: Main
- Area: 121
- Dimensions: 11 x 11
Bedroom
- Features: Floor Covering: Luxury Vinyl Plank, Wall Covering: None
- Level: Main
- Area: 121
- Dimensions: 11 x 11
Dining room
- Features: Floor Covering: Luxury Vinyl Plank, Wall Covering: None
- Level: Main
- Area: 180
- Dimensions: 15 x 12
Great room
- Features: Floor Covering: Luxury Vinyl Plank, Wall Covering: None
- Level: Main
- Area: 342
- Dimensions: 19 x 18
Kitchen
- Features: Floor Covering: Luxury Vinyl Plank, Wall Covering: None
- Level: Main
- Area: 210
- Dimensions: 14 x 15
Heating
- Forced Air
Cooling
- Central Air
Appliances
- Included: Dishwasher, Disposal, Gas Range, Gas Oven, Electric Water Heater
Features
- Dining/Living Room Combo, Kitchen/Dining Room Combo, Cathedral Ceiling(s), High Ceilings, Open Floorplan, Vaulted Ceiling(s), Kitchen Island, Custom Cabinetry, Granite Counters, Walk-In Pantry, Walk-In Closet(s), Tub, Entrance Foyer
- Basement: Full,Sump Pump
- Number of fireplaces: 1
- Fireplace features: Electric, Great Room
Interior area
- Total structure area: 1,850
- Total interior livable area: 1,850 sqft
- Finished area above ground: 1,850
- Finished area below ground: 0
Property
Parking
- Total spaces: 3
- Parking features: Attached, Garage, Garage Door Opener
- Attached garage spaces: 3
Features
- Levels: One
- Patio & porch: Porch, Covered, Patio
Lot
- Size: 0.26 Acres
- Dimensions: 91 x 124
Details
- Parcel number: 1324.0403031
- Special conditions: Standard
Construction
Type & style
- Home type: SingleFamily
- Architectural style: Traditional,Ranch
- Property subtype: Single Family Residence
Materials
- Brick, Vinyl Siding
- Roof: Composition
Condition
- New Construction
- New construction: Yes
- Year built: 2026
Details
- Builder name: Designer Homes
- Warranty included: Yes
Utilities & green energy
- Sewer: Public Sewer
- Water: Public
- Utilities for property: Electricity Available, Natural Gas Available, Underground Utilities
Community & HOA
Community
- Subdivision: Timberwolf Estates
Location
- Region: Freeburg
Financial & listing details
- Price per square foot: $241/sqft
- Annual tax amount: $37
- Date on market: 2/17/2025
- Cumulative days on market: 533 days
- Listing terms: Cash,Conventional,FHA,VA Loan
- Electric utility on property: Yes
- Road surface type: Concrete

Ana Montoya
(618) 910-0211
By pressing Contact Agent, you agree that the real estate professional identified above may call/text you about your search, which may involve use of automated means and pre-recorded/artificial voices. You don't need to consent as a condition of buying any property, goods, or services. Message/data rates may apply. You also agree to our Terms of Use. Zillow does not endorse any real estate professionals. We may share information about your recent and future site activity with your agent to help them understand what you're looking for in a home.
Estimated market value
$442,800
$421,000 - $465,000
$2,295/mo
Price history
| Date | Event | Price |
|---|---|---|
| 6/1/2026 | Price change | $445,000-0.9%$241/sqft |
Source:  MARIS #25007895 Report a problem MARIS #25007895 Report a problem | ||
| 4/21/2026 | Price change | $448,900-0.2%$243/sqft |
Source: MARIS #25007895 Report a problem | ||
| 3/20/2026 | Price change | $449,900-0.9%$243/sqft |
Source: MARIS #25007895 Report a problem | ||
| 6/16/2025 | Price change | $453,900-0.2%$245/sqft |
Source: MARIS #25007895 Report a problem | ||
| 2/17/2025 | Listed for sale | $454,900$246/sqft |
Source: MARIS #25007895 Report a problem | ||
Public tax history
Tax history is unavailable.
Monthly payment
Est. payment
Payment breakdown
Explore the cost of this home by adjusting the details. Changes won't be saved.Climate risks
Neighborhood: 62224
Nearby schools
GreatSchools rating
- 8/10Freeburg Elementary SchoolGrades: 3-8Distance: 1.3 mi
- 9/10Freeburg Community High SchoolGrades: 9-12Distance: 1.3 mi
- NAFreeburg Primary CenterGrades: PK-2Distance: 1.5 mi
Schools provided by the listing agent
- Elementary: Freeburg Dist 70
- Middle: Freeburg Dist 70
- High: Freeburg
Source: MARIS. This data may not be complete. We recommend contacting the local school district to confirm school assignments for this home.
- $34,000-- bd-- ba-- sqft359 Sleeping Indian Dr, Freeburg, IL 62243Sold
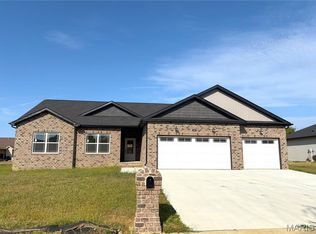
- $445,0003 bd2 ba1.8k sqft363 Sleeping Indian Dr, Freeburg, IL 62243New Construction
- $468-- bd-- ba-- sqft355 Sleeping Indian Dr, Freeburg, IL 62243Off Market
- $366,0004 bd3 ba3.2k sqft404 Silverthorne Dr, Freeburg, IL 62243Off Market
- $320,200-- bd-- ba-- sqft408 Silverthorne Dr, Freeburg, IL 62243Off Market
- $352,0003 bd2 ba1.8k sqft400 Silverthorne Dr, Freeburg, IL 62243Sold
- $140,0003 bd2 ba1.7k sqft358 Sleeping Indian Dr, Freeburg, IL 62243Sold
- $372,5004 bd4 ba2.9k sqft367 Sleeping Indian Dr, Freeburg, IL 62243Off Market
Similar homes
- $445,0003 bd2 ba1.8k sqft363 Sleeping Indian Dr, Freeburg, IL 62243New Construction
 MLS ID #25007896, Ana Montoya, Keller Williams Pinnacle. MARIS
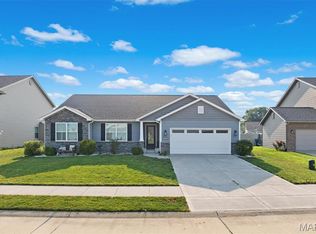
 - $460,0004 bd3 ba1.6k sqft250 Beauregard Dr, Shiloh, IL 62221For Sale
 MLS ID #26050362, John M Kues, Kues Bros. Realty, Ltd.. MARIS
 - $360,0004 bd4 ba2k sqft611 Brook Stone Ct, Freeburg, IL 62243For Sale
 MLS ID #26034677, Florence M Kane, Golden Key Realty. MARIS
 - $399,9003 bd3 ba2.3k sqft1441 Arley Hill Dr, O Fallon, IL 62269For Sale
 MLS ID #26041938, Ryan M Stephens, Keller Williams Marquee. MARIS
 - $389,9003 bd2 ba1.5k sqft4818 River Rock Ln, Smithton, IL 62285For SaleMLS ID #26029848, Jeffrey L Sklar, Beycome Brokerage Realty LLC. MARIS
- $379,9003 bd3 ba1.8k sqft5546 S Woods Manor Dr, Smithton, IL 62285For SaleMLS ID #26049378, Doug L Payne, Southern Illinois Realty, LLC. MARIS
- $450,0004 bd3 ba2.5k sqft206 Pine Trl, Lebanon, IL 62254For SaleMLS ID #26049514, Leslie Devary, RE/MAX Alliance. MARIS
- $445,0003 bd2 ba1.8k sqft201 Adderly Ln, Millstadt, IL 62260New ConstructionMLS ID #25007893, Ana Montoya, Keller Williams Pinnacle. MARIS
- $445,0003 bd2 ba1.8k sqft113 Adderly Ln, Millstadt, IL 62260New ConstructionMLS ID #25007894, Ana Montoya, Keller Williams Pinnacle. MARIS
- $399,9003 bd2 ba2k sqft1444 Victoria Square Ct, O'Fallon, IL 62269For SaleMLS ID #26048574, Jessica Michalke, Live Laugh Illinois Real Estate Group. MARIS
- $454,8003 bd2 ba1.7k sqft1309 Hollander Ct, O'Fallon, IL 62269For SaleMLS ID #26043303, Shawna Holtman, Keller Williams Pinnacle. MARIS
- $285,0003 bd2 ba1.8k sqft3 Park St, Freeburg, IL 62243For SaleMLS ID #26038887, Amber Fleming, RE/MAX All Star Advantage. MARIS
- $410,0005 bd4 ba2.4k sqft1503 Progress Ln, Belleville, IL 62221For SaleMLS ID #26047361, Linda R Frierdich, Century 21 Advantage. MARIS
- $265,0003 bd3 ba1.8k sqft804 Country Meadow Ln, Shiloh, IL 62221For SaleMLS ID #26050104, Jason E Buss, RE/MAX Preferred. MARIS
- $503,0003 bd2 ba2.2k sqftHuntington Chase Homes, O'Fallon, IL 62269For SaleMLS ID #26046401, Monika Granger, Worth Clark Realty. MARIS
- $525,0003 bd4 ba2.6k sqft1219 Castle Green Dr, Waterloo, IL 62298For SaleMLS ID #26049950, Lisa A Meegan, eXp Realty. MARIS
- $469,9003 bd2 ba1.6k sqft1110 Waymaker Ln, Waterloo, IL 62298New ConstructionMLS ID #26048782, Vicki Bedwell, eXp Realty. MARIS
- from $399,6003 bd3 ba1.7k sqftThe Franklin Plan, Greystone Estates, Shiloh, IL 62221New ConstructionFulford Homes
- $499,9003 bd2 ba1.7k sqft516 Hayden Dr, Waterloo, IL 62298New ConstructionMLS ID #26036157, Pamela J Patterson, RE/MAX Preferred. MARIS
- $447,9004 bd3 ba2.6k sqft608 Willowbrook Way, O'Fallon, IL 62269For SaleMLS ID #26036166, Melissa A Johnson, Keller Williams Pinnacle. MARIS
