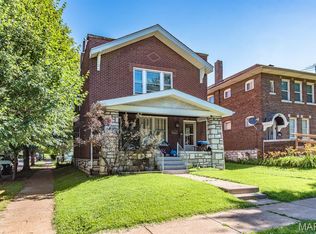
Circa 1915. Attention investors and homeowner occupants alike! This 2 unit 1 bed/1bath duplex has options. Both units are tenant occupied, with the first-floor unit on a month-to-month lease, providing flexibility for future updates, an owner-occupant, or staying with the current long-term tenant. The second-floor unit has been well maintained and updated plus highlights the charm this property offers. The layout in both units are a classic 3 room shotgun, but the ceiling height and room sizes make these units seem so spacious with each floor having just over 1000 sq feet each. Bonus, each floor has its own balcony off the back of the kitchen plus there is a 1 car garage space allotted for 1 of the units. The shared basement space has a provided washer/dryer-no laundry mat needed! The location is in the bustling wedge of the Tower Grove South neighborhood-near to some of the most well traveled thoroughfares around the StL city. Whether you're looking to grow your investment portfolio or offset your mortgage by living in one unit while renting the other, this property makes sense! Are you ready to meet your new duplex? We can't wait to introduce you!
Active
Listed by: RedKey Realty Leaders • Dede Dooley
$165,000
3630 Bamberger Ave, Saint Louis, MO 63116
2beds
2baths
2,036sqft
:
Get pre-qualified$1,133/mo
Multi Family, Apartment
Built in 1914
-- sqft lot
$-- Zestimate®
$81/sqft
$-- HOA
What's special
- 14 days |
- 718 |
- 77 |
Likely to sell faster than
Zillow last checked:
Listing updated:
Listed by:
Dede Dooley 314-497-2145,
RedKey Realty Leaders
Source: MARIS,MLS#: 26042948 Originating MLS: St. Louis Association of REALTORS
Originating MLS: St. Louis Association of REALTORSFacts & features
Interior
Bedrooms & bathrooms
- Bedrooms: 2
- Bathrooms: 2
Heating
- Natural Gas
Cooling
- Ceiling Fan(s), Central Air
Appliances
- Included: Dishwasher, Dryer, Gas Oven, Refrigerator, Washer
- Laundry: In Basement
Features
- Ceiling Fan(s), High Ceilings, Historic Millwork, Natural Woodwork
- Flooring: Wood
- Windows: Insulated Windows
- Basement: Unfinished,Walk-Out Access
- Has fireplace: No
Interior area
- Total structure area: 2,036
- Total interior livable area: 2,036 sqft
- Finished area above ground: 2,036
Property
Parking
- Total spaces: 1
- Parking features: Alley Access, Detached, Garage Faces Rear, On Street
- Garage spaces: 1
- Has uncovered spaces: Yes
Features
- Patio & porch: Deck, Rear Porch
- Exterior features: Balcony, Private Entrance, Private Yard, Storage
Lot
- Size: 3,149 Square Feet
Details
- Parcel number: 56240002200
- Special conditions: Standard
Construction
Type & style
- Home type: MultiFamily
- Architectural style: Apartment Style
- Property subtype: Multi Family, Apartment
Materials
- Brick
- Foundation: Stone
Condition
- Fixer
- New construction: No
- Year built: 1914
Utilities & green energy
- Electric: Ameren
- Water: Public
- Utilities for property: Cable Available, Electricity Connected, Natural Gas Connected, Phone Available, Sewer Connected, Water Connected
Community & HOA
Community
- Subdivision: South End Park Add
HOA
- Has HOA: No
Location
- Region: Saint Louis
Financial & listing details
- Price per square foot: $81/sqft
- Tax assessed value: $16,910
- Annual tax amount: $1,412
- Date on market: 7/13/2026
- Listing terms: Cash,Conventional,FHA,VA Loan
- Ownership: Private
- Electric utility on property: Yes
- Road surface type: Concrete
Estimated market value
Not available
Estimated sales range
Not available
Not available
Price history
| Date | Event | Price |
|---|---|---|
| 7/13/2026 | Listed for sale | $165,000+179.7%$81/sqft |
Source:  MARIS #26042948 Report a problem MARIS #26042948 Report a problem | ||
| 4/1/2015 | Sold | -- |
Source: MARIS #14049978 Report a problem | ||
| 2/27/2015 | Pending sale | $59,000$29/sqft |
Source: Realty Exchange #14049978 Report a problem | ||
| 1/20/2015 | Price change | $59,000-9.2%$29/sqft |
Source: Realty Exchange #14049978 Report a problem | ||
| 9/3/2014 | Listed for sale | $65,000+30.3%$32/sqft |
Source: Realty Exchange #14049978 Report a problem | ||
| 9/3/2011 | Listing removed | $49,900$25/sqft |
Source: RE/MAX RESULTS #10003812 Report a problem | ||
| 4/23/2011 | Price change | $49,900-9.1%$25/sqft |
Source: RE/MAX RESULTS #10003812 Report a problem | ||
| 1/22/2011 | Price change | $54,900-21.5%$27/sqft |
Source: RE/MAX Results #10003812 Report a problem | ||
| 6/25/2010 | Price change | $69,900-6.7%$34/sqft |
Source: RE/MAX Results #10003812 Report a problem | ||
| 3/18/2010 | Price change | $74,900-6.3%$37/sqft |
Source: RE/MAX Results #10003812 Report a problem | ||
| 1/23/2010 | Listed for sale | $79,900$39/sqft |
Source: RE/MAX Results #10003812 Report a problem | ||
| 11/7/2009 | Listing removed | $79,900$39/sqft |
Source: Realty Exchange #90023339 Report a problem | ||
| 6/13/2009 | Listed for sale | $79,900$39/sqft |
Source: Realty Exchange #90023339 Report a problem | ||
Public tax history
| Year | Property taxes | Tax assessment |
|---|---|---|
| 2025 | $1,412 +28.9% | $16,910 +32.5% |
| 2024 | $1,096 +5% | $12,760 |
| 2023 | $1,044 +9.3% | $12,760 +13.8% |
| 2022 | $955 +0.1% | $11,210 |
| 2021 | $953 +7.4% | $11,210 +6.6% |
| 2020 | $887 | $10,520 -0.1% |
| 2019 | $887 | $10,530 +5.2% |
| 2018 | $887 +1.9% | $10,010 |
| 2017 | $871 +9% | $10,010 +8.8% |
| 2016 | $799 +10% | $9,200 +0.1% |
| 2015 | $726 -12.1% | $9,190 |
| 2014 | $827 | $9,190 -12.6% |
| 2013 | $827 | $10,520 -24% |
| 2012 | -- | $13,850 |
| 2011 | -- | $13,850 |
| 2010 | -- | $13,850 -6.5% |
| 2009 | $1,012 +19.7% | $14,810 |
| 2008 | $846 | $14,810 -10.9% |
| 2007 | $846 | $16,630 |
| 2006 | $846 +1% | $16,630 +42.1% |
| 2005 | $837 +29% | $11,700 +37.5% |
| 2004 | $649 +2.9% | $8,510 |
| 2003 | $631 +9.6% | $8,510 +12.9% |
| 2002 | $576 | $7,540 |
| 2001 | -- | $7,540 +11.2% |
| 2000 | -- | $6,780 |
Find assessor info on the county website
Monthly payment
Est. payment
Payment breakdown
Explore the cost of this home by adjusting the details. Changes won't be saved.Climate risks
Neighborhood: Tower Grove South
Nearby schools
GreatSchools rating
- 3/10Oak Hill Elementary SchoolGrades: PK-5Distance: 0.8 mi
- 3/10Long Middle Community Ed. CenterGrades: 6-8Distance: 1.2 mi
- 1/10Roosevelt High SchoolGrades: 9-12Distance: 0.9 mi
Schools provided by the listing agent
- Elementary: Oak Hill Elem.
- Middle: Long Middle Community Ed. Center
- High: Roosevelt High
Source: MARIS. This data may not be complete. We recommend contacting the local school district to confirm school assignments for this home.
- $11,0504 bd2 ba2k sqft3628 Bamberger Ave, Saint Louis, MO 63116Off Market
- $--1 bd1 ba850 sqft3628 Bamberger Ave #A, Saint Louis, MO 63116Off Market

- $--3 bd3 ba2k sqft3632 Bamberger Ave, Saint Louis, MO 63116Sold

- $15,790-- bd1 ba2.5k sqft3624 Bamberger Ave, Saint Louis, MO 63116Off Market
- $162,6002 bd1 ba1.2k sqft3636 Bamberger Ave, Saint Louis, MO 63116Off Market
- $13,1305 bd2 ba2.6k sqft3622 Bamberger Ave, Saint Louis, MO 63116Off Market
- $151,300-- bd1 ba2.1k sqft3638 Bamberger Ave, Saint Louis, MO 63116Off Market
- $--2 bd1 ba2.1k sqft3640 Bamberger Ave FLOOR 1, Saint Louis, MO 63116Off Market
A local agent can set up tours, give advice and negotiate with sellers.
A local lender can help you make sure your offer is ready when you are.
Similar homes
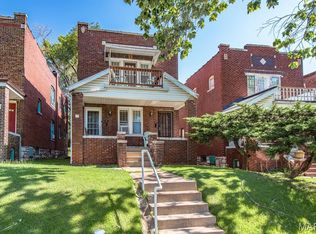
- $175,0004 bd2 ba2.2k sqft3683 Liermann Ave, Saint Louis, MO 63116For Sale
 MLS ID #26040166, Joe W Hostman, RE/MAX Results. MARIS
 - $155,0002 bd2 ba1.7k sqft3711 Alberta St, Saint Louis, MO 63116For Sale
 MLS ID #26040169, Joe W Hostman, RE/MAX Results. MARIS
 - $--2 bd1 ba1k sqft4412 Bingham Ave, Saint Louis, MO 63116Auction
 Auction.com 2
 - $150,0003 bd2 ba1.6k sqft3944 Meramec St, Saint Louis, MO 63116For Sale
 MLS ID #26046419, Keith M Yuede, RE/MAX EDGE. MARIS
 - $--4 bd2 ba2.2k sqft3136 Miami St, Saint Louis, MO 63118AuctionAuction.com 1
- $159,9002 bd1 ba2.2k sqft4555 S Compton Ave, Saint Louis, MO 63111For SaleMLS ID #26044220, Cathy Dey Cooney, The Hermann London Group, Llc. MARIS
- $155,000-- bd-- ba2.2k sqft4054 S Spring Ave, Saint Louis, MO 63116For SaleMLS ID #26022299, Sarah N Nguyen-Bani, RE/MAX Results. MARIS
- $159,9003 bd2 ba1.2k sqft4260 Miami St, Saint Louis, MO 63116For SaleMLS ID #26044704, Mandy D Watkins, Knight and Drews LLC. MARIS
- $195,0005 bd2 ba2.6k sqft4510 Minnesota Ave, Saint Louis, MO 63111For SaleMLS ID #26047503, Stefan P Kelly, Garcia Properties. MARIS
- $165,0003 bd2 ba1.8k sqft3616 Louisiana Ave, Saint Louis, MO 63118For SaleMLS ID #26040511, Rueben Wuerdeman, Epique Realty. MARIS
- $170,0003 bd1 ba1.1k sqft4116 Taft Ave, Saint Louis, MO 63116For SaleMLS ID #26043072, Christine M Williams, Coldwell Banker Realty - Gundaker. MARIS
- $159,5003 bd2 ba2.2k sqft3837 S Compton Ave, Saint Louis, MO 63118For SaleMLS ID #26001115, Constantine C Benos, Realty Exchange. MARIS
- $--5 bd2 ba2.8k sqft3432 Chippewa St, Saint Louis, MO 63118AuctionAuction.com 2
- $175,0004 bd2 ba2.1k sqft5234 Louisiana Ave, Saint Louis, MO 63111For SaleMLS ID #26036533, Kim M Slaughter, Realty Resource Partners, LLC. MARIS
- $--3 bd1 ba1.1k sqft4123 Beethoven Ave, Saint Louis, MO 63116AuctionXome
- $185,0002 bd1 ba1.1k sqft5351 Alfred Ave, Saint Louis, MO 63116For SaleMLS ID #26046795, Brittni L Wilcox, Realty Executives of St. Louis. MARIS
- $160,0003 bd1 ba1.6k sqft3919 Delor St, Saint Louis, MO 63116For SaleMLS ID #26043793, Joe P McGettigan, Wood Brothers Realty. MARIS
- $150,0002 bd2 ba1.9k sqft5216 Louisiana Ave, Saint Louis, MO 63111For SaleMLS ID #26036586, Kim M Slaughter, Realty Resource Partners, LLC. MARIS
- $155,0002 bd1 ba1k sqft3635 S Spring Ave, Saint Louis, MO 63116For SaleMLS ID #26023433, Antione T Lawrence, Ascend Real Estate Advisors. MARIS
- $179,9004 bd2 ba2.3k sqft4134 Minnesota Ave, Saint Louis, MO 63118For SaleMLS ID #26038213, Paul D Melchior, DRG - Delhougne Realty Group. MARIS
