Welcome To 3630 Devitts Rd, A Private 8-Acre Country Property Offering Space, Versatility And Incredible Potential Just Outside Blackstock. Approximately Three-Quarters Of The Property Is Forested, Creating A Peaceful Natural Setting With Exceptional Privacy, Mature Trees And Room To Enjoy Your Own Private Country Living. The 3-Bedroom, 3-Bath Home Offers A Functional Layout With Plenty Of Opportunity To Update And Make It Your Own. Both The Kitchen And Dining Room Walk Out To A Raised Rear Deck Overlooking The Forest, Providing A Beautiful Backdrop For Morning Coffee, Entertaining Or Relaxing Outdoors. Look Up And See The Steel Roof w/Lifetime Warranty Giving You Exceptional Piece Of Mind! The Finished Lower Level Adds Valuable Living Space With Two Separate Walkouts-One From The Laundry/Mudroom And Another From The Recreation Room. An Updated 3-Piece Bathroom Is Also Located Downstairs, Along With Plenty Of Flexible Space For A Rec Room, Home Gym, Games Area, Office Or Additional Living Space. A Standout Feature Is The Separate 2-Storey Outbuilding, Ideal For Contractors, Hobbyists, Car Enthusiasts Or Anyone Needing Serious Workspace And Storage. It Features Two Garage Bays With High-Clearance Doors, A Dedicated Workshop Area, Loft Space And 200-Amp Electrical Service. The Property Also Includes A Horse Barn With Four Small Horse/Pony Stalls, Five Standing Stalls And A Feed Stall, Along With Two Horse Paddocks. With Quick And Easy Access To 407/418 And A Short Drive To Port Perry/Bowmanville; This Property Offers A Rare Opportunity To Create A Truly Special Country Property With Privacy, Acreage, Outbuildings And Endless Potential.
For sale
C$899,000
3630 Devitts Rd, Scugog, ON L0B 1B0
3beds
3baths
Single Family Residence
Built in ----
8 Square Feet Lot
$-- Zestimate®
C$--/sqft
C$-- HOA
What's special
Peaceful natural settingExceptional privacyMature treesTwo horse paddocks
- 23 hours
- 2
- 0
Zillow last checked:
Listing updated:
Listed by:
SUTTON GROUP-HERITAGE REALTY INC.
Source: TRREB,MLS®#: E13785556 Originating MLS®#: Toronto Regional Real Estate Board
Originating MLS®#: Toronto Regional Real Estate BoardFacts & features
Interior
Bedrooms & bathrooms
- Bedrooms: 3
- Bathrooms: 3
Heating
- Radiant, Electric
Cooling
- None
Appliances
- Included: Water Heater Owned
Features
- Basement: Finished with Walk-Out,Separate Entrance
- Has fireplace: Yes
- Fireplace features: Wood Burning, Recreation Room
Interior area
- Living area range: 1500-2000 null
Video & virtual tour
Property
Parking
- Total spaces: 12
- Parking features: Private
- Has garage: Yes
Features
- Patio & porch: Deck
- Exterior features: Privacy
- Pool features: None
- Has view: Yes
- View description: Forest, Trees/Woods
Lot
- Size: 8 Square Feet
- Features: Wooded/Treed
Details
- Additional structures: Box Stall, Paddocks, Workshop, Out Buildings, Additional Garage(s), Storage
- Parcel number: 267440142
Construction
Type & style
- Home type: SingleFamily
- Architectural style: Bungalow-Raised
- Property subtype: Single Family Residence
Materials
- Brick, Aluminum Siding
- Foundation: Concrete Block
- Roof: Metal
Utilities & green energy
- Sewer: Septic
Community & HOA
Location
- Region: Scugog
Financial & listing details
- Annual tax amount: C$8,641
- Date on market: 9/15/2026
Price history
Price history is unavailable.
Public tax history
Tax history is unavailable.
Climate risks
Neighborhood: L0B
Nearby schools
GreatSchools rating
No schools nearby
We couldn't find any schools near this home.
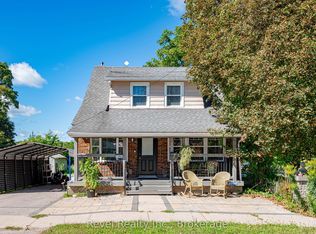
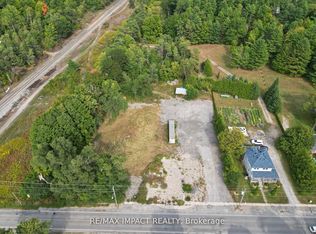
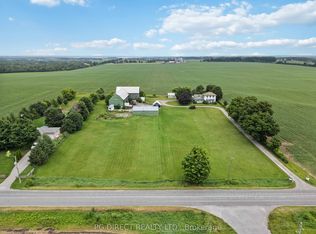
Similar homes
- C$874,9004 bd2 ba-- sqft10126 Old Scugog Rd, Clarington, ON L0B 1B0For Sale
 MLS ID #E13746378, Keller Williams Energy Real Estate. TRREB
 - C$775,0005 bd3 ba-- sqft14360 Old Scugog Rd, Scugog, ON L0B 1B0For Sale
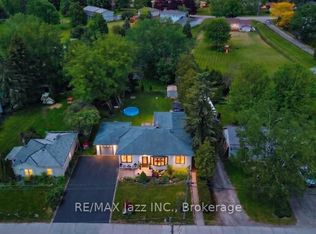 MLS ID #E13741340, RE/MAX Jazz INC.. TRREB
 - C$799,9003 bd3 ba-- sqft17 Crestview Ave, Scugog, ON L0B 1B0For Sale
 MLS ID #E13577050, RIGHT AT HOME REALTY INC.. TRREB
 - C$1,050,0004 bd4 ba-- sqft2163 Boundary Rd, Clarington, ON L0B 1B0For Sale
 MLS ID #E13770370, REALTY ONE GROUP REVEAL. TRREB
