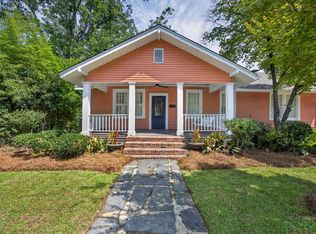
Turn-Key Forest Acres Luxury no HOA! Beautiful 2023 contemporary custom build blends sophisticated design, convenience, and comfort with rare, versatile 12x20 insulated workshop equipped with electricity, extensive workspace, and a new mini-split system for year-round climate control—perfect for a gym, studio, or woodworking. Perfectly positioned in the heart of sought-after Forest Acres next to Quinine Hill Park, a striking exterior and double garage welcome you. Inside, every detail has been thoughtfully designed creating space that feel as beautiful as they are functional. 7-inch trim, soaring 9-ft ceilings, and elegant 8-ft doors creating a bright, open, upscale ambiance. The main level is designed for easy entertaining, anchored by a desirable Primary Suite on Main with large walk-in closet. A separate dining room welcomes gatherings, while the chef kitchen impresses with exit to separate grilling deck, quartz countertops, a gas range, and a generous pantry. Step out back onto an upgraded, low-maintenance Trex deck with vinyl railing. The underpinned deck provides highly functional, discreet outdoor storage accessible through a charming barn-style door. Upstairs, the spacious layout continues to impress. Three bedrooms include a private junior suite with its own full bath, while the remaining two share a beautifully finished double vanity bath—all with excellent closet space. A finished flex room/FROG —ideal as a home office, media room, or play space—and includes walk-in attic access for massive, easily accessible storage. Outdoors, nicely manicured lawn, irrigation, rock landscaping beds and subtle yard lighting enhance curb appeal in both the front and back. This move-in ready home places you within easy walking distance of the transformative Richland Mall redevelopment project, bringing premier retail, a new grocery store, and a sprawling 6-acre public park with walking trails and an amphitheater right outside your neighborhood. Unmatched value, convenience, and turnkey style! This is an agent owned property. Disclaimer: CMLS has not reviewed and, therefore, does not endorse vendors who may appear in listings.
Contingent
Price cut: $10K (8/13)
$699,900
3630 Valley Rd, Columbia, SC 29204
4beds
2,716sqft
Single Family Residence
Built in 2023
0.3 Acres Lot
$-- Zestimate®
$258/sqft
$-- HOA
What's special
Bright open upscale ambianceDouble garageGenerous pantryNicely manicured lawnRock landscaping bedsGas rangeStriking exterior
- 49 days
- 1,031
- 37
Likely to sell faster than
Zillow last checked:
Listing updated:
Listed by:
Melissa Soper,
Half Moon Realty LLC
Source: Consolidated MLS,MLS#: 638824
Facts & features
Interior
Bedrooms & bathrooms
- Bedrooms: 4
- Bathrooms: 4
- Full bathrooms: 3
- 1/2 bathrooms: 1
- Partial bathrooms: 1
- Main level bathrooms: 2
Rooms
- Room types: Bonus Room, FROG (No Closet), Workshop
Primary bedroom
- Features: Double Vanity, Tub-Garden, Bath-Private, Separate Shower, Walk-In Closet(s), Separate Water Closet
- Level: Main
Bedroom 2
- Features: Bath-Private, Walk-In Closet(s), Ceiling Fan(s)
- Level: Second
Bedroom 3
- Features: Bath-Shared, Walk-In Closet(s), Ceiling Fan(s)
- Level: Second
Bedroom 4
- Features: Bath-Shared, Ceiling Fan(s), Closet-Private
- Level: Second
Dining room
- Features: Floors-Hardwood, Molding, Recessed Lighting
- Level: Main
Kitchen
- Features: Eat-in Kitchen, Floors-Hardwood, Kitchen Island, Pantry, Backsplash-Tiled, Cabinets-Glazed, Recessed Lighting, Counter Tops-Quartz
- Level: Main
Living room
- Features: Floors-Hardwood, Molding, Ceilings-High (over 9 Ft), Ceiling Fan, Recessed Lights
- Level: Main
Heating
- Central, Electric, Heat Pump 1st Lvl, Heat Pump 2nd Lvl
Cooling
- Central Air, Heat Pump 1st Lvl, Heat Pump 2nd Lvl, Split System
Appliances
- Included: Convection Oven, Gas Range, Self Clean, Dishwasher, Disposal, Freezer, Ice Maker, Refrigerator, Microwave Above Stove, Tankless Water Heater, Gas Water Heater
- Laundry: Heated Space, Mud Room, Main Level
Features
- Flooring: Hardwood, Tile, Carpet
- Basement: Crawl Space
- Has fireplace: No
Interior area
- Total structure area: 2,716
- Total interior livable area: 2,716 sqft
Property
Parking
- Total spaces: 3
- Parking features: Garage - Attached
- Attached garage spaces: 2
Features
- Stories: 2
- Patio & porch: Deck
- Exterior features: Landscape Lighting, Gutters - Full
- Fencing: Rear Only Aluminum,Rear Only Vinyl
Lot
- Size: 0.3 Acres
Details
- Additional structures: Shed(s), Workshop, Studio
- Parcel number: 140050212
Construction
Type & style
- Home type: SingleFamily
- Architectural style: Craftsman
- Property subtype: Single Family Residence
Materials
- Fiber Cement-Hardy Plank
Condition
- New construction: No
- Year built: 2023
Utilities & green energy
- Sewer: Public Sewer
- Water: Public
- Utilities for property: Electricity Connected
Community & HOA
Community
- Subdivision: FOREST ACRES
HOA
- Has HOA: No
Location
- Region: Columbia
Financial & listing details
- Price per square foot: $258/sqft
- Date on market: 7/17/2026
- Listing agreement: Exclusive Right To Sell
- Road surface type: Paved
Estimated market value
Not available
Estimated sales range
Not available
$1,465/mo
Price history
| Date | Event | Price |
|---|---|---|
| 8/20/2026 | Contingent | $699,900$258/sqft |
Source:  Consolidated MLS #638824 Report a problem Consolidated MLS #638824 Report a problem | ||
| 8/13/2026 | Price change | $699,900-1.4%$258/sqft |
Source: Consolidated MLS #638824 Report a problem | ||
| 8/2/2026 | Price change | $709,900-1.4%$261/sqft |
Source: Consolidated MLS #638824 Report a problem | ||
| 7/17/2026 | Listed for sale | $719,900+2.9%$265/sqft |
Source: Consolidated MLS #638824 Report a problem | ||
| 5/11/2026 | Listing removed | $699,900$258/sqft |
Source: Consolidated MLS #632247 Report a problem | ||
| 5/9/2026 | Price change | $699,900-3.5%$258/sqft |
Source: Consolidated MLS #632247 Report a problem | ||
| 5/2/2026 | Price change | $725,000-3.2%$267/sqft |
Source: Consolidated MLS #632247 Report a problem | ||
| 4/23/2026 | Listed for sale | $749,000-0.8%$276/sqft |
Source: Consolidated MLS #632247 Report a problem | ||
| 4/8/2026 | Listing removed | $755,000$278/sqft |
Source: Consolidated MLS #628883 Report a problem | ||
| 3/25/2026 | Price change | $755,000-2.5%$278/sqft |
Source: Consolidated MLS #628883 Report a problem | ||
| 3/17/2026 | Price change | $774,500-1.1%$285/sqft |
Source: Consolidated MLS #628883 Report a problem | ||
| 3/12/2026 | Listed for sale | $782,999+30.7%$288/sqft |
Source: Consolidated MLS #628883 Report a problem | ||
| 5/4/2023 | Sold | $599,000$221/sqft |
Source: Agent Provided Report a problem | ||
| 8/26/2022 | Listed for sale | $599,000$221/sqft |
Source: Consolidated MLS #548393 Report a problem | ||
Public tax history
Tax history is unavailable.
Monthly payment
Est. payment
Payment breakdown
Explore the cost of this home by adjusting the details. Changes won't be saved.Climate risks
Neighborhood: 29204
Nearby schools
Schools provided by the listing agent
- Elementary: Bradley
- Middle: Crayton
- High: A. C. Flora
- District: Richland One
Source: Consolidated MLS. This data may not be complete. We recommend contacting the local school district to confirm school assignments for this home.
Similar homes
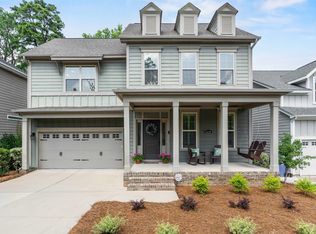
- $699,0004 bd3 ba2.6k sqft4209 Devine St, Columbia, SC 29205For Sale
 MLS ID #637785, Heather Moseley. Consolidated MLS
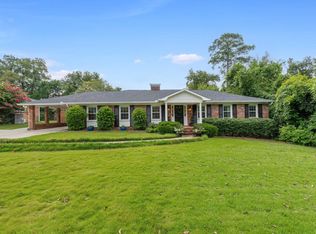
 - $714,9004 bd3 ba2.8k sqft5826 Sylvan Dr, Columbia, SC 29206For Sale
 MLS ID #636266, Andrea Reynolds. Consolidated MLS
 - $599,9994 bd3 ba2.2k sqft4725 Reamer Ave, Columbia, SC 29206For Sale
 MLS ID #636806, Kristy Harmon. Consolidated MLS
 - $750,0004 bd3 ba3.1k sqft2225 Terrace Way, Columbia, SC 29205For Sale
 MLS ID #641415, Carl Vollmer. Consolidated MLS
