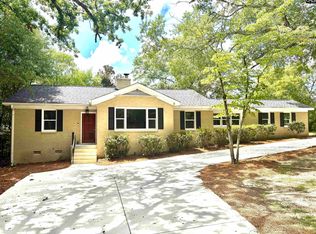
Charming and beautifully updated, this 3-bedroom, 2-bath ranch in Forest Acres provides 1,800 square feet of inviting living space and plenty of personality. The white brick exterior is complemented by a freshly overhauled front yard with palm trees and Southern-inspired landscaping, creating a warm welcome from the moment you arrive. Inside, the traditional floor plan begins with a formal living room and dining room, while the heart of the home is a cozy den with a fireplace that opens to the updated kitchen. The kitchen features quartz countertops, a gas range and stainless steel appliances, with Serena & Lily wallpaper and colorful modern accents adding character throughout the home. The private primary suite is tucked away at the rear and includes a dual vanity and tiled shower. Outside, enjoy a screened porch, adjoining deck and fenced backyard—perfect for relaxing, entertaining or letting the furry members of the family roam. A two-car carport adds convenience, while the location puts you just minutes from Trader Joe’s, Trenholm Plaza, dining, shopping and all that Forest Acres has! Disclaimer: CMLS has not reviewed and, therefore, does not endorse vendors who may appear in listings.
Pending
$500,000
4205 Havana Ct, Columbia, SC 29206
3beds
1,794sqft
Single Family Residence
Built in 1963
0.33 Acres Lot
$491,900 Zestimate®
$279/sqft
$-- HOA
What's special
White brick exteriorUpdated kitchenQuartz countertopsTwo-car carport
- 68 days
- 155
- 8
Likely to sell faster than
Zillow last checked:
Listing updated:
Listed by:
Terri A Irvin,
The Moore Company
Source: Consolidated MLS,MLS#: 640723
Facts & features
Interior
Bedrooms & bathrooms
- Bedrooms: 3
- Bathrooms: 2
- Full bathrooms: 2
- Main level bathrooms: 2
Primary bedroom
- Features: Bath-Private, Separate Shower, Closet-Private, Floors-Hardwood
- Level: Main
Bedroom 2
- Features: Bath-Shared, Tub-Shower, Closet-Private, Floors-Hardwood
- Level: Main
Bedroom 3
- Features: Bath-Shared, Tub-Shower, Closet-Private, Floors-Hardwood
- Level: Main
Dining room
- Features: Fireplace, Floors-Hardwood, Molding
- Level: Main
Kitchen
- Features: Floors-Hardwood, Granite Counters, Backsplash-Tiled
- Level: Main
Living room
- Features: Floors-Hardwood, Molding
- Level: Main
Heating
- Central
Cooling
- Central Air
Appliances
- Included: Built-In Range, Gas Range, Disposal, Dryer, Refrigerator, Washer, Microwave Countertop, Stove Exhaust Vented Exte
- Laundry: Laundry Closet, Main Level
Features
- Flooring: Hardwood
- Basement: Crawl Space
- Attic: Attic Access
- Number of fireplaces: 1
Interior area
- Total structure area: 1,794
- Total interior livable area: 1,794 sqft
Property
Parking
- Total spaces: 1
- Parking features: Attached Carport
- Garage spaces: 1
- Carport spaces: 1
Features
- Stories: 1
- Patio & porch: Deck
- Fencing: Rear Only Wood
Lot
- Size: 0.33 Acres
Details
- Parcel number: 140120707
Construction
Type & style
- Home type: SingleFamily
- Architectural style: Ranch
- Property subtype: Single Family Residence
Materials
- Brick-All Sides-AbvFound
Condition
- New construction: No
- Year built: 1963
Utilities & green energy
- Sewer: Public Sewer
- Water: Public
Community & HOA
Community
- Subdivision: FOREST ACRES
HOA
- Has HOA: No
Location
- Region: Columbia
Financial & listing details
- Price per square foot: $279/sqft
- Tax assessed value: $195,100
- Annual tax amount: $1,104
- Date on market: 8/13/2026
- Listing agreement: Exclusive Right To Sell
- Road surface type: Paved
Estimated market value
$491,900
$467,000 - $516,000
$2,106/mo
Price history
| Date | Event | Price |
|---|---|---|
| 9/29/2026 | Pending sale | $500,000$279/sqft |
Source:  Consolidated MLS #640723 Report a problem Consolidated MLS #640723 Report a problem | ||
| 9/14/2026 | Contingent | $500,000$279/sqft |
Source: Consolidated MLS #640723 Report a problem | ||
| 8/13/2026 | Listed for sale | $500,000+9.9%$279/sqft |
Source: Consolidated MLS #640723 Report a problem | ||
| 8/14/2025 | Sold | $455,000-3.2%$254/sqft |
Source: Public Record Report a problem | ||
| 7/20/2025 | Pending sale | $469,900$262/sqft |
Source: Consolidated MLS #611524 Report a problem | ||
| 7/15/2025 | Price change | $469,900-2.1%$262/sqft |
Source: Consolidated MLS #611524 Report a problem | ||
| 6/23/2025 | Listed for sale | $479,900+104.2%$268/sqft |
Source: Consolidated MLS #611524 Report a problem | ||
| 8/16/2024 | Sold | $235,000$131/sqft |
Source: Public Record Report a problem | ||
Public tax history
| Year | Property taxes | Tax assessment |
|---|---|---|
| 2022 | $1,104 -1.4% | $7,800 |
| 2021 | $1,120 -27.7% | $7,800 |
| 2020 | $1,549 -1% | $7,800 |
| 2019 | $1,566 +4.8% | $7,800 +7.4% |
| 2018 | $1,494 | $7,260 |
| 2017 | $1,494 +2.5% | $7,260 |
| 2016 | $1,457 +1.5% | $7,260 |
| 2015 | $1,436 +1.6% | $7,260 -96% |
| 2014 | $1,414 +9.1% | $181,600 +2401.4% |
| 2013 | $1,297 | $7,260 +14.9% |
| 2012 | -- | $6,320 |
| 2011 | -- | $6,320 |
| 2010 | -- | $6,320 |
| 2009 | -- | $6,320 +15.1% |
| 2008 | -- | $5,490 |
| 2007 | -- | $5,490 |
| 2006 | -- | $5,490 |
| 2005 | -- | $5,490 +13.4% |
| 2004 | -- | $4,840 |
| 2003 | -- | $4,840 |
| 2002 | -- | $4,840 |
| 2000 | -- | $4,840 |
Find assessor info on the county website
Monthly payment
Est. payment
Payment breakdown
Explore the cost of this home by adjusting the details. Changes won't be saved.Climate risks
Neighborhood: Forest Acres
Nearby schools
Schools provided by the listing agent
- Elementary: Satchel Ford
- Middle: Crayton
- High: A. C. Flora
- District: Richland One
Source: Consolidated MLS. This data may not be complete. We recommend contacting the local school district to confirm school assignments for this home.

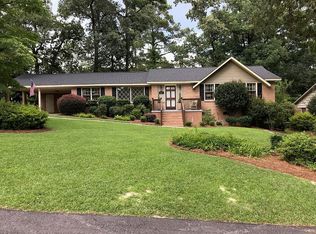
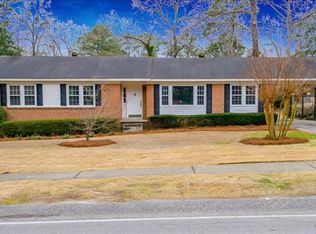
Similar homes
- $565,0004 bd3 ba2.2k sqft4725 Reamer Ave, Columbia, SC 29206For Sale
 MLS ID #643302, Kristy Harmon. Consolidated MLS
 - $490,0003 bd2 ba2.3k sqft3707 Northshore Rd, Columbia, SC 29206For Sale
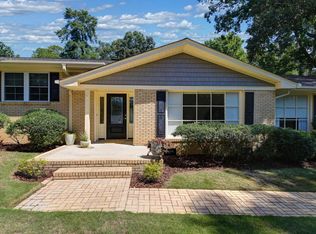 MLS ID #642790, Kristy Harmon. Consolidated MLS
 - $480,0004 bd3 ba2.4k sqft4650 Crystal Dr, Columbia, SC 29206For Sale
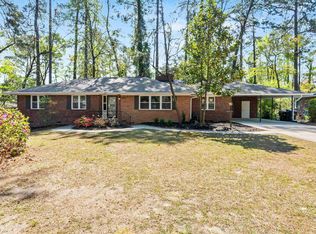 MLS ID #642651, Lou Norman. Consolidated MLS
 - $529,0004 bd3 ba2.2k sqft4532 Meadowood Rd, Columbia, SC 29206For Sale
 MLS ID #637282, Mo Holler. Consolidated MLS
