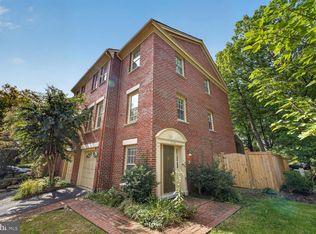
Photos & floor plans to be uploaded on Thursday, October 21st. 🏡 Beautiful four-level townhome offering 1,814 sq. ft. of elegant living space, a TWO-car garage, and a fantastic inside-the-Beltway location! ✨ The main level features gleaming hardwood floors, a gourmet kitchen, and an open dining/living room combination with access to a cozy private balcony — perfect for morning coffee or evening relaxation. 🛏 The upper levels feature TWO spacious owner’s suites. The primary owner’s suite includes a walk-in closet and private bath with a Jacuzzi soaking tub and separate shower. 🛋 The second owner’s suite, located on the top level, includes its own full bath and offers flexible use as a bedroom, loft, den, home office, or guest retreat. 🔥 Enjoy energy-efficient gas heat, gas cooking, and gas hot water, along with dual-zone HVAC for added comfort. 🔧 Recent updates include: • Water Heater — 2018 • Lower Level HVAC — 2018 • Upper Level HVAC — 2020 • Washer/Dryer — 2022 • Kitchen Appliances — 2023–2024 • Quartz Kitchen Countertops — 2026 • Hardwood Floors Refinished — 2026 • New Carpet Throughout — 2026 • Home Wired for Ethernet & Security System • Smart Switches through out, including garage door 🏠 Four bedrooms, 3.5 baths, a TWO-car garage, and plentiful guest parking add even more convenience. 🌿 Enjoy an attractive community setting with a charming gazebo courtyard — a peaceful oasis just minutes from shopping, dining, and entertainment. 🛒 Convenient to Trader Joe’s, Harris Teeter, Giant, restaurants, shopping, and everyday essentials. 🚇 Excellent commuter location with approximately a 15-minute drive to East Falls Church Metro, West Falls Church Metro, the Pentagon, Ballston and Reagan National Airport. ✨ Spacious, updated, flexible, and ideally located — this home offers an outstanding combination of comfort, convenience, and lifestyle.
Coming soon 10/22
$690,000
3631 Madison Ln, Falls Church, VA 22041
3beds
1,814sqft
Townhouse
Built in 2001
927 Square Feet Lot
$-- Zestimate®
$380/sqft
$157/mo HOA
What's special
- 19 hours
- 24
- 5
Zillow last checked:
Listing updated:
Listed by:
Janet Gresh 703-646-1750,
Keller Williams Realty 703-636-7300
Source: Bright MLS,MLS#: VAFX2343044
Facts & features
Interior
Bedrooms & bathrooms
- Bedrooms: 3
- Bathrooms: 4
- Full bathrooms: 3
- 1/2 bathrooms: 1
Rooms
- Room types: Living Room, Dining Room, Primary Bedroom, Bedroom 2, Bedroom 3, Kitchen, Bathroom 2, Primary Bathroom
Primary bedroom
- Features: Flooring - Carpet, Walk-In Closet(s)
- Level: Upper
- Area: 182 Square Feet
- Dimensions: 13 X 14
Bedroom 2
- Features: Flooring - Luxury Vinyl Plank
- Level: Upper
Bedroom 3
- Features: Flooring - Carpet
- Level: Upper
- Area: 238 Square Feet
- Dimensions: 14 X 17
Primary bathroom
- Features: Soaking Tub, Bathroom - Stall Shower
- Level: Upper
- Area: 65 Square Feet
- Dimensions: 13 X 5
Bathroom 2
- Level: Upper
- Area: 40 Square Feet
- Dimensions: 5 X 8
Dining room
- Features: Flooring - HardWood
- Level: Main
- Area: 160 Square Feet
- Dimensions: 10 X 16
Kitchen
- Features: Flooring - HardWood
- Level: Main
- Area: 260 Square Feet
- Dimensions: 13 X 20
Living room
- Features: Flooring - HardWood, Balcony Access
- Level: Main
- Area: 260 Square Feet
- Dimensions: 13 X 20
Heating
- Forced Air, Electric, Natural Gas
Cooling
- Ceiling Fan(s), Central Air, Electric
Appliances
- Included: Microwave, Dishwasher, Disposal, Dryer, Exhaust Fan, Oven/Range - Gas, Refrigerator, Washer, Electric Water Heater
- Laundry: Has Laundry, Lower Level, Washer In Unit, Dryer In Unit
Features
- Open Floorplan
- Has basement: No
- Has fireplace: No
Interior area
- Total structure area: 1,814
- Total interior livable area: 1,814 sqft
- Finished area above ground: 1,814
- Finished area below ground: 0
Property
Parking
- Total spaces: 2
- Parking features: Garage Faces Rear, Attached, On Street
- Attached garage spaces: 2
- Has uncovered spaces: Yes
- Details: Garage Sqft: 390
Accessibility
- Accessibility features: None
Features
- Levels: Four
- Stories: 4
- Pool features: None
Lot
- Size: 927 Square Feet
Details
- Additional structures: Above Grade, Below Grade
- Parcel number: 0614 42020012
- Zoning: 320
- Special conditions: Standard
Construction
Type & style
- Home type: Townhouse
- Architectural style: Colonial
- Property subtype: Townhouse
Materials
- Brick Front
- Foundation: Brick/Mortar
Condition
- Excellent
- New construction: No
- Year built: 2001
Details
- Builder model: Livingston
- Builder name: Ryan Homes
Utilities & green energy
- Sewer: Public Sewer
- Water: Public
Community & HOA
Community
- Subdivision: Madison Lane
HOA
- Has HOA: Yes
- Amenities included: Reserved/Assigned Parking
- Services included: Common Area Maintenance, Maintenance Grounds, Road Maintenance, Trash
- HOA fee: $157 monthly
- HOA name: MADISON PLACE
Location
- Region: Falls Church
Financial & listing details
- Price per square foot: $380/sqft
- Tax assessed value: $666,200
- Annual tax amount: $7,685
- Date on market: 10/22/2026
- Listing agreement: Exclusive Right To Sell
- Listing terms: Cash,Conventional,FHA,VA Loan
- Ownership: Fee Simple
Estimated market value
Not available
Estimated sales range
Not available
Not available
Price history
| Date | Event | Price |
|---|---|---|
| 10/20/2024 | Listing removed | $3,395$2/sqft |
Source: Zillow Rentals Report a problem | ||
| 10/12/2024 | Listed for rent | $3,395$2/sqft |
Source: Zillow Rentals Report a problem | ||
| 1/13/2020 | Sold | $538,000+7.6%$297/sqft |
Source:  Long & Foster Broker Feed #VAFX1102016_100 Report a problem | ||
| 12/18/2019 | Pending sale | $499,900$276/sqft |
Source: Long & Foster Real Estate, Inc. #VAFX1102016 Report a problem | ||
| 12/10/2019 | Listed for sale | $499,900$276/sqft |
Source: Long & Foster Real Estate, Inc. #VAFX1102016 Report a problem | ||
Public tax history
| Year | Property taxes | Tax assessment |
|---|---|---|
| 2025 | $7,555 +3.9% | $653,540 +4.1% |
| 2024 | $7,272 +11.3% | $627,690 +8.4% |
| 2023 | $6,533 +3% | $578,940 +4.4% |
| 2022 | $6,340 | $554,480 +4.7% |
| 2021 | -- | $529,510 +5.6% |
| 2020 | $5,935 +2.8% | $501,480 +2.8% |
| 2019 | $5,772 +2.7% | $487,690 +2.7% |
| 2018 | $5,619 +1.9% | $474,800 |
| 2017 | $5,512 +0.2% | $474,800 |
| 2016 | $5,501 +5% | $474,800 +1.1% |
| 2015 | $5,239 +13.3% | $469,460 +13% |
| 2014 | $4,624 | $415,310 +2.8% |
| 2013 | -- | $403,810 +2.1% |
| 2012 | -- | $395,670 |
| 2011 | -- | $395,670 +2.4% |
| 2010 | -- | $386,340 |
| 2009 | -- | $386,340 -18.4% |
| 2008 | -- | $473,360 -1.4% |
| 2007 | -- | $480,220 +38.3% |
| 2003 | -- | $347,300 +7.8% |
| 2002 | -- | $322,185 |
Find assessor info on the county website
Monthly payment
Est. payment
Payment breakdown
Explore the cost of this home by adjusting the details. Changes won't be saved.Climate risks
Neighborhood: 22041
Nearby schools
Schools provided by the listing agent
- Elementary: Belvedere
- Middle: Glasgow
- High: Justice
- District: Fairfax County Public Schools
Source: Bright MLS. This data may not be complete. We recommend contacting the local school district to confirm school assignments for this home.


Similar homes
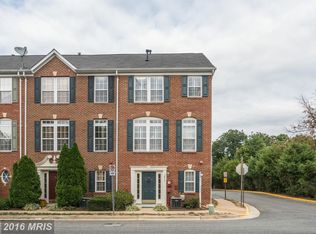
- $689,9003 bd4 ba1.8k sqft3683 Madison View Ln, Falls Church, VA 22041For Sale
 MLS ID #VAFX2335932, Courtney Brown, Berkshire Hathaway HomeServices PenFed Realty. Bright MLS
- $675,0003 bd3 ba2.2k sqft3375 Ardley Ct, Falls Church, VA 22041For Sale
 MLS ID #VAFX2341310, Kristen Mason Coreas, KW United. Bright MLS
- $649,0003 bd4 ba2.1k sqft5419 Richenbacher Ave, Alexandria, VA 22304For Sale
 MLS ID #VAAX2067534, Casey A Sutherland, Rosemont Real Estate, LLC. Bright MLS
- $700,0003 bd4 ba2.1k sqftSeminary Park, Alexandria, VA 22311For Sale
 MLS ID #VAAX2067480, Alex Londono, CENTURY 21 New Millennium. Bright MLS
- $649,9003 bd2 ba1.6k sqft3824 Larchwood Rd, Falls Church, VA 22041For SaleMLS ID #VAFX2327890, Norm Odeneal, KW Metro Center. Bright MLS
- $625,0003 bd4 ba1.9k sqft2663 Centennial Ct, Alexandria, VA 22311For SaleMLS ID #VAAX2066688, Jillian Keck Hogan, Corcoran McEnearney. Bright MLS
- $775,9003 bd4 ba2.3k sqft6323 Barcroft Mews Dr, Falls Church, VA 22041For SaleMLS ID #VAFX2321042, Mike Ragen, Samson Properties. Bright MLS
- $684,0003 bd4 ba1.9k sqft6008 Lincolnia Rd, Alexandria, VA 22312For SaleMLS ID #VAAX2066604, Maria Park, Douglas Elliman of Metro DC, LLC - McLean. Bright MLS
- $650,0003 bd4 ba1.4k sqft5614 Harding Ave, Alexandria, VA 22311For SaleMLS ID #VAAX2066822, Ann Shack, Pearson Smith Realty, LLC. Bright MLS
- $500,0002 bd2 ba1.3k sqftSkyline Plaza Condiminium, Falls Church, VA 22041For SaleMLS ID #VAFX2346120, Elena Gorbounova, RE/MAX Allegiance. Bright MLS
- $799,0004 bd3 ba2.4k sqft3635 Dannys Ln, Alexandria, VA 22311For SaleMLS ID #VAFX2344988, Brittanie DeChino, TTR Sotheby's International Realty. Bright MLS
- $525,0003 bd3 ba2k sqftSkyline Square Condo, Falls Church, VA 22041For SaleMLS ID #VAFX2345850, David Fairweather, Long & Foster Real Estate, Inc.. Bright MLS
- $479,9003 bd3 ba1.5k sqftLakeside Plaza Condo, Falls Church, VA 22041For SaleMLS ID #VAFX2341476, Abdullah Alyamani, United Real Estate Premier. Bright MLS
- $360,0002 bd2 ba1.3k sqftSkyline House Condo, Falls Church, VA 22041For SaleMLS ID #VAFX2339660, Yvonne Lee, Keller Williams Capital Properties. Bright MLS
- $845,0003 bd3 ba2.5k sqft3332 Kaywood Dr, Falls Church, VA 22041For SaleMLS ID #VAFX2328002, Joe Facenda, RE/MAX Gateway, LLC. Bright MLS
- $650,0003 bd4 ba1.8k sqft6013 Riddle Walk, Alexandria, VA 22312For SaleMLS ID #VAAX2065790, Li Zhang, UnionPlus Realty, Inc.. Bright MLS
- $723,0003 bd3 ba1.8k sqft2408 Garnett Dr, Alexandria, VA 22311For SaleMLS ID #VAAX2064368, Joe Facenda, RE/MAX Gateway, LLC. Bright MLS
- $735,0003 bd4 ba1.8k sqft5008 Domain Pl, Alexandria, VA 22311For SaleMLS ID #VAAX2066932, OLIVIA ADAMS, Compass. Bright MLS
- $439,0002 bd3 ba1.2k sqft3810 Steppes Ct, Falls Church, VA 22041For SaleMLS ID #VAFX2331470, Stacey Irby, RLAH @properties. Bright MLS
- $719,9003 bd3 ba1.8k sqft4659 Lambert Dr, Alexandria, VA 22311For SaleMLS ID #VAAX2063378, Joshua Waxman, Long & Foster Real Estate, Inc.. Bright MLS
