Check out this fully reimagined 5-bedroom, 3-bathroom home offering the perfect blend of classic charm and modern luxury. This spacious split-level home has been completely remodeled down to the studs, making it essentially brand new from top to bottom. new roof, HVAC, flooring, appliances & more. Open-concept layout with flexible living spaces. The private, oversized master suite is a true retreat, while a dedicated office is perfect for working from home. Enjoy modern finishes throughout and a huge deck overlooking a spacious backyard ideal for entertaining. Tucked away in a quiet, established neighborhood yet only minutes from all that Huntsville has to offer!
Under contract
$298,000
3631 Stag Run Dr NW, Huntsville, AL 35810
5beds
2,017sqft
:
Get pre-qualified$1,896/mo
Single Family Residence
Built in 1965
10,454 Square Feet Lot
$291,700 Zestimate®
$148/sqft
$-- HOA
What's special
- 374 days |
- 45 |
- 0 |
Zillow last checked:
Listing updated:
Listed by:
Kelvin Mitchell 256-503-0534,
NextHome Kel Mitchell
Source: ValleyMLS,MLS#: 21894282
Facts & features
Interior
Bedrooms & bathrooms
- Bedrooms: 5
- Bathrooms: 3
- 3/4 bathrooms: 2
- 1/2 bathrooms: 1
Rooms
- Room types: Foyer, Master Bedroom, Living Room, Dining Room, Bedroom 3, Kitchen, Bedroom 4, Office/Study, Bedroom, Laundry, Bath:Ensuite3/4, Bath:Guest3/4, Bath:Guest1/2
Primary bedroom
- Features: Smooth Ceiling, Wood Floor, Walk-In Closet(s)
- Level: Basement
- Area: 228
- Dimensions: 12 x 19
Bedroom
- Features: Smooth Ceiling, Wood Floor
- Level: First
- Area: 99
- Dimensions: 11 x 9
Bedroom 3
- Features: Smooth Ceiling, Wood Floor
- Level: First
- Area: 121
- Dimensions: 11 x 11
Bedroom 4
- Features: Laminate Floor, Smooth Ceiling
- Level: Basement
- Area: 143
- Dimensions: 11 x 13
Bedroom 5
- Features: Laminate Floor, Smooth Ceiling
- Level: Basement
- Area: 143
- Dimensions: 11 x 13
Bathroom 1
- Features: Smooth Ceiling, Tile
- Level: Basement
- Area: 64
- Dimensions: 8 x 8
Bathroom 2
- Features: Wood Floor
- Level: First
- Area: 21
- Dimensions: 7 x 3
Bathroom 3
- Features: Tile
- Level: First
- Area: 40
- Dimensions: 5 x 8
Dining room
- Features: Recessed Lighting, Smooth Ceiling, Wood Floor
- Level: First
- Area: 88
- Dimensions: 8 x 11
Kitchen
- Features: Eat-in Kitchen, Granite Counters, Kitchen Island, Recessed Lighting, Smooth Ceiling, Wood Floor
- Level: First
- Area: 110
- Dimensions: 10 x 11
Living room
- Features: Crown Molding, Recessed Lighting, Smooth Ceiling, Wood Floor
- Level: First
- Area: 198
- Dimensions: 11 x 18
Office
- Features: Laminate Floor, Smooth Ceiling
- Level: Basement
- Area: 117
- Dimensions: 9 x 13
Laundry room
- Features: Laminate Floor, Smooth Ceiling
- Level: Basement
- Area: 90
- Dimensions: 9 x 10
Heating
- Central 2
Cooling
- Central 2
Appliances
- Included: Range, Dishwasher
Features
- Basement: Basement
- Has fireplace: No
- Fireplace features: None
Interior area
- Total interior livable area: 2,017 sqft
Property
Parking
- Parking features: Attached Carport, Covered, Driveway-Concrete
Features
- Levels: Multi/Split
- Patio & porch: Deck
Lot
- Size: 10,454 Square Feet
- Features: Cleared
Details
- Parcel number: 1402104002031000
Construction
Type & style
- Home type: SingleFamily
- Property subtype: Single Family Residence
Materials
- Foundation: Slab
Condition
- New construction: No
- Year built: 1965
Utilities & green energy
- Sewer: Public Sewer
- Water: Public
Community & HOA
Community
- Subdivision: Stag Run
HOA
- Has HOA: No
Location
- Region: Huntsville
Financial & listing details
- Price per square foot: $148/sqft
- Tax assessed value: $174,500
- Annual tax amount: $1,786
- Date on market: 7/16/2025
Estimated market value
$291,700
$271,000 - $315,000
$1,843/mo
Price history
| Date | Event | Price |
|---|---|---|
| 1/26/2026 | Contingent | $298,000$148/sqft |
Source:  ValleyMLS #21894282 Report a problem ValleyMLS #21894282 Report a problem | ||
| 10/30/2025 | Price change | $298,000-0.3%$148/sqft |
Source: ValleyMLS #21894282 Report a problem | ||
| 10/7/2025 | Price change | $299,000+0.2%$148/sqft |
Source: ValleyMLS #21894282 Report a problem | ||
| 9/10/2025 | Price change | $298,500-0.2%$148/sqft |
Source: ValleyMLS #21894282 Report a problem | ||
| 8/22/2025 | Price change | $299,000-3.5%$148/sqft |
Source: ValleyMLS #21894282 Report a problem | ||
| 7/16/2025 | Listed for sale | $310,000-8.8%$154/sqft |
Source: ValleyMLS #21894282 Report a problem | ||
| 7/2/2025 | Listing removed | $339,900$169/sqft |
Source: ValleyMLS #21889548 Report a problem | ||
| 5/22/2025 | Listed for sale | $339,9000%$169/sqft |
Source: ValleyMLS #21889548 Report a problem | ||
| 5/21/2025 | Listing removed | $340,000$169/sqft |
Source: ValleyMLS #21887925 Report a problem | ||
| 5/2/2025 | Listed for sale | $340,000+164.6%$169/sqft |
Source: ValleyMLS #21887925 Report a problem | ||
| 10/16/2024 | Sold | $128,500-1.2%$64/sqft |
Source: ValleyMLS #21871010 Report a problem | ||
| 9/19/2024 | Pending sale | $130,000$64/sqft |
Source: ValleyMLS #21871010 Report a problem | ||
| 9/14/2024 | Listed for sale | $130,000$64/sqft |
Source: ValleyMLS #21871010 Report a problem | ||
| 12/10/2021 | Sold | $130,000+4%$64/sqft |
Source: ValleyMLS #1796575 Report a problem | ||
| 12/7/2021 | Pending sale | $125,000$62/sqft |
Source: ValleyMLS #1796575 Report a problem | ||
| 12/3/2021 | Listed for sale | $125,000$62/sqft |
Source: ValleyMLS #1796575 Report a problem | ||
Public tax history
| Year | Property taxes | Tax assessment |
|---|---|---|
| 2025 | $1,786 +6.9% | $30,800 +6.9% |
| 2024 | $1,670 +2.6% | $28,800 +2.6% |
| 2023 | $1,629 +217.9% | $28,080 +190.7% |
| 2022 | $512 +13.9% | $9,660 +12.6% |
| 2021 | $450 +15.8% | $8,580 +14.1% |
| 2020 | $388 +4% | $7,520 +3.6% |
| 2019 | $373 | $7,260 +2.3% |
| 2018 | $373 +2.6% | $7,100 |
| 2017 | $364 | $7,100 |
| 2016 | $364 | $7,100 |
| 2015 | $364 -1.6% | $7,100 -1.4% |
| 2014 | $370 | $7,200 |
| 2013 | -- | $7,200 |
| 2012 | -- | $7,200 -4% |
| 2011 | -- | $7,500 |
Find assessor info on the county website
Monthly payment
Est. payment
Payment breakdown
Explore the cost of this home by adjusting the details. Changes won't be saved.Climate risks
Neighborhood: 35810
Nearby schools
GreatSchools rating
- 3/10Rolling Hills Elementary SchoolGrades: PK-6Distance: 0.8 mi
- 2/10Ronald McNair 7-8Grades: 7-8Distance: 0.2 mi
- 3/10Jemison High SchoolGrades: 9-12Distance: 0.2 mi
Schools provided by the listing agent
- Elementary: Rolling Hills
- Middle: Mcnair Junior High
- High: Jemison
Source: ValleyMLS. This data may not be complete. We recommend contacting the local school district to confirm school assignments for this home.
- $199,9004 bd2 ba1.8k sqft3629 Stag Run Dr NW, Huntsville, AL 35810Off Market
- $130,300-- bd0 ba994 sqft3633 Stag Run Dr NW, Huntsville, AL 35810Off Market
- $160,000-- bd0 ba1.2k sqft3627 Stag Run Dr NW, Huntsville, AL 35810Sold
- $143,800-- bd0 ba1.2k sqft3628 Stag Run Dr NW, Huntsville, AL 35810Off Market
- $1,8504 bd2 ba1.2k sqft3626 Stag Run Dr NW, Huntsville, AL 35810For Rent
- $181,4003 bd1 ba1.6k sqft3616 Ayers Dr NW, Huntsville, AL 35810Off Market
- $162,400-- bd0 ba1.6k sqft3624 Stag Run Dr NW, Huntsville, AL 35810Off Market
- $198,0003 bd3 ba1.4k sqft3614 Ayers Dr NW, Huntsville, AL 35810For Sale
A local agent can set up tours, give advice and negotiate with sellers.
A local lender can help you make sure your offer is ready when you are.
Similar homes
- $265,0004 bd3 ba2.4k sqft2106 Phillips Rd NW, Huntsville, AL 35810For Sale
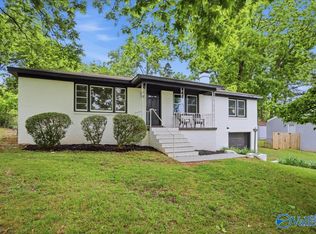 MLS ID #21917769, Cynthia Joiner. ValleyMLS
 - $264,9005 bd3 ba2.2k sqft2200 Wimberly Dr, Huntsville, AL 35816For Sale
 MLS ID #21918847, Tara Garrison. ValleyMLS
 - $283,9004 bd3 ba2k sqft439 N Edgemont Cir NW, Huntsville, AL 35811For Sale
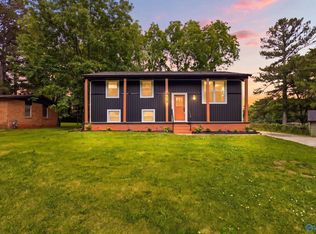 MLS ID #21919320, Amber Ponte. ValleyMLS
 - $198,0003 bd3 ba1.4k sqft3614 Ayers Dr NW, Huntsville, AL 35810For Sale
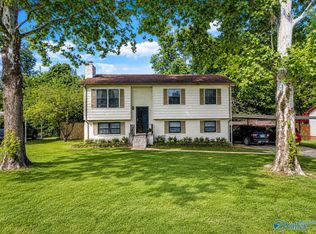 MLS ID #21921806, Genice Rodgers. ValleyMLS
 - $269,9004 bd3 ba2.1k sqft1119 Retlaw St NW, Huntsville, AL 35816For SaleMLS ID #528396, Gennia Wilhite. Strategic MLS Alliance
- $175,0003 bd1 ba1.1k sqft2703 Pinetree Ln NW, Huntsville, AL 35810For SaleMLS ID #21924496, Debbie Robertson. ValleyMLS
- $294,9003 bd3 ba1.9k sqft1861 Jeff Rd, Huntsville, AL 35806For SaleMLS ID #529673, Dixie Chavez. Strategic MLS Alliance
- $339,9004 bd3 ba2.3k sqft1930 Rosalie Ridge Dr NE, Huntsville, AL 35811For SaleMLS ID #21917428, Sarah Lauren Kattos. ValleyMLS
- $345,0004 bd3 ba2.2k sqft3616 Triana Blvd SW, Huntsville, AL 35805For SaleMLS ID #21924401, Kelsey Zwack Pizzato. ValleyMLS
- $355,9004 bd3 ba2.5k sqft201 Rim Rock Cir, Huntsville, AL 35810For SaleMLS ID #21892840, Candy Holley. ValleyMLS
- $344,9004 bd2 ba2.3k sqft2209 Maysville Rd NE, Huntsville, AL 35811For SaleMLS ID #21920503, Sarah Lauren Kattos. ValleyMLS
- $310,0003 bd2 ba1.4k sqft142 Paul Dr, Brownsboro, AL 35741For SaleMLS ID #21924350, Marshall Casselman. ValleyMLS
- $340,0003 bd3 ba2.7k sqft1002 Woodall Ln NW, Huntsville, AL 35816For SaleMLS ID #21916757, Haley Charlton. ValleyMLS
- $149,9004 bd2 ba1.5k sqft3807 Grizzard Rd NW, Huntsville, AL 35810For SaleMLS ID #21917648, Erica White. ValleyMLS
- $199,0003 bd2 ba1.7k sqft6219 Belgrade Dr NW, Huntsville, AL 35810For SaleMLS ID #21920509, Gretchen Broadway. ValleyMLS
- $299,9003 bd3 ba1.4k sqft129 Tammy Gaines Ln, Huntsville, AL 35811For SaleMLS ID #21921898, Brandon Harwell. ValleyMLS
- $334,9004 bd3 ba2.1k sqft2404 Polk Dr NE, Huntsville, AL 35801For SaleMLS ID #21910276, Philip Wright. ValleyMLS
- $302,5003 bd3 ba2k sqft11242 Hillwood Dr SE, Huntsville, AL 35803For SaleMLS ID #21922018, Charis Hicks. ValleyMLS
- $249,9004 bd1 ba1.3k sqft2139 Birchwood Dr NE, Huntsville, AL 35811For SaleMLS ID #21922835, Erica White. ValleyMLS
- $339,9004 bd2 ba2.2k sqft2303 Andrew Jackson Way NE, Huntsville, AL 35811For SaleMLS ID #21901743, Amanda Power. ValleyMLS
