Better than new in the highly sought after Rabbit Run. This home truly has it all from high end finishes with engineered hardwood flooring/built-in refrigerator/exquisite lighting/and a backyard oasis perfect for entertaining complete with greenbelt and fully paved back porch and east facing to catch all the shade on the hot evenings. This home offers a fantastic layout with open kitchen/living and a split bedroom floor plan. Living area features vaulted ceilings and hardwood beams with a stacked stone fire place and engineered hardwood floors through out. Must see to appreciate.
For sale
Price cut: $10K (7/18)
$539,900
3632 S Redwood Dr, Broken Arrow, OK 74011
3beds
2,163sqft
Single Family Residence
Built in 2021
5,924 Square Feet Lot
$529,500 Zestimate®
$250/sqft
$165/mo HOA
What's special
High end finishesSplit bedroom floor planStacked stone fireplaceExquisite lightingHardwood beamsEngineered hardwood floors throughoutEngineered hardwood flooring
- 37 days |
- 464 |
- 19 |
Zillow last checked:
Listing updated:
Listed by:
Mike Hughes 918-639-5858,
Chinowth & Cohen
Source: MLS Technology, Inc.,MLS#: 2625381 Originating MLS: MLS Technology
Originating MLS: MLS TechnologyFacts & features
Interior
Bedrooms & bathrooms
- Bedrooms: 3
- Bathrooms: 2
- Full bathrooms: 2
Primary bedroom
- Description: Master Bedroom,Private Bath,Walk-in Closet
- Level: First
Bedroom
- Description: Bedroom,Pullman Bath,Walk-in Closet
- Level: First
Bedroom
- Description: Bedroom,Pullman Bath,Walk-in Closet
- Level: First
Primary bathroom
- Description: Master Bath,Double Sink,Full Bath,Separate Shower
- Level: First
Bathroom
- Description: Hall Bath,Bathtub,Full Bath
- Level: First
Dining room
- Description: Dining Room,Formal
- Level: First
Kitchen
- Description: Kitchen,Eat-In,Island
- Level: First
Living room
- Description: Living Room,Fireplace,Great Room
- Level: First
Utility room
- Description: Utility Room,Inside
- Level: First
Heating
- Central, Gas
Cooling
- Central Air
Appliances
- Included: Built-In Oven, Convection Oven, Dishwasher, Disposal, Gas Water Heater, Microwave, Oven, Range, Refrigerator, Wine Refrigerator, Plumbed For Ice Maker
- Laundry: Washer Hookup, Electric Dryer Hookup
Features
- Attic, Granite Counters, High Ceilings, High Speed Internet, Other, Pullman Bath, Cable TV, Vaulted Ceiling(s), Wired for Data, Ceiling Fan(s), Gas Range Connection, Gas Oven Connection, Programmable Thermostat
- Flooring: Carpet, Tile, Wood
- Doors: Insulated Doors
- Windows: Vinyl, Insulated Windows
- Basement: None
- Number of fireplaces: 1
- Fireplace features: Insert, Glass Doors, Gas Log, Gas Starter, Outside
Interior area
- Total structure area: 2,163
- Total interior livable area: 2,163 sqft
Property
Parking
- Total spaces: 2
- Parking features: Attached, Garage
- Attached garage spaces: 2
Features
- Levels: One
- Stories: 1
- Patio & porch: Covered, Patio, Porch
- Exterior features: Concrete Driveway, Fire Pit, Lighting, Rain Gutters
- Pool features: None
- Fencing: Decorative,Full
Lot
- Size: 5,924 Square Feet
- Features: Greenbelt, Mature Trees
Details
- Additional structures: None
- Parcel number: 80850842906180
Construction
Type & style
- Home type: SingleFamily
- Architectural style: Other
- Property subtype: Single Family Residence
Materials
- Brick, Stone, Stucco, Wood Frame
- Foundation: Slab
- Roof: Asphalt,Fiberglass
Condition
- Year built: 2021
Utilities & green energy
- Sewer: Public Sewer
- Water: Public
- Utilities for property: Cable Available, Electricity Available, Fiber Optic Available, Natural Gas Available, Other, Phone Available, Water Available
Green energy
- Energy efficient items: Doors, Insulation, Windows
Community & HOA
Community
- Features: Gutter(s), Sidewalks
- Security: Safe Room Interior, Security System Owned, Smoke Detector(s)
- Senior community: Yes
- Subdivision: Rabbit Run
HOA
- Has HOA: Yes
- Amenities included: Clubhouse, Gated, Trail(s)
- Services included: None
- HOA fee: $165 monthly
Location
- Region: Broken Arrow
Financial & listing details
- Price per square foot: $250/sqft
- Annual tax amount: $6,412
- Date on market: 7/10/2026
- Cumulative days on market: 41 days
- Listing terms: Conventional,FHA,Other,VA Loan
Estimated market value
$529,500
$503,000 - $556,000
$3,053/mo
Price history
| Date | Event | Price |
|---|---|---|
| 7/18/2026 | Price change | $539,900-1.8%$250/sqft |
Source:  MLS Technology, Inc. #2625381 Report a problem MLS Technology, Inc. #2625381 Report a problem | ||
| 7/13/2026 | Listed for sale | $549,900$254/sqft |
Source: MLS Technology, Inc. #2625381 Report a problem | ||
| 7/9/2026 | Listing removed | -- |
Source: Owner Report a problem | ||
| 6/13/2026 | Listed for sale | $549,900$254/sqft |
Source: Owner Report a problem | ||
Public tax history
Tax history is unavailable.
Monthly payment
Est. payment
Payment breakdown
Explore the cost of this home by adjusting the details. Changes won't be saved.Climate risks
Neighborhood: 74011
Nearby schools
GreatSchools rating
- 8/10Wolf Creek Elementary SchoolGrades: PK-5Distance: 0.6 mi
- 6/10Oliver Middle SchoolGrades: 6-8Distance: 0.5 mi
- 4/10Broken Arrow Freshman AcademyGrades: 9Distance: 2.6 mi
Schools provided by the listing agent
- Elementary: Wolf Creek
- High: Broken Arrow
- District: Broken Arrow - Sch Dist (3)
Source: MLS Technology, Inc.. This data may not be complete. We recommend contacting the local school district to confirm school assignments for this home.
- $422,700-- bd2 ba2.1k sqft3632 S Redwood Dr W, Broken Arrow, OK 74011Off Market
- $457,400-- bd2 ba1.9k sqft3686 S Redwood Dr W, Broken Arrow, OK 74011Off Market
- $493,700-- bd2 ba2.5k sqft3628 S Redwood Dr W, Broken Arrow, OK 74011Off Market
- $511,300-- bd2 ba2.4k sqft3699 S Redwood Dr W, Broken Arrow, OK 74011Off Market
- $454,300-- bd2 ba2.1k sqft3624 S Redwood Dr W, Broken Arrow, OK 74011Off Market
- $477,700-- bd2 ba2.1k sqft3806 W Orlando Pl, Broken Arrow, OK 74011Off Market
- $422,100-- bd2 ba2.1k sqft3709 S Redwood Dr, Broken Arrow, OK 74011Off Market
- $579,900-- bd2 ba2.6k sqft3625 S Redwood Dr W, Broken Arrow, OK 74011Off Market
A local agent can set up tours, give advice and negotiate with sellers.
Similar homes
- $489,0003 bd3 ba2.4k sqft2244 W Decatur St, Broken Arrow, OK 74011For Sale
 MLS ID #2625030, Kelly Garcia Kilmer, RE/MAX Results. MLS Technology, Inc.
 - $485,0003 bd3 ba2.4k sqft6614 S Willow Pl, Broken Arrow, OK 74011For Sale
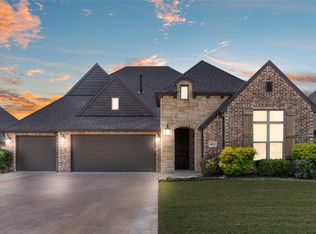 MLS ID #2627254, Allison C Sheffield, Sheffield Realty. MLS Technology, Inc.
 - $420,0004 bd2 ba2.1k sqft3808 W Winston St, Broken Arrow, OK 74011For Sale
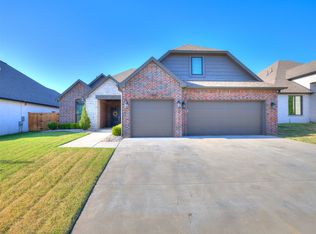 MLS ID #2630272, Val Gaudet, Chinowth & Cohen. MLS Technology, Inc.
 - $459,0003 bd3 ba2.4k sqft4110 W Tucson Pl, Broken Arrow, OK 74011For Sale
 MLS ID #2625062, Holly Standlee, Coldwell Banker Select. MLS Technology, Inc.
 - $524,9003 bd3 ba3.1k sqft11940 S 68th East Ave, Bixby, OK 74008For SaleMLS ID #2630095, Jamie L Wilson, MORE Agency. MLS Technology, Inc.
- $490,0003 bd3 ba2.9k sqft8335 S 70th East Ave E, Tulsa, OK 74133For SaleMLS ID #2630437, Kim Wiles, Cochran & Co Realtors. MLS Technology, Inc.
- $499,9003 bd3 ba2.4k sqft2708 W Van Buren Ct, Broken Arrow, OK 74011New ConstructionMLS ID #2546569, Alex Trinidad, Executive Homes Realty, LLC. MLS Technology, Inc.
- $458,7504 bd3 ba3k sqft2906 S Kalanchoe Ave, Broken Arrow, OK 74012For SaleMLS ID #2615865, Joanna V Baker, Coldwell Banker Select. MLS Technology, Inc.
- $449,0004 bd3 ba3.2k sqft826 Lynwood Lane, Broken Arrow, OK 74011For SaleMLS ID #2623484, Jennifer Samuelson. eXp Realty
- $574,9003 bd3 ba3k sqft2705 W Twin Oaks St, Broken Arrow, OK 74012New ConstructionMLS ID #2607695, Alex Trinidad, Executive Homes Realty, LLC. MLS Technology, Inc.
- $559,9004 bd4 ba3k sqft6501 S Fir Ave, Broken Arrow, OK 74134For SaleMLS ID #2622232, Alex Trinidad, Executive Homes Realty, LLC. MLS Technology, Inc.
- $585,0004 bd3 ba2.8k sqft11410 S 212th East Ave, Broken Arrow, OK 74014For SaleMLS ID #2621477, Michele Quimby, Coldwell Banker Select. MLS Technology, Inc.
- $589,0003 bd3 ba2.8k sqft21413 E 113th St S, Broken Arrow, OK 74014For SaleMLS ID #2628980, April Girdner McConnell, McGraw, REALTORS. MLS Technology, Inc.
- $499,9003 bd3 ba2.6k sqft6513 S Fir Ave, Tulsa, OK 74134For SaleMLS ID #2613442, Alex Trinidad, Executive Homes Realty, LLC. MLS Technology, Inc.
- $449,0003 bd3 ba2.2k sqft803 E Delmar St, Broken Arrow, OK 74012For SaleMLS ID #2616919, Kim Cox, Keller Williams Premier. MLS Technology, Inc.
- $363,9004 bd3 ba2.6k sqft1004 S Yellowood Ave, Broken Arrow, OK 74012For SaleMLS ID #2629688, Susan Reinert, Chinowth & Cohen. MLS Technology, Inc.
- $319,9003 bd2 ba1.9k sqft812 N Willow Ave N, Broken Arrow, OK 74012For SaleMLS ID #2629772, Savannah Armstrong, McGraw, REALTORS. MLS Technology, Inc.
- $439,0004 bd3 ba2.3k sqft12533 S 73rd Pl E, Bixby, OK 74008For SaleMLS ID #2629794, John Broostin, RE/MAX Results. MLS Technology, Inc.
- $649,9004 bd3 ba2.8k sqft21314 E 113th St S, Broken Arrow, OK 74014For SaleMLS ID #2623550, Maureen Kile, Coldwell Banker Select. MLS Technology, Inc.
- $729,0004 bd3 ba2.7k sqft20211 E 41st St S, Broken Arrow, OK 74014For SaleMLS ID #2630035, Eric Sherwood, C21/First Choice Realty. MLS Technology, Inc.
