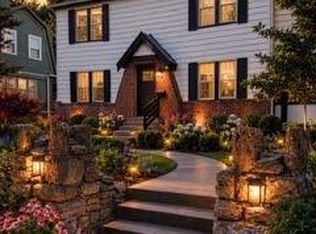
Welcome home to timeless charm in the heart of Kansas City! Just minutes from KU Medical Center and surrounded by popular shops, restaurants, and neighborhood favorites, this beautifully maintained 3-bedroom, 2.5 bath home offers the perfect blend of historic character and modern updates. From the moment you arrive, you'll fall in love with the inviting covered front porch, mature shade trees, and classic curb appeal. Inside, original hardwood floors, rich woodwork, oversized trim, and a stunning staircase showcase the craftsmanship of a bygone era, while thoughtful updates provide today's conveniences. The spacious living and dining rooms offer warm, welcoming spaces for everyday living and entertaining, highlighted by beautiful original details and abundant natural light. The updated kitchen features stylish cabinetry, ample storage, generous prep space, and modern finishes while complementing the home's historic character. Upstairs you'll find spacious bedrooms, updated bathrooms, and plenty of room to spread out. Don't miss the expansive unfinished attic - a rare opportunity for incredible storage or future finished living space. Outside, enjoy a private backyard, off-street parking, and an unbeatable location just moments from KU Med, Westport, the Country Club Plaza, downtown Kansas City, and countless dining and entertainment options. If you've been searching for a home that perfectly balances historic charm and modern comfort in one of Kansas City's most convenient locations, this is one you won't want to miss!
Pending
Price cut: $20K (8/6)
$365,000
3633 Genessee St, Kansas City, MO 64111
3beds
1,487sqft
Single Family Residence
Built in 1905
4,854 Square Feet Lot
$-- Zestimate®
$245/sqft
$-- HOA
What's special
- 45 days
- 444
- 26
Zillow last checked:
Listing updated:
Listed by:
Abby Bone 816-547-1963,
Parkway Real Estate LLC
Source: Heartland MLS as distributed by MLS GRID,MLS#: 2631304
Facts & features
Interior
Bedrooms & bathrooms
- Bedrooms: 3
- Bathrooms: 3
- Full bathrooms: 2
- 1/2 bathrooms: 1
Primary bedroom
- Features: Ceiling Fan(s)
- Level: Second
- Area: 130 Square Feet
- Dimensions: 13 x 10
Bedroom 2
- Level: Second
- Area: 140 Square Feet
- Dimensions: 14 x 10
Bedroom 3
- Level: Second
- Area: 80 Square Feet
- Dimensions: 10 x 8
Primary bathroom
- Features: Ceramic Tiles, Shower Only
- Level: Second
- Area: 70 Square Feet
- Dimensions: 10 x 7
Dining room
- Level: First
- Area: 182 Square Feet
- Dimensions: 13 x 14
Kitchen
- Features: Built-in Features
- Level: First
- Area: 108 Square Feet
- Dimensions: 12 x 9
Living room
- Features: Fireplace
- Level: First
- Area: 176 Square Feet
- Dimensions: 16 x 11
Other
- Level: First
- Area: 25 Square Feet
- Dimensions: 5 x 5
Heating
- Forced Air
Cooling
- Electric
Appliances
- Included: Dryer, Refrigerator, Gas Range, Washer
- Laundry: Main Level, Off The Kitchen
Features
- Ceiling Fan(s)
- Flooring: Wood
- Basement: Full,Stone/Rock,Walk-Out Access
- Number of fireplaces: 1
- Fireplace features: Gas, Living Room
Interior area
- Total structure area: 1,487
- Total interior livable area: 1,487 sqft
- Finished area above ground: 1,487
- Finished area below ground: 0
Property
Parking
- Parking features: Off Street
Features
- Patio & porch: Porch
Lot
- Size: 4,854 Square Feet
- Features: City Lot
Details
- Parcel number: 30320150900000000
Construction
Type & style
- Home type: SingleFamily
- Architectural style: Other
- Property subtype: Single Family Residence
Materials
- Brick/Mortar
- Roof: Composition
Condition
- Year built: 1905
Utilities & green energy
- Sewer: Public Sewer
- Water: Public
Community & HOA
Community
- Security: Smoke Detector(s)
- Subdivision: Mellier Place
HOA
- Has HOA: No
Location
- Region: Kansas City
Financial & listing details
- Price per square foot: $245/sqft
- Tax assessed value: $284,640
- Annual tax amount: $4,537
- Date on market: 7/17/2026
- Ownership: Private
Estimated market value
Not available
Estimated sales range
Not available
Not available
Price history
| Date | Event | Price |
|---|---|---|
| 8/9/2026 | Pending sale | $365,000$245/sqft |
Source:  Heartland MLS as distributed by MLS GRID #2631304 Report a problem Heartland MLS as distributed by MLS GRID #2631304 Report a problem | ||
| 8/6/2026 | Price change | $365,000-5.2%$245/sqft |
Source: Heartland MLS as distributed by MLS GRID #2631304 Report a problem | ||
| 7/17/2026 | Listed for sale | $385,000+92.5%$259/sqft |
Source: Heartland MLS as distributed by MLS GRID #2631304 Report a problem | ||
| 7/24/2020 | Sold | -- |
Source: Heartland MLS as distributed by MLS GRID #45001_2223909 Report a problem | ||
| 6/8/2020 | Pending sale | $200,000$134/sqft |
Source: BHG Kansas City Homes #2223909 Report a problem | ||
| 6/4/2020 | Listed for sale | $200,000+66.7%$134/sqft |
Source: BHG Kansas City Homes #2223909 Report a problem | ||
| 10/1/2013 | Sold | -- |
Source: Heartland MLS as distributed by MLS GRID #1846330 Report a problem | ||
| 9/12/2013 | Pending sale | $120,000$81/sqft |
Source: Key Partners LLC #1846330 Report a problem | ||
| 9/10/2013 | Price change | $120,000-13.7%$81/sqft |
Source: Key Partners LLC #1846330 Report a problem | ||
| 9/3/2013 | Price change | $139,000-4.1%$93/sqft |
Source: Key Partners LLC #1846330 Report a problem | ||
| 8/18/2013 | Listed for sale | $145,000$98/sqft |
Source: Key Partners LLC #1846330 Report a problem | ||
Public tax history
| Year | Property taxes | Tax assessment |
|---|---|---|
| 2025 | $4,537 +22.2% | $54,082 +15% |
| 2024 | $3,712 +1% | $47,028 |
| 2023 | $3,677 +0.1% | $47,028 +5.3% |
| 2022 | $3,673 +0.3% | $44,651 |
| 2021 | $3,660 +57.6% | $44,651 +59.6% |
| 2020 | $2,322 +2.1% | $27,969 |
| 2019 | $2,274 | $27,969 +30.5% |
| 2018 | $2,274 +27.8% | $21,437 |
| 2017 | $1,778 +6.5% | $21,437 +2.6% |
| 2016 | $1,669 -0.6% | $20,900 |
| 2014 | $1,680 -1.5% | $20,900 |
| 2013 | $1,705 +0.5% | $20,900 |
| 2012 | $1,697 +0.1% | $20,900 |
| 2011 | $1,696 +0.9% | $20,900 |
| 2010 | $1,681 -16.5% | $20,900 -13.7% |
| 2009 | $2,014 +0.5% | $24,204 -4% |
| 2008 | $2,004 -0.9% | $25,213 |
| 2007 | $2,023 +0% | $25,213 |
| 2006 | $2,023 +89% | $25,213 |
| 2005 | $1,070 +0.1% | $25,213 +85.9% |
| 2004 | $1,069 +14.3% | $13,562 |
| 2003 | $936 +0.3% | $13,562 +15% |
| 2002 | $933 +11.6% | $11,793 |
| 2001 | $836 | $11,793 |
Find assessor info on the county website
Monthly payment
Est. payment
Payment breakdown
Explore the cost of this home by adjusting the details. Changes won't be saved.Climate risks
Neighborhood: Volker

Similar homes
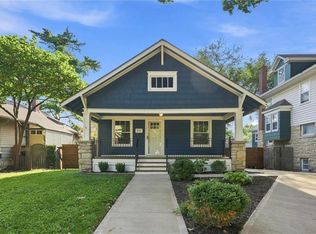
- $375,0003 bd3 ba1.8k sqft800 Valentine Rd, Kansas City, MO 64111For Sale
 MLS ID #2633398, Sharon G. Aubuchon, RE/MAX Premier Realty. Heartland MLS as distributed by MLS GRID
 - $350,0003 bd3 ba1.5k sqft4111 Holly St, Kansas City, MO 64111For Sale
 MLS ID #2636681, Aaron Floyd, Keller Williams KC North. Heartland MLS as distributed by MLS GRID
 - $365,0003 bd2 ba1.8k sqft4236 Genessee St, Kansas City, MO 64111For Sale
 MLS ID #2620376, Heather Peters, Keller Williams Realty Partners Inc.. Heartland MLS as distributed by MLS GRID
 - $435,0003 bd2 ba1.1k sqft4451 Pennsylvania Ave, Kansas City, MO 64111For Sale
 MLS ID #2638725, Courtney Hatch, Real Broker, LLC. Heartland MLS as distributed by MLS GRID
