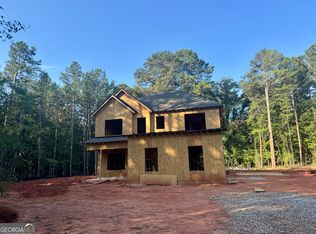
New construction home on 3 acres in North Monroe County featuring 4 bedrooms, 2.5 bathrooms, and a 3-car garage. This open-concept floor plan includes a main-level primary suite, granite countertops, stainless steel appliances, luxury vinyl plank flooring, and Hardie board siding. Enjoy modern finishes, spacious living areas, and peaceful acreage living with room to grow. Estimated completion is end of October. Don't miss this opportunity to own a brand-new home. Builder closing cost incentive of $4,000 when using one of our preferred loan officers. An additional lender credit may be available ranging from $1,000 - 1% of the loan amount, if buyer qualifies.
Active under contract
$389,900
3633 High Falls Rd, Jackson, GA 30233
4beds
2,074sqft
Single Family Residence
Built in 2026
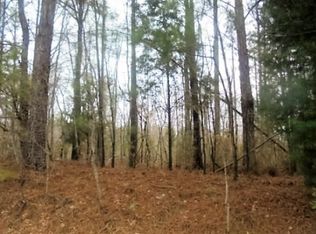
3 Acres Lot
$389,500 Zestimate®
$188/sqft
$-- HOA
What's special
Modern finishesPeaceful acreage livingMain-level primary suiteOpen-concept floor planStainless steel appliancesHardie board sidingGranite countertops
- 67 days
- 208
- 8
Zillow last checked:
Listing updated:
Listed by:
Chrissy Ham 478-808-7281,
Connie R. Ham Middle GA Realty,
Kerri Swearingen 478-808-8000,
Connie R. Ham Middle GA Realty
Source: GAMLS,MLS#: 10806721
Facts & features
Interior
Bedrooms & bathrooms
- Bedrooms: 4
- Bathrooms: 3
- Full bathrooms: 2
- 1/2 bathrooms: 1
- Main level bathrooms: 2
- Main level bedrooms: 4
Rooms
- Room types: Great Room, Laundry
Dining room
- Features: Dining Rm/Living Rm Combo
Kitchen
- Features: Breakfast Area, Kitchen Island, Pantry, Solid Surface Counters
Heating
- Central
Cooling
- Ceiling Fan(s), Central Air
Appliances
- Included: Dishwasher, Microwave, Oven/Range (Combo)
- Laundry: Common Area
Features
- Double Vanity, High Ceilings, Master On Main Level, Separate Shower, Walk-In Closet(s)
- Flooring: Carpet, Other
- Basement: Concrete
- Number of fireplaces: 1
- Fireplace features: Factory Built, Living Room
Interior area
- Total structure area: 2,074
- Total interior livable area: 2,074 sqft
- Finished area above ground: 2,074
- Finished area below ground: 0
Property
Parking
- Total spaces: 3
- Parking features: Garage
- Has garage: Yes
Features
- Levels: Two
- Stories: 2
- Has view: Yes
- View description: Seasonal View
Lot
- Size: 3 Acres
- Features: Level
- Residential vegetation: Partially Wooded
Details
- Parcel number: 024008N
Construction
Type & style
- Home type: SingleFamily
- Architectural style: Traditional
- Property subtype: Single Family Residence
Materials
- Concrete
- Foundation: Slab
- Roof: Composition
Condition
- New Construction
- New construction: Yes
- Year built: 2026
Utilities & green energy
- Sewer: Septic Tank
- Water: Public
- Utilities for property: Electricity Available, High Speed Internet, Water Available
Community & HOA
Community
- Features: None
- Subdivision: None
HOA
- Has HOA: No
- Services included: None
Location
- Region: Jackson
Financial & listing details
- Price per square foot: $188/sqft
- Date on market: 7/10/2026
- Cumulative days on market: 67 days
- Listing agreement: Exclusive Right To Sell
- Listing terms: Cash,Conventional,FHA,Other,USDA Loan,VA Loan
- Electric utility on property: Yes
Estimated market value
$389,500
$370,000 - $409,000
$2,298/mo
Price history
| Date | Event | Price |
|---|---|---|
| 7/14/2026 | Listed for sale | $389,900$188/sqft |
Source:  MGMLS #185180 Report a problem MGMLS #185180 Report a problem | ||
Public tax history
Tax history is unavailable.
Monthly payment
Est. payment
Payment breakdown
Explore the cost of this home by adjusting the details. Changes won't be saved.Climate risks
Neighborhood: 30233
Nearby schools
Schools provided by the listing agent
- Elementary: Hubbard
- Middle: Monroe
- High: Mary Persons
Source: GAMLS. This data may not be complete. We recommend contacting the local school district to confirm school assignments for this home.
Similar homes
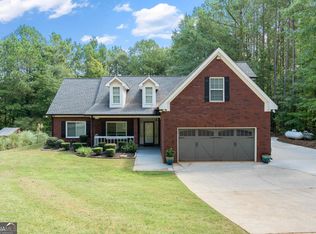
- $410,0004 bd3 ba2.2k sqft108 Tingle Rd, Jackson, GA 30233Active
 MLS ID #10806620, Chrissy Ham, Connie R. Ham Middle GA Realty. GAMLS
 - $399,9004 bd3 ba2k sqft795 Jackson Lake Rd, Jackson, GA 30233Active
 MLS ID #10844508, Scott Davidson, Keller Williams Realty Atl. Partners. GAMLS
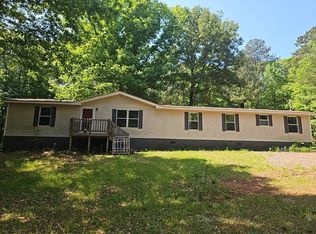
 - $--4 bd2 ba2k sqft1031 High Falls Rd, Jackson, GA 30233Auction
 Auction.com 1
 - $340,0004 bd3 ba2.2k sqft196 Old Scout Rd, Jackson, GA 30233Active
 MLS ID #10816305, Reggie H Moon, eXp Realty. GAMLS
 - $395,0004 bd3 ba2.4k sqft109 Armory Creek Dr, Jackson, GA 30233ActiveMLS ID #10791053, Dwenda Everson, Virtual Properties Realty.com. GAMLS
- $550,0004 bd5 ba3k sqft546 Harbour Shrs, Jackson, GA 30233ActiveMLS ID #10836880, Amy Scott, The Legacy Real Estate Group. GAMLS
- $384,9004 bd3 ba2.2k sqft896 Crescent Ln, Griffin, GA 30224ActiveMLS ID #10827019, Vicki Wilkerson, Watkins Real Estate Associates. GAMLS
- $320,0003 bd3 ba2.5k sqft127 Mabry Rd, Jackson, GA 30233ActiveMLS ID #10809015, Amanda Mullen, Market South Properties Inc.. GAMLS
- $475,0005 bd3 ba2.3k sqft591 Buster Brown Rd, Jackson, GA 30233ActiveMLS ID #10802174, Alexis Longmire, Market South Properties Inc.. GAMLS
- $365,0004 bd3 ba2.1k sqft200 Meadovista Dr, Griffin, GA 30224ActiveMLS ID #10777500, Tangela Williams, P.B.S. Realty Company. GAMLS
- $409,0004 bd4 ba2.7k sqft316 McKibben Dr, Locust Grove, GA 30248ActiveMLS ID #10804834, Alexis Longmire, Market South Properties Inc.. GAMLS
- $399,9004 bd2 ba2k sqft135 Aerodrome Way, Griffin, GA 30224ActiveMLS ID #10824338, Matthew McClain, Chisel Mill Realty. GAMLS
- $409,9004 bd2 ba2k sqft137 Aerodrome Way, Griffin, GA 30224ActiveMLS ID #10831977, Matthew McClain, Chisel Mill Realty. GAMLS
- $225,0003 bd2 ba1.1k sqft164 Lake Forest Dr, Jackson, GA 30233ActiveMLS ID #10843966, Jordan Freeman, Welcome Home Real Estate Group. GAMLS
- $395,9004 bd3 ba2k sqft373 Laney Rd, McDonough, GA 30252ActiveMLS ID #10805631, Beau J Kelley, Buddy Kelley Properties. GAMLS
- $419,9004 bd3 ba2.4k sqft363 Laney Rd, McDonough, GA 30252ActiveMLS ID #10836019, Beau J Kelley, Buddy Kelley Properties. GAMLS
