YOUR LAST OPPORTUNITY TO BUILD THE KENSINGTON AT DAVIS ESTATES! Ever dreamed of building your own home without the custom-home price tag? Step into the design studio and personalize your Kensington with available cabinetry, hard surfaces, interior finishes, and electrical and plumbing upgrades to bring your vision to life. Situated on Davis Estates Lot 132, a corner lot adjacent to green space, this will be the final Kensington built in the community—secure your homesite and make it your own before this opportunity is gone! THIS IS A TO-BE-BUILT HOME—CONSTRUCTION HAS NOT YET STARTED. Expected completion: Spring, 2027. The Kensington offers 2,713 square feet of spacious living with 5 bedrooms and 3 full bathrooms. An open-concept kitchen, dining area, and great room provide inviting space for everyday living and entertaining, while generously sized bedrooms offer room to relax. A ground-floor bedroom and full bath provide flexibility for guests, extended family, or a home office. Enjoy an established floor plan with the excitement of selecting finishes and upgrades that make it your own. Built by locally owned Chad E. Davis Construction, LLC. Tour a Kensington model and start imagining the possibilities! Construction timeline, selections, and upgrades subject to builder confirmation and construction deadlines. Pricing for optional upgrades will be provided at design selection. Photos and renderings are illustrative and may show optional features.
Active
$589,900
3636 Main St Lot 132, Forest Grove, OR 97116
5beds
2,713sqft
Residential, Single Family Residence
Built in 2027
-- sqft lot
$-- Zestimate®
$217/sqft
$48/mo HOA
What's special
Generously sized bedrooms
- 8 days
- 102
- 16
Likely to sell faster than
Zillow last checked:
Listing updated:
Listed by:
Jim Cavanaugh 503-730-8758,
Keller Williams Sunset Corridor
Source: RMLS (OR),MLS#: 519057086
Facts & features
Interior
Bedrooms & bathrooms
- Bedrooms: 5
- Bathrooms: 3
- Full bathrooms: 3
- Main level bathrooms: 1
Rooms
- Room types: Bedroom 2, Bedroom 3, Dining Room, Family Room, Kitchen, Living Room, Primary Bedroom
Primary bedroom
- Level: Upper
Heating
- Forced Air 95 Plus
Cooling
- Air Conditioning Ready
Appliances
- Included: Dishwasher, Disposal, Free-Standing Gas Range, Microwave, Plumbed For Ice Maker, Stainless Steel Appliance(s), Electric Water Heater
- Laundry: Laundry Room
Features
- Quartz, Kitchen Island, Pantry
- Flooring: Laminate, Luxury Vinyl Plank, Luxury Vinyl Tile
- Windows: Double Pane Windows, Vinyl Frames
- Basement: Crawl Space
- Number of fireplaces: 1
- Fireplace features: Electric
Interior area
- Total structure area: 2,713
- Total interior livable area: 2,713 sqft
Property
Parking
- Total spaces: 2
- Parking features: Driveway, On Street, Attached
- Attached garage spaces: 2
- Has uncovered spaces: Yes
Features
- Levels: Two
- Stories: 2
- Patio & porch: Porch
- Has view: Yes
- View description: Mountain(s), Territorial
Lot
- Features: Corner Lot, Level, Sprinkler, SqFt 3000 to 4999
Details
- Parcel number: New Construction
Construction
Type & style
- Home type: SingleFamily
- Architectural style: Craftsman
- Property subtype: Residential, Single Family Residence
Materials
- Cement Siding, Lap Siding, Shake Siding
- Foundation: Concrete Perimeter
- Roof: Composition
Condition
- Proposed
- New construction: Yes
- Year built: 2027
Details
- Warranty included: Yes
Utilities & green energy
- Gas: Gas
- Sewer: Public Sewer
- Water: Public
- Utilities for property: Cable Connected
Community & HOA
Community
- Subdivision: Davis Estates
HOA
- Has HOA: Yes
- Amenities included: Commons, Insurance, Management
- HOA fee: $48 monthly
- Second HOA fee: $250 one time
Location
- Region: Forest Grove
Financial & listing details
- Price per square foot: $217/sqft
- Annual tax amount: $1
- Date on market: 10/8/2026
- Listing terms: Cash,Conventional,FHA,USDA Loan,VA Loan
- Road surface type: Paved
Estimated market value
Not available
Estimated sales range
Not available
Not available
Price history
| Date | Event | Price |
|---|---|---|
| 10/8/2026 | Listed for sale | $589,900$217/sqft |
Source:  RMLS (OR) #519057086 Report a problem RMLS (OR) #519057086 Report a problem | ||
Public tax history
Tax history is unavailable.
Monthly payment
Est. payment
Payment breakdown
Explore the cost of this home by adjusting the details. Changes won't be saved.Climate risks
Neighborhood: 97116
Nearby schools
Schools provided by the listing agent
- Elementary: Tom Mccall
- Middle: Neil Armstrong
- High: Forest Grove
Source: RMLS (OR). This data may not be complete. We recommend contacting the local school district to confirm school assignments for this home.
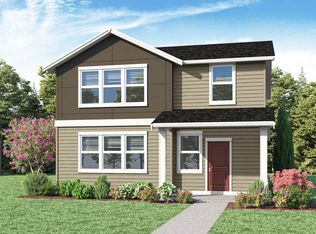
- $546,3004 bd3 ba2.2k sqft2125 37th Ave, Forest Grove, OR 97116Off Market
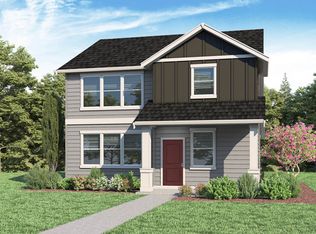
- from $504,9954 bd3 ba2k sqftStarlight Plan, Bailey Meadows, Forest Grove, OR 97116New Construction
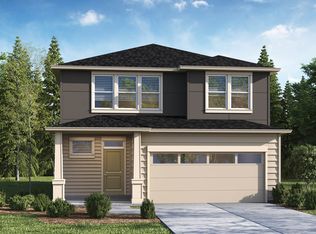
- from $587,9955 bd3 ba2.5k sqftBallard Plan, Bailey Meadows, Forest Grove, OR 97116New Construction
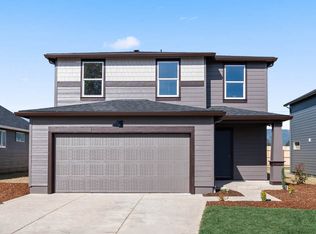
- from $531,9955 bd3 ba2k sqftNewport Plan, Bailey Meadows, Forest Grove, OR 97116New Construction
Similar homes
- $594,9006 bd3 ba2.7k sqft3689 Main St Lot 124, Forest Grove, OR 97116Active

 MLS ID #716836400, Jim Cavanaugh, Keller Williams Sunset Corridor. RMLS (OR)
 - $589,9005 bd3 ba2.7k sqft3673 Main St Lot 123, Forest Grove, OR 97116Active
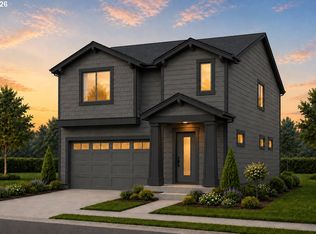 MLS ID #779691979, Jim Cavanaugh, Keller Williams Sunset Corridor. RMLS (OR)
 - $590,0004 bd3 ba3.4k sqft1120 Lilac St, Forest Grove, OR 97116Active
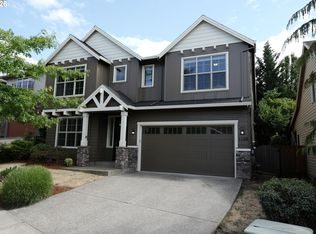 MLS ID #537734382, Donna Austin, eXp Realty, LLC. RMLS (OR)
 - $530,0005 bd4 ba2.6k sqft1568 19th Ave, Forest Grove, OR 97116Active
 MLS ID #468845938, Andrey Kolesnikov, eXp Realty, LLC. RMLS (OR)
 - $439,9004 bd4 ba1.7k sqft2104 37th Ave Lot 108, Forest Grove, OR 97116ActiveMLS ID #438885371, Jim Cavanaugh, Keller Williams Sunset Corridor. RMLS (OR)
- $429,9004 bd4 ba1.7k sqft2110 Myrtle Ln Lot 87, Forestgrove, OR 97116ActiveMLS ID #147305161, Jim Cavanaugh, Keller Williams Sunset Corridor. RMLS (OR)
- $499,0003 bd3 ba2k sqft2081 Silverstone Dr, Forest Grove, OR 97116ActiveMLS ID #486908704, Chris Suarez, Keller Williams Sunset Corridor. RMLS (OR)
- $480,0003 bd3 ba1.9k sqft908 Rosebud Ct, Forest Grove, OR 97116ActiveMLS ID #560422845, Amber Morgan, Premiere Property Group, LLC. RMLS (OR)
- $449,9004 bd4 ba1.7k sqft2088 37th Ave Lot 110, Forest Grove, OR 97116ActiveMLS ID #116777284, Jim Cavanaugh, Keller Williams Sunset Corridor. RMLS (OR)
- $459,9003 bd3 ba1.7k sqft2123 Colby Ln Lot 74, Forest Grove, OR 97116ActiveMLS ID #548573459, Jim Cavanaugh, Keller Williams Sunset Corridor. RMLS (OR)
- $509,5003 bd3 ba1.8k sqft2327 25th Avenue Ln, Forest Grove, OR 97116ActiveMLS ID #747901126, Megan Talalemotu, John L. Scott. RMLS (OR)
- $635,0005 bd3 ba2.5k sqft812 N 27th Ave, Cornelius, OR 97113ActiveMLS ID #132268684, Joy Ung, Oregon First. RMLS (OR)
- $439,9993 bd3 ba1.8k sqft2967 25th Ave, Forest Grove, OR 97116ActiveMLS ID #778301768, Diana Ferguson, Keller Williams Realty Portland Elite. RMLS (OR)
- $599,9004 bd3 ba2.1k sqft6143 NE Sherborne St, Hillsboro, OR 97124ActiveMLS ID #269885392, Tom Hale, eXp Realty, LLC. RMLS (OR)
- $674,3904 bd3 ba2.3k sqft1950 S 32nd Ave #14, Cornelius, OR 97113ActiveRMLS (OR)
- $529,9004 bd3 ba1.9k sqft10176 NW 292nd Ave, North Plains, OR 97133ActiveMLS ID #793529484, Krishnakumar Regupathy, Krishna Realty. RMLS (OR)
- $499,9604 bd3 ba1.6k sqft2789 S Ivy St #826, Cornelius, OR 97113ActiveRMLS (OR)
- $515,0004 bd3 ba1.7k sqft32555 NW Wascoe St, North Plains, OR 97133ActiveMLS ID #150548312, Jennifer Venable, John L. Scott. RMLS (OR)
- $549,9004 bd3 ba2.5k sqft3730 SE Oakleaf St, Hillsboro, OR 97123ActiveMLS ID #762041653, Jessica Merrihew, eXp Realty, LLC. RMLS (OR)
- $575,0004 bd3 ba3k sqft241 SW 105th Ter, Portland, OR 97225ActiveMLS ID #630076516, Jordan Matin, Matin Real Estate. RMLS (OR)
