Welcome home to this freshly painted end-unit Townhome in the heart of Avon, offering maintenance-free living with access to the community pool, pool house, and expansive green space. A private entrance leads into the welcoming foyer and opens to a spacious floor plan designed for both everyday living and entertaining. The dining room features gleaming hardwood floors and flows seamlessly into the family room and living room, where a striking double-sided gas fireplace and soaring vaulted ceilings create a warm, inviting atmosphere. Sliding glass doors off the living room provide access to the private covered rear patio, perfect for relaxing or enjoying outdoor gatherings. The eat-in kitchen is equipped with all appliances and offers granite overlay countertops, a stylish tile backsplash, and ample cabinetry. A convenient first-floor laundry room with utility tub provides direct access to the attached two-car garage. Upstairs, you'll find two generously sized bedrooms, one with vaulted ceilings and a full bath. The spacious primary suite featuring double closets and a private ensuite bath complete with a soaking tub, walk-in shower, ceramic tile flooring, and vanity with granite overlay countertop. Ideally located near Shopping, Restaurants, Schools, Parks, and everyday conveniences, this home is just minutes from Avon’s community Pool, Playground, and University Hospital facilities. Combining comfort, convenience, and low-maintenance living, this move-in-ready Townhome offers the lifestyle you've been looking for.
Pending
Price cut: $10K (7/14)
$299,900
36362 N Reserve Cir, Avon, OH 44011
3beds
1,680sqft
:
Get pre-qualified$2,479/mo
Townhouse, Condominium
Built in 1998
-- sqft lot
$-- Zestimate®
$179/sqft
$375/mo HOA
What's special
Private entranceFreshly painted end-unit townhomeWelcoming foyerSpacious floor planPool houseSpacious primary suiteSoaring vaulted ceilings
- 49 days |
- 1,370 |
- 38 |
Zillow last checked:
Listing updated:
Listed by:
Wendy S Rounds 440-497-8001 wendy@theroundsteam.com,
Howard Hanna
Source: MLS Now,MLS#: 5213694Originating MLS: Lorain County Association Of REALTORS
Facts & features
Interior
Bedrooms & bathrooms
- Bedrooms: 3
- Bathrooms: 3
- Full bathrooms: 2
- 1/2 bathrooms: 1
- Main level bathrooms: 1
Primary bedroom
- Description: Flooring: Carpet
- Level: Second
- Dimensions: 14 x 14
Bedroom
- Description: Flooring: Carpet
- Level: Second
- Dimensions: 16 x 11
Bedroom
- Description: Flooring: Carpet
- Level: Second
- Dimensions: 11 x 11
Primary bathroom
- Description: Flooring: Ceramic Tile
- Level: Second
- Dimensions: ND x ND
Bathroom
- Description: Flooring: Luxury Vinyl Tile
- Level: First
- Dimensions: ND x ND
Dining room
- Description: Flooring: Wood
- Level: First
- Dimensions: 11 x 11
Eat in kitchen
- Description: Flooring: Luxury Vinyl Tile
- Features: Breakfast Bar, Granite Counters
- Level: First
- Dimensions: 13 x 20
Eat in kitchen
- Description: Flooring: Luxury Vinyl Tile
- Level: First
- Dimensions: ND x ND
Family room
- Description: Flooring: Carpet
- Features: Fireplace
- Level: First
- Dimensions: 14 x 16
Laundry
- Description: Flooring: Luxury Vinyl Tile
- Level: First
- Dimensions: ND x ND
Living room
- Description: Flooring: Carpet
- Features: Fireplace, Window Treatments
- Level: First
- Dimensions: 14 x 13
Heating
- Forced Air, Fireplace(s), Gas
Cooling
- Central Air, Ceiling Fan(s)
Appliances
- Included: Dryer, Dishwasher, Disposal, Microwave, Range, Refrigerator, Washer
- Laundry: Electric Dryer Hookup, Main Level, Laundry Room, In Unit
Features
- Breakfast Bar, Eat-in Kitchen, Granite Counters, High Ceilings, Walk-In Closet(s)
- Basement: None
- Number of fireplaces: 1
- Fireplace features: Double Sided, Glass Doors, Gas
Interior area
- Total structure area: 1,680
- Total interior livable area: 1,680 sqft
- Finished area above ground: 1,680
Video & virtual tour
Property
Parking
- Parking features: Attached, Drain, Electricity, Garage, Garage Door Opener, Paved
- Attached garage spaces: 2
Accessibility
- Accessibility features: None
Features
- Levels: Two
- Stories: 2
- Patio & porch: Patio, Porch
- Has private pool: Yes
- Pool features: Association, Community
Lot
- Size: 1,698 Square Feet
- Dimensions: 28 x 60
- Features: Dead End, Wooded
Details
- Parcel number: 0400015801010
Construction
Type & style
- Home type: Condo
- Architectural style: Colonial
- Property subtype: Townhouse, Condominium
- Attached to another structure: Yes
Materials
- Brick, Vinyl Siding
- Roof: Asphalt,Fiberglass
Condition
- Year built: 1998
Utilities & green energy
- Sewer: Public Sewer
- Water: Public
Community & HOA
Community
- Features: Common Grounds/Area, Pool
- Security: Smoke Detector(s)
HOA
- Has HOA: Yes
- Services included: Association Management, Common Area Maintenance, Insurance, Maintenance Grounds, Maintenance Structure, Reserve Fund, Snow Removal
- HOA fee: $375 monthly
- HOA name: French Creek
Location
- Region: Avon
Financial & listing details
- Price per square foot: $179/sqft
- Tax assessed value: $272,850
- Annual tax amount: $4,469
- Date on market: 6/6/2026
- Cumulative days on market: 50 days
- Listing agreement: Exclusive Right To Sell
Estimated market value
Not available
Estimated sales range
Not available
Not available
Price history
| Date | Event | Price |
|---|---|---|
| 7/21/2026 | Pending sale | $299,900$179/sqft |
Source: MLS Now #5213694 Report a problem | ||
| 7/14/2026 | Price change | $299,900-3.2%$179/sqft |
Source: MLS Now #5213694 Report a problem | ||
| 6/6/2026 | Listed for sale | $309,900+84.5%$184/sqft |
Source: MLS Now #5213694 Report a problem | ||
| 12/22/2010 | Sold | $168,000-6.6%$100/sqft |
Source: Public Record Report a problem | ||
| 8/14/2010 | Price change | $179,900-5.3%$107/sqft |
Source: Dominion Enterprises #3151993 Report a problem | ||
| 7/15/2010 | Listed for sale | $189,900+15.1%$113/sqft |
Source: Dominion Enterprises #3151993 Report a problem | ||
| 10/2/2006 | Sold | $165,000-1.2%$98/sqft |
Source: Public Record Report a problem | ||
| 7/2/2001 | Sold | $167,000+6.4%$99/sqft |
Source: Public Record Report a problem | ||
| 4/28/1999 | Sold | $157,000$93/sqft |
Source: Public Record Report a problem | ||
Public tax history
| Year | Property taxes | Tax assessment |
|---|---|---|
| 2024 | $4,695 +23.3% | $95,500 +38.8% |
| 2023 | $3,806 +1% | $68,810 |
| 2022 | $3,771 -0.2% | $68,810 |
| 2021 | $3,778 +6.1% | $68,810 +13% |
| 2020 | $3,563 +2.1% | $60,890 |
| 2019 | $3,490 +7.9% | $60,890 |
| 2018 | $3,233 +4.9% | $60,890 +12.6% |
| 2017 | $3,083 -1.1% | $54,100 |
| 2016 | $3,119 -1% | $54,100 |
| 2015 | $3,150 +9.5% | $54,100 +8.5% |
| 2014 | $2,878 -0.5% | $49,840 |
| 2013 | $2,893 +1.6% | $49,840 |
| 2012 | $2,847 | $49,840 -70.3% |
| 2011 | -- | $168,000 |
| 2010 | -- | -- |
| 2009 | -- | -- |
| 2008 | $2,958 +1.3% | -- |
| 2007 | $2,919 +1.1% | -- |
| 2006 | $2,888 -4.5% | -- |
| 2005 | $3,023 +2.2% | -- |
| 2004 | $2,958 +9.4% | -- |
| 2003 | $2,703 +5.4% | -- |
| 2002 | $2,565 +1.1% | -- |
| 2001 | $2,536 +2.5% | -- |
| 2000 | $2,475 | -- |
Find assessor info on the county website
Monthly payment
Est. payment
Payment breakdown
Explore the cost of this home by adjusting the details. Changes won't be saved.Climate risks
Neighborhood: 44011
Nearby schools
GreatSchools rating
- 10/10Avon Heritage South Elementary SchoolGrades: 3-5Distance: 1 mi
- 9/10Avon High SchoolGrades: 8-12Distance: 1.4 mi
- NAAvon Village Elementary SchoolGrades: PK-KDistance: 1.3 mi
Schools provided by the listing agent
- District: Avon LSD - 4703
Source: MLS Now. This data may not be complete. We recommend contacting the local school district to confirm school assignments for this home.
- $310,8002 bd3 ba1.8k sqft36374 N Reserve Cir, Avon, OH 44011Off Market
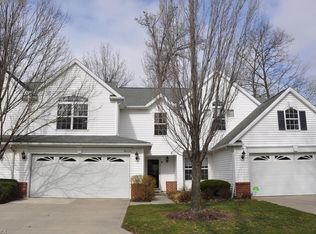
- $332,8003 bd2 ba1.9k sqft36380 N Reserve Cir, Avon, OH 44011Off Market
- $336,0003 bd2 ba1.8k sqft36386 N Reserve Cir, Avon, OH 44011Off Market
- $305,0002 bd3 ba1.7k sqft36398 N Reserve Cir, Avon, OH 44011Sold
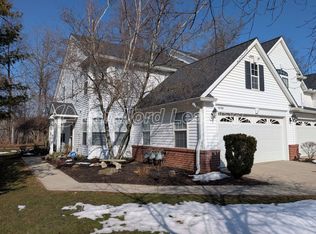
- $336,4003 bd3 ba1.7k sqft2015 E Reserve Cir, Avon, OH 44011Off Market
- $364,9003 bd3 ba2.6k sqft36402 N Reserve Cir, Avon, OH 44011Off Market
- $339,7003 bd3 ba1.9k sqft2008 E Reserve Cir, Avon, OH 44011Off Market
- $343,4003 bd3 ba1.9k sqft2021 E Reserve Cir, Avon, OH 44011Off Market
A local agent can set up tours, give advice and negotiate with sellers.
Similar homes
- $310,0002 bd3 ba1.8k sqft1986 W Reserve Cir, Avon, OH 44011For Sale
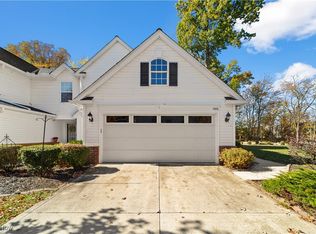 MLS ID #5166056, Peggy Auble, Howard Hanna. MLS Now
 - $389,0003 bd3 ba2.1k sqft1497 Caymus Ct, Avon, OH 44011For Sale
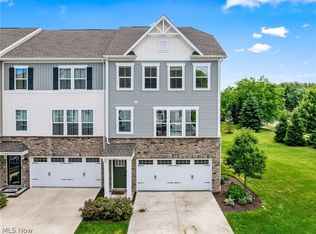 MLS ID #5225169, Andrea Mapel, EXP Realty, LLC.. MLS Now
 - $245,0002 bd2 ba1.1k sqft37057 N Doovys St, Avon, OH 44011For Sale
 MLS ID #5222133, Vincent Incorvia, EXP Realty, LLC.. MLS Now
 - $339,0003 bd3 ba1.7k sqft33197 Fairport Dr, Avon Lake, OH 44012For Sale
 MLS ID #5224991, Amy K Margiotti, Howard Hanna. MLS Now
 - $305,0003 bd2 ba1.6k sqft4956 Windsford Cir, North Ridgeville, OH 44039For SaleMLS ID #5222487, Michael P Coleman, HomeSmart Real Estate Momentum LLC. MLS Now
- $375,0002 bd2 ba1.6k sqft4250 Reserve Way, Avon, OH 44011For SaleMLS ID #5226286, Christina Carpadis, RE/MAX Above & Beyond. MLS Now
- $354,9002 bd2 ba1.6k sqft2414 Worthington Pl, Avon, OH 44011For SaleMLS ID #5193752, Tom O'Dougherty, Howard Hanna. MLS Now
- $375,0003 bd3 ba2k sqft556 Hyannis Port Cir, Avon Lake, OH 44012For SaleMLS ID #5225348, Mary Frances Weir, RE/MAX Crossroads Properties. MLS Now
- $320,0003 bd2 ba2.4k sqft2565 Abbe Rd, Sheffield Village, OH 44054For SaleMLS ID #5218479, Dalton Summers, Broker Broker Realty LLC. MLS Now
- $269,5003 bd2 ba1.9k sqft4164 Berkeley Dr, Sheffield Village, OH 44054For SaleMLS ID #5222462, John J Lynch, Keller Williams Citywide. MLS Now
- $259,9002 bd2 ba1.8k sqft5242 Parkhurst Dr, Sheffield Village, OH 44054For SaleMLS ID #5225080, David C Kukucka, Russell Real Estate Services. MLS Now
- $275,0003 bd2 ba1.6k sqft666 Treadway Blvd, Sheffield Lake, OH 44054For SaleMLS ID #5212729, Kim Kelly, Berkshire Hathaway HomeServices Professional Realty. MLS Now
- $325,0003 bd2 ba1.8k sqft1455 Canterbury Rd, Westlake, OH 44145For SaleMLS ID #5224112, Brian C Gilbert, The Holden Agency. MLS Now
- $275,0002 bd2 ba1.1k sqft3205 Village Green Dr, Westlake, OH 44145For SaleMLS ID #5219333, Laird Wynn, Cleveland Property Management Group, LLC.. MLS Now
- $290,0004 bd3 ba2.1k sqft4982 Penny Ln, North Olmsted, OH 44070For SaleMLS ID #5205513, Brandon Rolko, Russell Real Estate Services. MLS Now
- $300,0004 bd2 ba1.7k sqft7750 Lewis Rd, Olmsted Falls, OH 44138For SaleMLS ID #5221264, Katy Boscia, Berkshire Hathaway HomeServices Professional Realty. MLS Now
- $299,9003 bd3 ba2.3k sqft120 Ambleside Way, Amherst, OH 44001For SaleMLS ID #5192972, Lary A Jameyson, King Realty. MLS Now
- $335,5003 bd2 ba1.6k sqft7618 Willow Woods Dr, North Olmsted, OH 44070For SaleMLS ID #5214786, Lori A Cerutti, McDowell Homes Real Estate Services. MLS Now
- $354,0004 bd3 ba2.1k sqft318 Bellaire Rd, Avon Lake, OH 44012For SaleMLS ID #5211346, Mathew P Chase, Keller Williams Greater Metropolitan. MLS Now
- $294,0002 bd3 ba1.6k sqft2013 W 58th St, Cleveland, OH 44102For SaleMLS ID #5229382, Mark C Lastition, Howard Hanna. MLS Now
