Truly one of Chicago's most desirable home styles, this iconic bungalow is built to last and filled with timeless charm. Bathed in natural light, the home features beautiful hardwood floors throughout and a thoughtful layout with plenty of space for everyday living and entertaining. The main level offers three dining options, including a formal dining room, a spacious eating area just off the kitchen, and casual seating at the kitchen island. The kitchen flows seamlessly into the family room, creating an inviting space for gatherings. A first-floor bedroom and full bathroom add convenience and flexibility. Upstairs, you'll find two additional bedrooms, a large full bathroom, and two generous 5' x 6' walk-in closets, providing exceptional storage. The finished basement expands the living space even further with a fourth bedroom, third bathroom, and kitchenette-perfect for guests, recreation, or additional living space. Outside, the home sits on an oversized lot with a wonderful yard and parking for three cars. Lovingly cared for over 21 years, this special home has been the setting for countless cherished memories and is ready to begin its next chapter.
Contingent
$520,000
3638 N Linder Ave, Chicago, IL 60641
4beds
2,748sqft
Single Family Residence
Built in 1923
4,158 Square Feet Lot
$-- Zestimate®
$189/sqft
$-- HOA
What's special
First-floor bedroomParking for three carsBathed in natural lightWonderful yardThree dining optionsFormal dining roomOversized lot
- 26 days
- 699
- 83
Likely to sell faster than
Zillow last checked:
Listing updated:
Listed by:
Marlene Rubenstein, ABR,ABRM,SRES 847-565-6666,
Baird & Warner,
Jacquelyn Rodriguez 224-400-0782,
Baird & Warner Highland Park
Source: MRED as distributed by MLS GRID,MLS#: 12764968
Facts & features
Interior
Bedrooms & bathrooms
- Bedrooms: 4
- Bathrooms: 3
- Full bathrooms: 3
Rooms
- Room types: Kitchen, Exercise Room, Recreation Room
Primary bedroom
- Features: Flooring (Hardwood)
- Level: Main
- Area: 144 Square Feet
- Dimensions: 16X9
Bedroom 2
- Features: Flooring (Hardwood)
- Level: Second
- Area: 143 Square Feet
- Dimensions: 11X13
Bedroom 3
- Features: Flooring (Hardwood)
- Level: Second
- Area: 154 Square Feet
- Dimensions: 14X11
Bedroom 4
- Features: Flooring (Ceramic Tile)
- Level: Basement
- Area: 100 Square Feet
- Dimensions: 10X10
Dining room
- Features: Flooring (Hardwood)
- Level: Main
- Area: 154 Square Feet
- Dimensions: 14X11
Exercise room
- Features: Flooring (Ceramic Tile)
- Level: Basement
- Area: 117 Square Feet
- Dimensions: 13X9
Family room
- Features: Flooring (Hardwood)
- Level: Main
- Area: 190 Square Feet
- Dimensions: 10X19
Kitchen
- Features: Kitchen (Eating Area-Breakfast Bar, Eating Area-Table Space, Island, Pantry-Closet), Flooring (Tile)
- Level: Main
- Area: 195 Square Feet
- Dimensions: 15X13
Kitchen 2nd
- Features: Flooring (Ceramic Tile)
- Level: Basement
- Area: 80 Square Feet
- Dimensions: 10X8
Laundry
- Features: Flooring (Ceramic Tile)
- Level: Basement
- Area: 21 Square Feet
- Dimensions: 3X7
Living room
- Features: Flooring (Hardwood)
- Level: Main
- Area: 182 Square Feet
- Dimensions: 14X13
Recreation room
- Features: Flooring (Ceramic Tile)
- Level: Basement
- Area: 425 Square Feet
- Dimensions: 25X17
Heating
- Natural Gas
Cooling
- Central Air
Appliances
- Included: Range, Dishwasher, Refrigerator, Washer, Dryer, Water Purifier
Features
- 1st Floor Bedroom, In-Law Floorplan, 1st Floor Full Bath
- Flooring: Hardwood
- Basement: Finished,Full
- Attic: Dormer,Finished,Interior Stair
Interior area
- Total structure area: 2,771
- Total interior livable area: 2,748 sqft
- Finished area below ground: 924
Property
Parking
- Total spaces: 3
- Parking features: Garage Door Opener, Carport, Yes, Garage Owned, Detached, Owned, Garage
- Garage spaces: 2
- Has uncovered spaces: Yes
Accessibility
- Accessibility features: No Disability Access
Features
- Stories: 1.5
Lot
- Size: 4,158 Square Feet
- Dimensions: 33 x 126
Details
- Parcel number: 13211250270000
- Special conditions: List Broker Must Accompany
Construction
Type & style
- Home type: SingleFamily
- Architectural style: Bungalow
- Property subtype: Single Family Residence
Materials
- Brick
- Roof: Asphalt
Condition
- New construction: No
- Year built: 1923
Utilities & green energy
- Electric: 100 Amp Service
- Sewer: Public Sewer
- Water: Public
Community & HOA
HOA
- Services included: None
Location
- Region: Chicago
Financial & listing details
- Price per square foot: $189/sqft
- Tax assessed value: $400,000
- Annual tax amount: $7,623
- Date on market: 9/24/2026
- Ownership: Fee Simple
Estimated market value
Not available
Estimated sales range
Not available
Not available
Price history
| Date | Event | Price |
|---|---|---|
| 10/10/2026 | Contingent | $520,000$189/sqft |
Source:  MRED as distributed by MLS GRID #12764968 Report a problem | ||
| 9/24/2026 | Listed for sale | $520,000+44.4%$189/sqft |
Source: MRED as distributed by MLS GRID #12764968 Report a problem | ||
| 10/11/2005 | Sold | $360,000+130.8%$131/sqft |
Source: Public Record Report a problem | ||
| 6/4/1997 | Sold | $156,000+113.7%$57/sqft |
Source: Public Record Report a problem | ||
| 12/18/1996 | Sold | $73,000$27/sqft |
Source: Public Record Report a problem | ||
Public tax history
| Year | Property taxes | Tax assessment |
|---|---|---|
| 2024 | $7,377 +13.9% | $40,000 +17.7% |
| 2023 | $6,478 +2.9% | $33,999 |
| 2022 | $6,293 +2% | $33,999 |
| 2021 | $6,171 +14.2% | $33,999 +24.4% |
| 2020 | $5,403 -1.5% | $27,340 -11% |
| 2019 | $5,486 +1.7% | $30,720 |
| 2018 | $5,393 +2.6% | $30,720 +10.5% |
| 2017 | $5,259 +3.7% | $27,790 |
| 2016 | $5,069 +9.8% | $27,790 |
| 2015 | $4,614 -4.6% | $27,790 -2.9% |
| 2014 | $4,835 +2.3% | $28,611 |
| 2013 | $4,729 +0.8% | $28,611 |
| 2012 | $4,690 -11.7% | $28,611 -17.7% |
| 2011 | $5,309 +2% | $34,761 |
| 2010 | $5,206 +14% | $34,761 |
| 2009 | $4,566 -0.2% | $34,761 -9.9% |
| 2008 | $4,574 +6.3% | $38,573 |
| 2007 | $4,304 +0.8% | $38,573 |
| 2006 | $4,270 -10.7% | $38,573 +32% |
| 2005 | $4,781 +37.6% | $29,232 |
| 2004 | $3,475 +4% | $29,232 |
| 2003 | $3,342 +25.4% | $29,232 +75.6% |
| 2002 | $2,666 +5.1% | $16,648 |
| 2001 | $2,537 +13.3% | $16,648 |
| 2000 | $2,240 -0.1% | $16,648 +22.1% |
| 1999 | $2,243 | $13,636 |
Find assessor info on the county website
Monthly payment
Est. payment
Payment breakdown
Explore the cost of this home by adjusting the details. Changes won't be saved.Climate risks
Neighborhood: Portage Park
Nearby schools

Similar homes
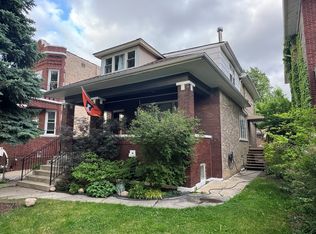
- $499,9003 bd2 ba3k sqft4850 W Waveland Ave, Chicago, IL 60641New
 MLS ID #12778153, Dulce Ramos, Chicago Sweet Homes Realty Inc. MRED as distributed by MLS GRID
- $--4 bd3 ba1.8k sqft4041 N Leclaire Ave, Chicago, IL 60641Auction
 ServiceLink Auction
- $578,0005 bd2 ba3k sqft5412 W Henderson St, Chicago, IL 60641Active
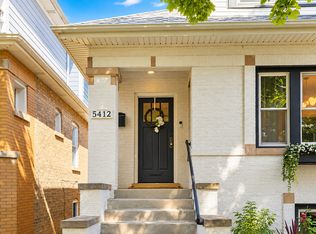 MLS ID #12785373, Niki Rocco, @properties Christies International Real Estate. MRED as distributed by MLS GRID
- $549,9005 bd4 ba2.5k sqft4852 W Melrose St, Chicago, IL 60641Active
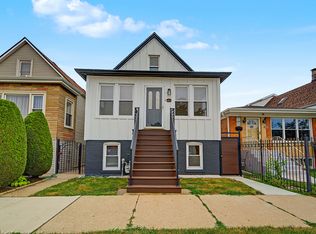 MLS ID #12782182, Adam Rodriguez, Re/Max Premier. MRED as distributed by MLS GRID
