A spacious Chicago home offering 5 bedrooms, 2 full bathrooms, and three levels of finished living space! This home blends classic character with thoughtful updates and offers plenty of flexibility for everyday living. The main level features beautiful hardwood floors and an updated kitchen with an impressive 72-inch island, quartz countertops, marble backsplash, stainless steel appliances, and plenty of cabinet and prep space. With its large island and open feel, the kitchen provides a great gathering space at the heart of the home. Upstairs, the finished attic adds two additional bedrooms, including space that could easily work as a home office, guest room, or playroom, along with additional storage. The full finished basement offers even more living space with an open recreation area, built-in bar, full bathroom, additional bedroom, and large laundry area. Outside, enjoy a nice-sized backyard with plenty of room to relax, play, garden, or entertain, plus a covered patio off the two-car garage for additional outdoor living space. Additional highlights include newer windows, a newer garage door, and A/C replaced in 2021. Conveniently located in Belmont Cragin, just minutes from Portage Park and close to parks, schools, shopping, restaurants, and transportation. With five bedrooms, a finished basement, great outdoor space, and a two-car garage, this home offers an incredible amount of space and versatility in the city!
Active
$599,900
5412 W Henderson St, Chicago, IL 60641
5beds
3,015sqft
Single Family Residence
Built in 1926
3,750 Square Feet Lot
$-- Zestimate®
$199/sqft
$-- HOA
What's special
Newer garage doorTwo-car garageUpdated kitchenMarble backsplashQuartz countertopsLarge laundry areaNewer windows
- 7 days
- 344
- 21
Likely to sell faster than
Zillow last checked:
Listing updated:
Listed by:
Niki Rocco 708-699-4315,
@properties Christies International Real Estate
Source: MRED as distributed by MLS GRID,MLS#: 12773952
Facts & features
Interior
Bedrooms & bathrooms
- Bedrooms: 5
- Bathrooms: 2
- Full bathrooms: 2
Rooms
- Room types: Bonus Room, Recreation Room, Bedroom 5
Primary bedroom
- Features: Flooring (Carpet)
- Level: Second
- Area: 288 Square Feet
- Dimensions: 24X12
Bedroom 2
- Features: Flooring (Carpet)
- Level: Second
- Area: 143 Square Feet
- Dimensions: 13X11
Bedroom 3
- Features: Flooring (Hardwood)
- Level: Main
- Area: 121 Square Feet
- Dimensions: 11X11
Bedroom 4
- Features: Flooring (Hardwood)
- Level: Main
- Area: 121 Square Feet
- Dimensions: 11X11
Bedroom 5
- Features: Flooring (Vinyl)
- Level: Basement
- Area: 121 Square Feet
- Dimensions: 11X11
Bonus room
- Features: Flooring (Hardwood)
- Level: Main
- Area: 105 Square Feet
- Dimensions: 15X7
Dining room
- Features: Flooring (Hardwood)
- Level: Main
- Area: 192 Square Feet
- Dimensions: 16X12
Kitchen
- Features: Flooring (Hardwood)
- Level: Main
- Area: 300 Square Feet
- Dimensions: 15X20
Laundry
- Features: Flooring (Vinyl)
- Level: Basement
- Area: 168 Square Feet
- Dimensions: 14X12
Living room
- Features: Flooring (Hardwood)
- Level: Main
- Area: 221 Square Feet
- Dimensions: 17X13
Recreation room
- Features: Flooring (Vinyl)
- Level: Basement
- Area: 352 Square Feet
- Dimensions: 22X16
Heating
- Steam, Baseboard
Cooling
- Central Air
Appliances
- Included: Range, Microwave, Dishwasher, Refrigerator
- Laundry: In Unit
Features
- Basement: Finished,Full
Interior area
- Total structure area: 3,015
- Total interior livable area: 3,015 sqft
- Finished area below ground: 1,056
Property
Parking
- Total spaces: 2
- Parking features: Yes, Garage Owned, Detached, Garage
- Garage spaces: 2
Accessibility
- Accessibility features: No Disability Access
Features
- Stories: 1
Lot
- Size: 3,750 Square Feet
Details
- Parcel number: 13213160320000
- Special conditions: None
Construction
Type & style
- Home type: SingleFamily
- Property subtype: Single Family Residence
Materials
- Vinyl Siding, Brick
Condition
- New construction: No
- Year built: 1926
- Major remodel year: 2023
Utilities & green energy
- Sewer: Public Sewer
- Water: Public
Community & HOA
HOA
- Services included: None
Location
- Region: Chicago
Financial & listing details
- Price per square foot: $199/sqft
- Tax assessed value: $440,000
- Date on market: 10/1/2026
- Ownership: Fee Simple
Estimated market value
Not available
Estimated sales range
Not available
Not available
Price history
| Date | Event | Price |
|---|---|---|
| 10/1/2026 | Listed for sale | $599,900+16.5%$199/sqft |
Source:  MRED as distributed by MLS GRID #12773952 Report a problem MRED as distributed by MLS GRID #12773952 Report a problem | ||
| 8/11/2023 | Sold | $515,000-1.9%$171/sqft |
Source: MRED as distributed by MLS GRID #11815770 Report a problem | ||
| 7/13/2023 | Contingent | $524,900$174/sqft |
Source: MRED as distributed by MLS GRID #11815770 Report a problem | ||
| 6/23/2023 | Listed for sale | $524,900+81.6%$174/sqft |
Source: MRED as distributed by MLS GRID #11815770 Report a problem | ||
| 4/10/2023 | Sold | $289,000-3.6%$96/sqft |
Source: MRED as distributed by MLS GRID #11720609 Report a problem | ||
| 3/3/2023 | Contingent | $299,900$99/sqft |
Source: MRED as distributed by MLS GRID #11720609 Report a problem | ||
| 2/16/2023 | Listed for sale | $299,900+46.3%$99/sqft |
Source: MRED as distributed by MLS GRID #11720609 Report a problem | ||
| 2/10/2023 | Sold | $205,000+50.7%$68/sqft |
Source: Public Record Report a problem | ||
| 7/27/1994 | Sold | $136,000$45/sqft |
Source: Public Record Report a problem | ||
Public tax history
| Year | Property taxes | Tax assessment |
|---|---|---|
| 2024 | -- | $44,000 +46.7% |
| 2023 | $5,074 +3.4% | $30,000 |
| 2022 | $4,907 +69% | $30,000 |
| 2021 | $2,903 -3.1% | $30,000 +24% |
| 2020 | $2,996 +0.3% | $24,184 -11% |
| 2019 | $2,987 +1.5% | $27,173 |
| 2018 | $2,942 -40.6% | $27,173 +18.2% |
| 2017 | $4,950 +40.4% | $22,982 |
| 2016 | $3,526 +4% | $22,982 |
| 2015 | $3,389 +0.7% | $22,982 -0.4% |
| 2014 | $3,366 -0.4% | $23,068 |
| 2013 | $3,378 +0.1% | $23,068 |
| 2012 | $3,375 +0.5% | $23,068 -11.6% |
| 2011 | $3,358 +30.1% | $26,092 |
| 2010 | $2,582 -12.8% | $26,092 |
| 2009 | $2,961 +35.9% | $26,092 -16.4% |
| 2008 | $2,178 +2.6% | $31,226 |
| 2007 | $2,123 -2.5% | $31,226 |
| 2006 | $2,178 -2.1% | $31,226 +51.5% |
| 2005 | $2,224 +2.5% | $20,611 |
| 2004 | $2,170 +3.5% | $20,611 |
| 2003 | $2,097 -4.9% | $20,611 +36.5% |
| 2002 | $2,205 +6.4% | $15,099 |
| 2001 | $2,074 +2.7% | $15,099 |
| 2000 | $2,020 | $15,099 +11% |
| 1999 | $2,020 | $13,604 |
Find assessor info on the county website
Monthly payment
Est. payment
Payment breakdown
Explore the cost of this home by adjusting the details. Changes won't be saved.Climate risks
Neighborhood: Cragin
Nearby schools


Similar homes
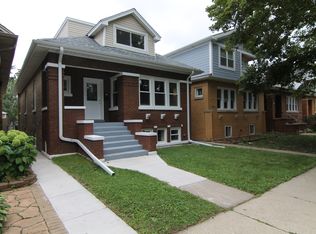
- $599,0005 bd3 ba3.1k sqft3132 N Luna Ave, Chicago, IL 60641Active
 MLS ID #12752731, Janusz Kozera, HomeSmart Connect LLC. MRED as distributed by MLS GRID
 - $629,0006 bd3 ba2.8k sqft5523 W Pensacola Ave, Chicago, IL 60641New
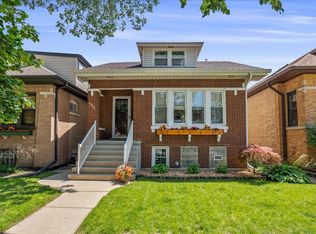 MLS ID #12777566, Natasha Taylor Miller, @properties Christie's International Real Estate. MRED as distributed by MLS GRID
 - $--4 bd2 ba2.5k sqft5251 W Fletcher St, Chicago, IL 60641Auction
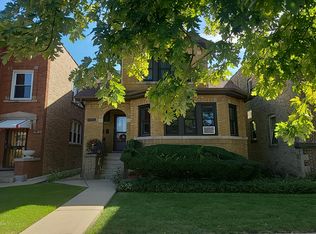 Auction.com 2
 - $568,0008 bd3 ba2.5k sqft5438 W Melrose St, Chicago, IL 60641Active
 MLS ID #12710808, David Jaracz, Savvy Properties Inc. MRED as distributed by MLS GRID
