Welcome to this beautiful 6-bedroom, 3.5-bath home where comfort, style, and convenience come together! The open-concept kitchen and living area is the heart of the home, featuring a spacious kitchen with granite countertops, abundant cabinetry, a large island, and a seamless flow into the inviting living room perfect for entertaining. Large windows fill the space with natural light and create a warm, welcoming atmosphere. A main-level bedroom offers incredible flexibility for guests, or multigenerational living. Upstairs, the spacious primary suite provides a private retreat with plenty of room to relax and unwind, along with additional bedrooms offering plenty of space for family and guests. The kitchen-level garage adds everyday convenience, making unloading groceries and coming and going a breeze. Step outside to enjoy the privacy of the fully fenced backyard, tucked away in a peaceful and secluded setting. Enjoy the best of both worlds with a charming small-town atmosphere and suburban convenience. You'll be close to the Silver Comet Trail, Downtown Dallas, Wellstar Paulding Hospital, shopping, dining, parks, and everyday amenities. You may not even want to go anywhere since the Palisades community offers swim, tennis, clubhouse, basketball, and a playground! Come see it you may have just found the one!
Active
$400,000
364 Ivy Chase Loop, Dallas, GA 30157
6beds
3,384sqft
Single Family Residence
Built in 2016
8,276 Square Feet Lot
$397,000 Zestimate®
$118/sqft
$63/mo HOA
What's special
Fully fenced backyardLarge islandPeaceful and secluded settingAbundant cabinetry
- 32 days
- 541
- 36
Zillow last checked:
Listing updated:
Listed by:
John Grimes 404-663-5772,
Atlanta Communities
Source: GAMLS,MLS#: 10833019
Facts & features
Interior
Bedrooms & bathrooms
- Bedrooms: 6
- Bathrooms: 4
- Full bathrooms: 3
- 1/2 bathrooms: 1
- Main level bedrooms: 1
Rooms
- Room types: Bonus Room, Laundry
Kitchen
- Features: Breakfast Bar, Breakfast Room, Kitchen Island, Pantry
Heating
- Central, Natural Gas
Cooling
- Ceiling Fan(s), Central Air, Electric
Appliances
- Included: Dishwasher, Microwave, Refrigerator
- Laundry: Upper Level
Features
- High Ceilings, Other, Tray Ceiling(s), Walk-In Closet(s)
- Flooring: Carpet, Hardwood, Vinyl
- Windows: Double Pane Windows, Window Treatments
- Basement: None
- Attic: Pull Down Stairs
- Has fireplace: No
- Common walls with other units/homes: No Common Walls
Interior area
- Total structure area: 3,384
- Total interior livable area: 3,384 sqft
- Finished area above ground: 3,384
- Finished area below ground: 0
Property
Parking
- Total spaces: 2
- Parking features: Attached, Garage, Garage Door Opener, Kitchen Level
- Has attached garage: Yes
Features
- Levels: Two
- Stories: 2
- Patio & porch: Patio
- Exterior features: Garden
- Fencing: Back Yard,Fenced,Privacy,Wood
- Waterfront features: No Dock Or Boathouse
- Body of water: None
Lot
- Size: 8,276 Square Feet
- Features: Private
- Residential vegetation: Wooded
Details
- Parcel number: 75544
Construction
Type & style
- Home type: SingleFamily
- Architectural style: Brick Front,Traditional
- Property subtype: Single Family Residence
Materials
- Concrete
- Foundation: Slab
- Roof: Composition
Condition
- Resale
- New construction: No
- Year built: 2016
Utilities & green energy
- Electric: 220 Volts
- Sewer: Public Sewer
- Water: Public
- Utilities for property: Cable Available, Electricity Available, Natural Gas Available, Sewer Available, Underground Utilities, Water Available
Green energy
- Energy efficient items: Appliances, Insulation, Thermostat
Community & HOA
Community
- Features: Clubhouse, Park, Playground, Pool, Tennis Court(s)
- Security: Smoke Detector(s)
- Subdivision: Palisades
HOA
- Has HOA: Yes
- Services included: Other
- HOA fee: $750 annually
Location
- Region: Dallas
Financial & listing details
- Price per square foot: $118/sqft
- Tax assessed value: $417,730
- Annual tax amount: $4,057
- Date on market: 8/27/2026
- Cumulative days on market: 32 days
- Listing agreement: Exclusive Right To Sell
- Electric utility on property: Yes
Estimated market value
$397,000
$377,000 - $417,000
$3,004/mo
Price history
| Date | Event | Price |
|---|---|---|
| 8/27/2026 | Listed for sale | $400,000+70%$118/sqft |
Source:  GAMLS #10833019 Report a problem GAMLS #10833019 Report a problem | ||
| 12/15/2016 | Sold | $235,360$70/sqft |
Source: Public Record Report a problem | ||
Public tax history
| Year | Property taxes | Tax assessment |
|---|---|---|
| 2025 | $4,059 -0.8% | $167,092 +1.6% |
| 2024 | $4,094 -3.5% | $164,452 -0.5% |
| 2023 | $4,241 +2.3% | $165,212 +14.3% |
| 2022 | $4,147 +25.9% | $144,576 +28.2% |
| 2021 | $3,294 +4.2% | $112,776 +5.6% |
| 2020 | $3,161 +2.5% | $106,776 +3.8% |
| 2018 | $3,085 +11.7% | $102,856 +10.4% |
| 2017 | $2,761 +1168.3% | $93,176 +1194.1% |
| 2016 | $218 | $7,200 |
| 2015 | $218 | $7,200 +181.3% |
| 2014 | -- | $2,560 |
| 2013 | $81 | $2,560 |
| 2012 | -- | -- |
| 2011 | -- | -- |
| 2010 | -- | -- |
| 2009 | -- | $12,600 |
Find assessor info on the county website
Monthly payment
Est. payment
Payment breakdown
Explore the cost of this home by adjusting the details. Changes won't be saved.Climate risks
Neighborhood: 30157
Nearby schools
Schools provided by the listing agent
- Elementary: Allgood
- Middle: Herschel Jones
- High: Paulding
Source: GAMLS. This data may not be complete. We recommend contacting the local school district to confirm school assignments for this home.
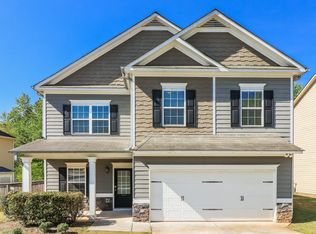
Similar homes
- $414,9005 bd3 ba3.2k sqft371 Highgrove Way, Dallas, GA 30157Active

 MLS ID #10834846, Jeffrey Joiner, Maximum One Realty Greater Atlanta. GAMLS
 - $434,9006 bd4 ba3.3k sqft150 Berkleigh Trails Dr, Hiram, GA 30141Active
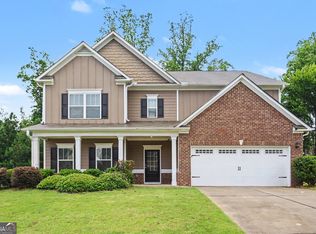 MLS ID #10803682, Ben Herring, eXp Realty. GAMLS
 - $420,0004 bd3 ba2.1k sqft54 Azalea Lakes Dr, Dallas, GA 30157Active
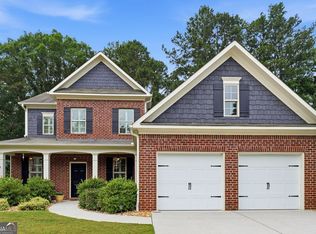 MLS ID #10786199, Francisco Molina, Harry Norman Realtors. GAMLS
 - $350,0005 bd3 ba2.5k sqft107 Arbor Creek Trl, Dallas, GA 30157Active
 MLS ID #10829662, Erin A Ruff, Maximum One Grt. Atl. REALTORS. GAMLS
 - $454,9004 bd3 ba3k sqft87 Thomas Place Dr, Dallas, GA 30157ActiveMLS ID #10825446, Ben Herring, eXp Realty. GAMLS
- $475,0006 bd4 ba4.2k sqft44 Valleyside Dr S, Dallas, GA 30157ActiveMLS ID #10808005, James Mitchell, Atlanta Communities. GAMLS
- $429,0006 bd4 ba3k sqft122 Red Fountain Ln, Dallas, GA 30157ActiveMLS ID #10809191, Simone Himes, Boardwalk Realty Associates. GAMLS
- $395,0005 bd3 ba3.2k sqft176 Birchfield Way, Dallas, GA 30132ActiveMLS ID #10838710, George Davis, eXp Realty. GAMLS
- $389,9003 bd2 ba2.4k sqft24 Aspen Way, Dallas, GA 30157ActiveMLS ID #10831163, Annamaria Stalker, Maximum One Community Realtors. GAMLS
- $455,0005 bd4 ba3.7k sqft437 Red Fox Dr, Dallas, GA 30157Active Under ContractMLS ID #10774475, Pamela Hairston, Fathom Realty GA, LLC. GAMLS
- $349,9003 bd4 ba3.7k sqft203 Overlook Dr, Dallas, GA 30157ActiveMLS ID #10793344, Kim Smith, Maximum One Community Realtors. GAMLS
- $499,0005 bd3 ba3.3k sqft810 Springs Crest Dr, Dallas, GA 30157ActiveMLS ID #10814397, Tina Dennis, Compass. GAMLS
- $389,0004 bd3 ba2.3k sqft558 Whitby Dr, Douglasville, GA 30134ActiveMLS ID #10844462, Mark Spain, Mark Spain Real Estate. GAMLS
- $394,9004 bd3 ba2.3k sqft4814 Country Walk Est, Powder Springs, GA 30127ActiveMLS ID #10839945, Shelia Marshall, RE/MAX Pure. GAMLS
- $475,0005 bd4 ba2.8k sqft100 Moonlit Trl, Dallas, GA 30132ActiveMLS ID #10853872, Brandy Schell, Crye-Leike, Realtors. GAMLS
- $374,9005 bd3 ba3.5k sqft4316 Defoors Farm Trl, Powder Springs, GA 30127ActiveMLS ID #10795183, Noelle Foster, Stewart Brokers. GAMLS
- $369,0004 bd2 ba2.1k sqft752 Stable View Loop, Dallas, GA 30132ActiveMLS ID #10823483, Peter Webster, Realty One Group Edge. GAMLS
- $545,0006 bd4 ba3.6k sqft99 White Magnolia Way, Dallas, GA 30132ActiveMLS ID #10851101, Lyssette Navarra, Atlanta Communities. GAMLS
- $345,0004 bd3 ba2.7k sqft25 Trayton Way, Hiram, GA 30141ActiveMLS ID #10821618, Noelle Foster, Stewart Brokers. GAMLS
- $369,5004 bd3 ba2.7k sqft209 Randy Way, Dallas, GA 30132ActiveMLS ID #10772730, Renee Cagle, Maximum One Realty Greater Atlanta. GAMLS
