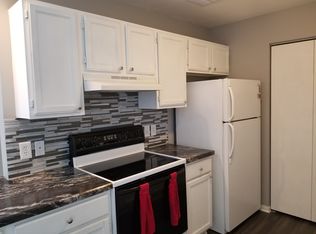
Rare 3-bedroom upper condo in Southeast Sunrise - Private entry with attached 2-car garage leads up to approx. 1,482 sq ft of bright, open living. Vaulted ceilings highlight the spacious living room, flowing to a dining area with private balcony and a kitchen with breakfast bar and all appliances included. The primary suite features a walk-in closet and private full bath; two additional bedrooms share a second full bath. In-unit laundry with washer, dryer and water softener included. Neutral carpet, ceiling fans throughout, and a beautiful green-space setting. Low-maintenance living in a small 5-unit building - 3-bedroom condos rarely hit the market here. Schedule your showing today!
Active
$220,000
364 Minz Park CIRCLE #5, West Bend, WI 53095
3beds
1,482sqft
:
Get pre-qualified$1,674/mo
Condominium
Built in 1997
-- sqft lot
$224,900 Zestimate®
$148/sqft
$175/mo HOA
What's special
Private entryTwo additional bedroomsKitchen with breakfast barVaulted ceilingsCeiling fans throughoutBeautiful green-space settingNeutral carpet
- 7 days |
- 465 |
- 23 |
Likely to sell faster than
Zillow last checked:
Listing updated:
Listed by:
Michael Didier 414-573-0018,
RE/MAX United - Port Washington
Source: WIREX MLS,MLS#: 1972646 Originating MLS: Metro MLS
Originating MLS: Metro MLSFacts & features
Interior
Bedrooms & bathrooms
- Bedrooms: 3
- Bathrooms: 2
- Full bathrooms: 2
- Main level bedrooms: 3
Primary bedroom
- Level: Main
- Area: 176
- Dimensions: 16 x 11
Bedroom 2
- Level: Main
- Area: 121
- Dimensions: 11 x 11
Bedroom 3
- Level: Main
- Area: 121
- Dimensions: 11 x 11
Bathroom
- Features: Tub Only, Master Bedroom Bath: Walk-In Shower, Master Bedroom Bath, Shower Stall
Kitchen
- Level: Main
- Area: 136
- Dimensions: 8 x 17
Living room
- Level: Main
- Area: 414
- Dimensions: 23 x 18
Heating
- Electric, Multiple Units
Cooling
- Multi Units, Wall/Sleeve Air
Appliances
- Included: Dryer, Range, Refrigerator, Washer, Water Filtration Own, Water Softener
- Laundry: In Unit
Features
- High Speed Internet, Walk-In Closet(s)
- Basement: None / Slab
Interior area
- Total structure area: 1,482
- Total interior livable area: 1,482 sqft
Property
Parking
- Total spaces: 2.5
- Parking features: Attached, Garage Door Opener, 2 Car, Assigned, Surface
- Attached garage spaces: 2.5
Features
- Levels: Two,1 Story
- Stories: 2
- Exterior features: Balcony, Private Entrance
Details
- Parcel number: 291 11192524155
- Zoning: RM-1,2,3,4,5
Construction
Type & style
- Home type: Condo
- Property subtype: Condominium
Materials
- Vinyl Siding
Condition
- 21+ Years
- New construction: No
- Year built: 1997
Utilities & green energy
- Sewer: Public Sewer
- Water: Public
- Utilities for property: Cable Available
Community & HOA
Community
- Subdivision: Southeast Sunrise
HOA
- Has HOA: Yes
- Amenities included: Common Green Space
- HOA fee: $175 monthly
Location
- Region: West Bend
- Municipality: West Bend
Financial & listing details
- Price per square foot: $148/sqft
- Tax assessed value: $197,100
- Annual tax amount: $2,845
- Date on market: 7/21/2026
- Inclusions: Stove, Fridge
Estimated market value
$224,900
$214,000 - $236,000
$1,929/mo
Price history
| Date | Event | Price |
|---|---|---|
| 7/21/2026 | Listed for sale | $220,000$148/sqft |
Source:  WIREX MLS #1972646 Report a problem WIREX MLS #1972646 Report a problem | ||
Public tax history
| Year | Property taxes | Tax assessment |
|---|---|---|
| 2024 | $2,631 +11.9% | $197,100 |
| 2023 | $2,352 +20.5% | $197,100 +81.5% |
| 2022 | $1,952 -3.1% | $108,600 |
| 2021 | $2,014 +3.2% | $108,600 |
| 2020 | $1,951 +2.9% | $108,600 |
| 2019 | $1,897 +3.5% | $108,600 |
| 2018 | $1,833 +3% | $108,600 +13.8% |
| 2017 | $1,779 -0.8% | $95,400 |
| 2016 | $1,794 +0.7% | $95,400 |
| 2015 | $1,782 0% | $95,400 |
| 2014 | $1,782 -7.5% | $95,400 |
| 2013 | $1,927 -10.2% | $95,400 -11.8% |
| 2012 | $2,147 -0.7% | $108,200 |
| 2011 | $2,163 -5.2% | $108,200 -6% |
| 2010 | $2,281 +1.1% | $115,100 |
| 2009 | $2,257 +3.5% | $115,100 |
| 2008 | $2,180 -1.2% | $115,100 |
| 2007 | $2,206 | $115,100 |
Find assessor info on the county website
Monthly payment
Est. payment
Payment breakdown
Explore the cost of this home by adjusting the details. Changes won't be saved.Climate risks
Neighborhood: 53095
Nearby schools
GreatSchools rating
- 8/10Decorah Elementary SchoolGrades: K-4Distance: 0.8 mi
- 4/10Badger Middle SchoolGrades: 7-8Distance: 1.6 mi
- 6/10East High SchoolGrades: 9-12Distance: 1.3 mi
Schools provided by the listing agent
- Elementary: Decorah
- Middle: Badger
- High: East
- District: West Bend
Source: WIREX MLS. This data may not be complete. We recommend contacting the local school district to confirm school assignments for this home.
- $194,8002 bd1 ba1k sqft384 Minz Park Cir APT 2, West Bend, WI 53095Off Market
- $168,0002 bd2 ba1.1k sqft354 Minz Park Cir APT 4, West Bend, WI 53095Sold

- $196,5002 bd2 ba1k sqft374 Minz Park Cir APT 2, West Bend, WI 53095Off Market
- $201,6002 bd2 ba1.1k sqft384 Minz Park Cir APT 4, West Bend, WI 53095Off Market
- $194,0002 bd2 ba1k sqft384 Minz Park Cir APT 1, West Bend, WI 53095Off Market
- $172,5002 bd2 ba1.1k sqft364 Minz Park Cir APT 3, West Bend, WI 53095Sold
- $193,2002 bd2 ba1.1k sqft374 Minz Park Cir APT 3, West Bend, WI 53095Off Market
- $198,8002 bd1 ba1k sqft354 Minz Park Cir APT 2, West Bend, WI 53095Off Market
- $195,6002 bd1 ba1.1k sqft374 Minz Park Cir APT 4, West Bend, WI 53095Off Market
A local agent can set up tours, give advice and negotiate with sellers.
A local lender can help you make sure your offer is ready when you are.
Similar homes
- $255,0002 bd2 ba1.6k sqftSilverbrook Highland, West Bend, WI 53090Active
 MLS ID #1972893, Jim Emmer. WIREX MLS
 - $279,9003 bd2 ba1.8k sqftWest Ridge Homes, West Bend, WI 53095Active
 MLS ID #1972109, Deana Schmidt. WIREX MLS
 - $180,0002 bd2 ba1k sqftGreenbriar, West Bend, WI 53095Active
 MLS ID #1968406, Sabrina Struck. WIREX MLS
 - $199,8002 bd2 ba1.1k sqftMeadowbrook Manor, Slinger, WI 53086Active
 MLS ID #1973620, The Roth Team*. WIREX MLS
 - $187,9003 bd1 ba1.3k sqft1641 Barton AVENUE, West Bend, WI 53090ActiveMLS ID #1971261, Holly Speranza. WIREX MLS
- $329,0003 bd2 ba1k sqft1827 Creek ROAD, West Bend, WI 53090ActiveMLS ID #1972857, Nikki Airaudi. WIREX MLS
- $139,0003 bd2 ba1.3k sqftEmbassy Condominiums, West Bend, WI 53095ActiveMLS ID #1943833, Franz Steinbach. WIREX MLS
- $279,9002 bd3 ba1.3k sqft625 Madison AVENUE, West Bend, WI 53095ActiveMLS ID #1946850, Karen Maynard. WIREX MLS
- $219,9002 bd1 ba936 sqftLakewood Condominium, Germantown, WI 53022ActiveMLS ID #1972820, Christopher Michala. WIREX MLS
- $239,9004 bd1 ba1.4k sqft347 Speedway COURT, Slinger, WI 53086ActiveMLS ID #1970244, Michelle Hintz. WIREX MLS
- $224,9002 bd2 ba1.1k sqftAshbury Woods, Germantown, WI 53022ActiveMLS ID #1971652, Samuel Horner. WIREX MLS
- $239,9002 bd2 ba1.2k sqftRiver Bluff, Menomonee Falls, WI 53051ActiveMLS ID #1973335, Robin Fazio. WIREX MLS
- $209,9002 bd1 ba936 sqftLakewood Condominium, Germantown, WI 53022ActiveMLS ID #1972822, Christopher Michala. WIREX MLS
- $295,0004 bd2 ba1.3k sqft615 Roosevelt DRIVE, West Bend, WI 53090ActiveMLS ID #1971182, Brittany Haeni. WIREX MLS
- $240,0002 bd2 ba1k sqftSylvan Condominium Homes, Germantown, WI 53022ActiveMLS ID #1972013, Lien Team Real Estate Group*. WIREX MLS
- $285,0003 bd2 ba1.6k sqftWoodland Heights, Hartford, WI 53027ActiveMLS ID #1973577, Jammie Trapp. WIREX MLS
- $224,9002 bd2 ba1.2k sqft350 Auburn Meadows Ct Unit D, Campbellsport, WI 53010For SaleMLS ID #50326662, Brooke E Boyle-Schneider. RANW as distributed by MLS GRID
- $200,0003 bd1 ba1.1k sqftCherry Stone, Hartford, WI 53027ActiveMLS ID #1970375, Sherrie Reuter. WIREX MLS
- $180,0002 bd2 ba1.1k sqftRiversbend, Germantown, WI 53022ActiveMLS ID #1973446, Morgan McCabe. WIREX MLS
- $215,0002 bd2 ba1k sqftBirchwood Hills, Port Washington, WI 53074ActiveMLS ID #1970628, Cottrell Team*. WIREX MLS
