Welcome to 364 Roselawn Place, a beautifully maintained five-bedroom, two-bathroom home tucked into one of Waterloo's most desirable neighbourhoods. From the moment you arrive, the gorgeous curb appeal, spacious two-car garage, and ample parking set the tone for a home that truly has it all. Step inside to a main floor filled with wonderful natural light, enhanced by fresh paint in the living room, dining room, and hallway, along with new pot lights that brighten and modernize the space. The kitchen features stainless steel appliances, an upgraded refrigerator, an oversized sink, and a clear view overlooking the backyard oasis. Convenience continues with an upgraded washing machine and a new reverse osmosis water filtration system, adding comfort and quality to everyday living. Downstairs, the basement provides incredible flexibility-whether you envision a fifth oversized bedroom, a cozy rec room, home office or a gym the space is ready to adapt to your lifestyle. Outside is where this home truly shines. The inground saltwater pool with a gas heater promises endless summer enjoyment, while the spacious deck and beautifully landscaped yard create the ideal setting for hosting friends and family. It's the kind of backyard that feels like a private escape yet is just minutes from all that Waterloo has to offer. Combining comfort, style, thoughtful upgrades, and an unbeatable location, this is the perfect place to call home.
For sale
C$750,000
364 Roselawn Pl, Waterloo, ON N2L 5P1
5beds
1,042sqft
Single Family Residence, Residential
Built in 1975
4,725 Square Feet Lot
$-- Zestimate®
C$720/sqft
C$-- HOA
What's special
- 82 days |
- 29 |
- 0 |
Zillow last checked:
Listing updated:
Listed by:
Jill Sadler, Salesperson,
EXP REALTY,
Mica Sadler, Salesperson,
eXp Realty, Brokerage
Source: ITSO,MLS®#: 40820266Originating MLS®#: Cornerstone Association of REALTORS®
Facts & features
Interior
Bedrooms & bathrooms
- Bedrooms: 5
- Bathrooms: 2
- Full bathrooms: 2
- Main level bathrooms: 1
- Main level bedrooms: 3
Other
- Level: Main
Bedroom
- Level: Main
Bedroom
- Level: Main
Bedroom
- Level: Basement
Bedroom
- Level: Basement
Bathroom
- Features: 4-Piece
- Level: Main
Bathroom
- Features: 3-Piece
- Level: Basement
Dining room
- Level: Main
Family room
- Level: Main
Kitchen
- Level: Main
Utility room
- Level: Basement
Heating
- Forced Air, Natural Gas
Cooling
- Central Air
Appliances
- Included: Water Heater, Water Softener, Dryer, Microwave, Refrigerator, Stove, Washer
- Laundry: In Basement
Features
- Water Treatment
- Windows: Window Coverings
- Basement: Full,Finished
- Has fireplace: No
Interior area
- Total structure area: 1,659
- Total interior livable area: 1,042 sqft
- Finished area above ground: 1,042
- Finished area below ground: 617
Video & virtual tour
Property
Parking
- Total spaces: 6
- Parking features: Attached Garage, Asphalt, Private Drive Double Wide
- Attached garage spaces: 2
- Uncovered spaces: 4
Features
- Stories: 1
- Patio & porch: Deck
- Exterior features: Awning(s)
- Has private pool: Yes
- Pool features: In Ground, Salt Water
- Frontage type: East
- Frontage length: 45.00
Lot
- Size: 4,725 Square Feet
- Dimensions: 45 x 105
- Features: Urban, Rectangular, Cul-De-Sac, Park, Place of Worship, Playground Nearby, Public Parking, Public Transit, Quiet Area, Schools, Trails
Details
- Additional structures: None
- Parcel number: 222650072
- Zoning: SR1A
- Other equipment: Pool Equipment
Construction
Type & style
- Home type: SingleFamily
- Architectural style: Bungalow Raised
- Property subtype: Single Family Residence, Residential
Materials
- Brick, Vinyl Siding
- Foundation: Poured Concrete
- Roof: Asphalt Shing
Condition
- 51-99 Years
- New construction: No
- Year built: 1975
Utilities & green energy
- Sewer: Sewer (Municipal)
- Water: Municipal
Community & HOA
Location
- Region: Waterloo
Financial & listing details
- Price per square foot: C$720/sqft
- Annual tax amount: C$4,530
- Date on market: 4/20/2026
- Inclusions: Dryer, Microwave, Pool Equipment, Refrigerator, Stove, Washer, Window Coverings
- Exclusions: All Artwork, Tv's And Mirrors
Jill Sadler, Salesperson
Jill Sadler, Salesperson
(866) 530-7737
By pressing Contact Agent, you agree that the real estate professional identified above may call/text you about your search, which may involve use of automated means and pre-recorded/artificial voices. You don't need to consent as a condition of buying any property, goods, or services. Message/data rates may apply. You also agree to our Terms of Use. Zillow does not endorse any real estate professionals. We may share information about your recent and future site activity with your agent to help them understand what you're looking for in a home.
Price history
| Date | Event | Price |
|---|---|---|
| 4/29/2026 | Price change | C$750,000+11.1%C$720/sqft |
Source:  TRREB #X13019484 Report a problem TRREB #X13019484 Report a problem | ||
| 4/20/2026 | Price change | C$675,000-24.9%C$648/sqft |
Source: TRREB #X13019484 Report a problem | ||
| 1/18/2025 | Price change | C$899,000+5.9%C$863/sqft |
Source: TRREB #X11929217 Report a problem | ||
| 11/9/2024 | Listed for sale | C$849,000C$815/sqft |
Source: TRREB #X10416437 Report a problem | ||
Public tax history
Tax history is unavailable.
Climate risks
Neighborhood: N2L
Nearby schools
GreatSchools rating
No schools nearby
We couldn't find any schools near this home.
Schools provided by the listing agent
- Elementary: N A Maceachern Public School, Northlake Woods Public School
- High: Laurel Heights Secondary School
Source: ITSO. This data may not be complete. We recommend contacting the local school district to confirm school assignments for this home.
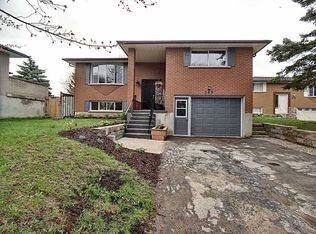
- C$---- bd-- ba-- sqft362 Roselawn Pl, Waterloo, ON N2L5P1Off Market
- C$--1 bd1 ba600 sqft365 Roselawn Pl #1, Waterloo, ON N2L5P1Off Market
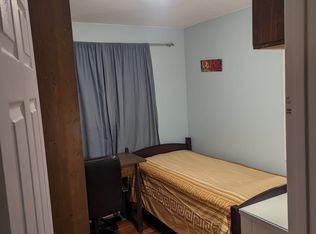
- C$--3 bd1 ba650 sqft365 Roselawn Pl, Waterloo, ON N2L5P1Off Market
- C$--3 bd1 ba650 sqft365 Roselawn Pl #3, Waterloo, ON N2L5P1Off Market
- C$--1 bd1 ba980 sqft375 Lakeview Dr #2, Waterloo, ON N2L5M6Off Market
- C$--4 bd2 ba1.4k sqft637 Cedargrove Pl, Waterloo, ON N2L4Y8Off Market
- C$820,0004 bd2 ba1.2k sqft402 Lakeview Dr, Waterloo, ON N2L4Z6For Sale
- C$459,9002 bd3 ba1k sqft410 Northfield Dr W #D5, Waterloo, ON N2L4E6For Sale
Similar homes
- C$820,0004 bd2 ba1.2k sqft402 Lakeview Dr, Waterloo, ON N2L 4Z6For Sale
 MLS ID #40835792, Anurag Sharma, Broker, RE/MAX Twin City Realty Inc.. ITSO
 - C$699,9004 bd2 ba1k sqft514 Havelock Dr, Waterloo, ON N2L 4N7For Sale
 MLS ID #40836533, Rick Luong, Salesperson, RE/MAX REAL ESTATE CENTRE INC.. ITSO
 - C$673,0005 bd2 ba1k sqft97 Blythwood Rd, Waterloo, ON N2L 4A1For Sale
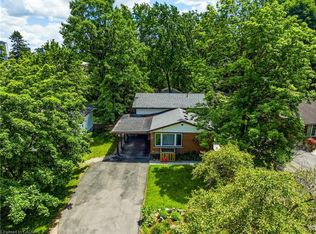 MLS ID #40844173, Krishna Bhure, Broker, RE/MAX SUCCESS REALTY. ITSO
 - C$699,9005 bd2 ba1.1k sqft176 Woodville Pl, Waterloo, ON N2L 4W9For Sale
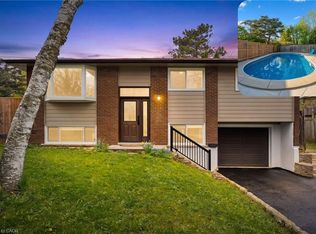 MLS ID #40842058, Ayse Temirci, Salesperson, ROYAL LEPAGE WOLLE REALTY. ITSO
 - C$649,0004 bd2 ba1k sqft525 Fallingbrook Dr, Waterloo, ON N2L 4N2For SaleMLS ID #40836577, Adam Aizad Ahmad, Salesperson, RE/MAX Real Estate Centre Inc.. ITSO
- C$689,0004 bd2 ba1k sqft92 Pinemeadow Cres, Waterloo, ON N2T 1A7For SaleMLS ID #40844806, Yong Chan Jang, Salesperson, RIGHT AT HOME REALTY BROKERAGE. ITSO
- C$739,9003 bd2 ba1.1k sqft135 Bridge St W, Waterloo, ON N2K 1K8For SaleMLS ID #40838881, Martin Smith, Salesperson, ROYAL LEPAGE CROWN REALTY SERVICES. ITSO
- C$649,9003 bd2 ba1.1k sqft315 Mayview Cres #B, Waterloo, ON N2V 1P6For SaleMLS ID #40844884, Ashley Gies-Johnson, Salesperson, Royal LePage Wolle Realty. ITSO
- C$699,8004 bd2 ba1.2k sqft98 Stonybrook Dr, Kitchener, ON N2M 4L7For SaleMLS ID #40846537, Michael Novac, Salesperson, RE/MAX Escarpment Realty Inc.. ITSO
- C$899,9005 bd3 ba1.3k sqft50 Combermere Cres, Waterloo, ON N2L 5B1For SaleMLS ID #40839453, Wendy Starr, Broker of Record, Epique Realty. ITSO
- C$649,9003 bd3 ba1.3k sqft532 Red River Dr, Waterloo, ON N2T 2B7For SaleMLS ID #40845021, Mimoza Hutton, Salesperson, RE/MAX TWIN CITY REALTY INC.. ITSO
- C$650,0003 bd2 ba1.3k sqft261 Newport Pl, Waterloo, ON N2T 2B4For SaleMLS ID #40846629, Jennifer Brown, Broker, Royal LePage Wolle Realty. ITSO
- C$769,9005 bd2 ba953 sqft699 Frederick St, Kitchener, ON N2B 2B3For SaleMLS ID #40844964, Angela Schnurr, Salesperson, Royal LePage Wolle Realty. ITSO
- C$724,9003 bd3 ba1.4k sqft765 Angler Way, Waterloo, ON N2K 4L7For SaleMLS ID #40844546, Adam Bendig, Salesperson, RE/MAX Real Estate Centre Inc.. ITSO
- C$779,0004 bd3 ba1.4k sqft6 Strathcona Cres, Kitchener, ON N2B 2W6For SaleMLS ID #40845628, Barbara Schmidt, Salesperson, PEAK REALTY LTD.. ITSO
- C$699,9004 bd2 ba1k sqft2 Keewatin Ave, Kitchener, ON N2B 3L5For SaleMLS ID #40844212, Hercules Mina, Salesperson, HOUSESIGMA INC. ITSO
- C$794,0005 bd3 ba1.3k sqft193 Westheights Dr, Kitchener, ON N2N 1K2For SaleMLS ID #40831484, Anurag Sharma, Broker, RE/MAX Twin City Realty Inc.. ITSO
- C$945,0004 bd3 ba1.5k sqft176 Sandford Fleming Dr, Waterloo, ON N2T 1G2For SaleMLS ID #40842430, Ryan Shi, Salesperson, Royal LePage Wolle Realty. ITSO
- C$699,9003 bd3 ba1.4k sqft99 Stanley Ave, Kitchener, ON N2K 3V9For SaleMLS ID #40839766, Anurag Sharma, Broker, RE/MAX Twin City Realty Inc.. ITSO
- C$699,0005 bd4 ba1.4k sqft233 Benesfort Cres, Kitchener, ON N2N 3B5For SaleMLS ID #40838967, Shahzad Inayat, Broker, ROYAL LEPAGE CERTIFIED REALTY. ITSO
- Ontario
- Waterloo Regional Municipality
- Waterloo
- N2L 5P1
- 364 Roselawn Pl
Nearby cities
Nearby neighborhoods
Nearby zip codes
Other Waterloo Topics
