Step inside this all-brick townhome in Red Cedar Canyon, where thoughtful design meets bright, functional living. Built on a slab-on-grade foundation, every square foot of living space sits above ground making for efficient living from top to bottom. Tall windows on the main floor flood the space with natural light, and a gas fireplace in the living room adds warmth whenever you’d like it! The kitchen is bright and welcoming with white quartz countertops and a tasteful backsplash. Storage is no afterthought here, with ample closet space throughout and a versatile loft area perfect for a second TV room or reading area. Upstairs, three bedrooms include a primary suite with a full bathroom finished in Carrara countertops and a double sink vanity — a genuinely elevated retreat. The upper 3/4 bathroom has been tastefully updated with classic white subway tile, a black-rimmed glass shower door and a stylish vanity. The upper-level laundry adds everyday convenience. Outside, a patio overlooks the courtyard, offering a peaceful spot to unwind, while ample guest parking nearby makes hosting simple. Beautiful walking trails, soccer fields, tennis, basketball and volleyball courts, and just minutes from Willow River State Park, golf courses, shopping and dining along Carmichael as well as quick access to historic downtown - not to mention an easy commute to The Cities!
Active with contingency
$350,000
364 Valley Cmns, Hudson, WI 54016
3beds
1,730sqft
(TH) Side x Side
Built in 2009
6,098 Square Feet Lot
$-- Zestimate®
$202/sqft
$400/mo HOA
What's special
White quartz countertopsAll-brick townhomeAmple closet space throughoutTasteful backsplashAmple guest parking nearbyBright functional living
- 46 days
- 1,058
- 22
Likely to sell faster than
Zillow last checked:
Listing updated:
Listed by:
Anne E. Anderson 651-428-6529,
eXp Realty,
Kelly Lehmicke 651-491-9061
Source: NorthstarMLS as distributed by MLS GRID,MLS#: 7061917
Facts & features
Interior
Bedrooms & bathrooms
- Bedrooms: 3
- Bathrooms: 3
- Full bathrooms: 1
- 3/4 bathrooms: 1
- 1/2 bathrooms: 1
Bedroom
- Level: Upper
- Area: 169 Square Feet
- Dimensions: 13x13
Bedroom 2
- Level: Upper
- Area: 150 Square Feet
- Dimensions: 15x10
Bedroom 3
- Level: Upper
- Area: 140 Square Feet
- Dimensions: 14x10
Dining room
- Level: Main
- Area: 169 Square Feet
- Dimensions: 13x13
Kitchen
- Level: Main
- Area: 80 Square Feet
- Dimensions: 10x8
Living room
- Level: Main
- Area: 224 Square Feet
- Dimensions: 16x14
Loft
- Level: Upper
- Area: 117 Square Feet
- Dimensions: 13x9
Patio
- Level: Main
- Area: 252 Square Feet
- Dimensions: 21x12
Heating
- Forced Air
Cooling
- Central Air
Appliances
- Included: Dishwasher, Dryer, Electric Water Heater, Gas Water Heater, Microwave, Range, Refrigerator, Stainless Steel Appliance(s), Washer, Water Softener Owned
- Laundry: Laundry Closet, Upper Level
Features
- Basement: None
- Number of fireplaces: 1
- Fireplace features: Gas, Living Room
Interior area
- Total structure area: 1,730
- Total interior livable area: 1,730 sqft
- Finished area above ground: 1,730
- Finished area below ground: 0
Property
Parking
- Total spaces: 2
- Parking features: Attached, Asphalt, Insulated Garage, Tuckunder Garage
- Attached garage spaces: 2
Accessibility
- Accessibility features: None
Features
- Levels: Two
- Stories: 2
- Patio & porch: Patio
- Pool features: None
- Fencing: None
Lot
- Size: 6,098 Square Feet
- Dimensions: 22 x 67 x 22 x 71
Details
- Foundation area: 865
- Parcel number: 236202513026
- Zoning description: Residential-Single Family
Construction
Type & style
- Home type: Townhouse
- Property subtype: (TH) Side x Side
- Attached to another structure: Yes
Materials
- Frame
- Roof: Asphalt
Condition
- New construction: No
- Year built: 2009
Utilities & green energy
- Electric: Circuit Breakers, 100 Amp Service, Power Company: Xcel Energy
- Gas: Natural Gas
- Sewer: City Sewer/Connected
- Water: City Water/Connected
Community & HOA
Community
- Subdivision: Red Cedar Canyon Twnhms N
HOA
- Has HOA: Yes
- Amenities included: Other, Tennis Court(s), Trail(s)
- Services included: Lawn Care, Maintenance Grounds, Professional Mgmt, Sanitation, Shared Amenities, Snow Removal
- HOA fee: $400 monthly
- HOA name: Property Care Management
- HOA phone: 651-554-9949
Location
- Region: Hudson
Financial & listing details
- Price per square foot: $202/sqft
- Tax assessed value: $341,200
- Annual tax amount: $4,213
- Date on market: 7/13/2026
- Road surface type: Paved
Estimated market value
Not available
Estimated sales range
Not available
Not available
Price history
| Date | Event | Price |
|---|---|---|
| 7/15/2026 | Listed for sale | $350,000+78.6%$202/sqft |
Source:  NorthstarMLS as distributed by MLS GRID #7061917 Report a problem NorthstarMLS as distributed by MLS GRID #7061917 Report a problem | ||
| 8/21/2014 | Sold | $196,000+1.9%$113/sqft |
Source: NorthstarMLS as distributed by MLS GRID #4495961 Report a problem | ||
| 6/20/2014 | Listed for sale | $192,400-1.1%$111/sqft |
Source: Keller Williams Premier Realty #4495961 Report a problem | ||
| 6/2/2009 | Sold | $194,500$112/sqft |
Source: Public Record Report a problem | ||
Public tax history
| Year | Property taxes | Tax assessment |
|---|---|---|
| 2025 | $5,049 -5.5% | $337,600 +28.3% |
| 2024 | $5,343 +6.8% | $263,200 |
| 2023 | $5,001 +18.3% | $263,200 |
| 2022 | $4,226 +7.4% | $263,200 |
| 2021 | $3,934 -2.4% | $263,200 |
| 2020 | $4,033 -6.6% | $263,200 +42.3% |
| 2019 | $4,316 +6.1% | $184,900 |
| 2018 | $4,069 +14.2% | $184,900 |
| 2017 | $3,562 +4.8% | $184,900 |
| 2016 | $3,398 +7.6% | $184,900 |
| 2015 | $3,159 +1.7% | $184,900 |
| 2014 | $3,106 -3.6% | $184,900 |
| 2013 | $3,222 +0.5% | $184,900 |
| 2012 | $3,207 +5.2% | $184,900 |
| 2011 | $3,049 +3% | $184,900 -10.3% |
| 2010 | $2,961 +77.4% | $206,200 +75.6% |
| 2009 | $1,669 -1.2% | $117,400 |
| 2008 | $1,690 +156.9% | $117,400 +156.9% |
| 2007 | $658 +105.8% | $45,700 +98.7% |
| 2006 | $320 | $23,000 |
Find assessor info on the county website
Monthly payment
Est. payment
Payment breakdown
Explore the cost of this home by adjusting the details. Changes won't be saved.Climate risks
Neighborhood: 54016
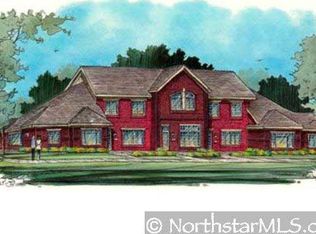
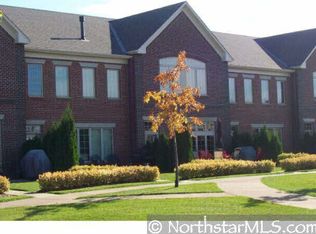
Similar homes
- $335,0003 bd3 ba2.2k sqft57 Brighton Path, Hudson, WI 54016For Sale

 MLS ID #7073649, Melissa Tyler, Edina Realty, Inc.. NorthstarMLS as distributed by MLS GRID
 - $340,0002 bd2 ba1.2k sqft53 Meadowlark Ln, Hudson, WI 54016For Sale
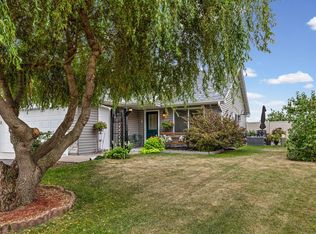 MLS ID #7128553, Melissa A. Johnson, Pemberton RE. NorthstarMLS as distributed by MLS GRID
 - $374,9003 bd3 ba1.9k sqft1520 Southpoint Dr, Hudson, WI 54016For Sale
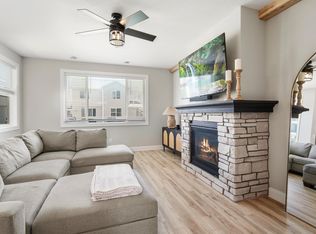 MLS ID #7072411, Tracy Yndestad, Realty ONE Group SIMPLIFIED. NorthstarMLS as distributed by MLS GRID
 - $300,0002 bd2 ba1.4k sqft2441 Oakridge Cir, Hudson, WI 54016For Sale
 MLS ID #7131655, Melissa Tyler, Edina Realty, Inc.. NorthstarMLS as distributed by MLS GRID
 - $315,0002 bd2 ba1.3k sqft59 Brighton Path, Hudson, WI 54016For SaleMLS ID #7123738, Amy L. Westerlund, Keller Williams Premier Realty. NorthstarMLS as distributed by MLS GRID
- $290,0003 bd2 ba1.6k sqft2206 Foxglove Way, Hudson, WI 54016For SaleMLS ID #7083071, Sally Fischer, EXP Realty, LLC. NorthstarMLS as distributed by MLS GRID
- $394,5003 bd3 ba2k sqft1723 Southpoint Ln, Hudson, WI 54016For SaleMLS ID #7099876, Dawn Fossler, RE/MAX Results. NorthstarMLS as distributed by MLS GRID
- $394,9003 bd3 ba2k sqft1710 Southpoint Ln, Hudson, WI 54016For SaleMLS ID #7091459, James A Helmer, WESTconsin Realty LLC. NorthstarMLS as distributed by MLS GRID
- $310,0002 bd2 ba1.4k sqft2203 Foxglove Way, Hudson, WI 54016For SaleMLS ID #7119144, Jed Hopp, Edina Realty, Inc.. NorthstarMLS as distributed by MLS GRID
- $419,9003 bd3 ba1.6k sqft49 Windsor Wood Path, Hudson, WI 54016For SaleMLS ID #7101812, Elizabeth Sibet, eXp Realty. NorthstarMLS as distributed by MLS GRID
- $370,0003 bd2 ba1.8k sqft513 7th St, Hudson, WI 54016For SaleMLS ID #7124367, Darcie Marsh, Keller Williams Realty Integrity Lakes. NorthstarMLS as distributed by MLS GRID
- $279,9002 bd2 ba1.2k sqft2200 Cattail Way, Hudson, WI 54016For SaleMLS ID #7099251, Steele Brothers, Edina Realty, Inc.. NorthstarMLS as distributed by MLS GRID
- $284,9002 bd2 ba1.4k sqft2440 Oakridge Cir, Hudson, WI 54016For SaleMLS ID #7098725, Mike Vizenor, RE/MAX Professionals. NorthstarMLS as distributed by MLS GRID
- $260,0002 bd2 ba1.5k sqft2462 Oakridge Cir, Hudson, WI 54016For SaleMLS ID #7133552, Brian Raney, Home Avenue Flat Fee Realty. NorthstarMLS as distributed by MLS GRID
- $400,0003 bd2 ba2.2k sqft2733 Galway Ct, Hudson, WI 54016For SaleMLS ID #7121707, Mary Yacoub-Raad, Realty ONE Group SIMPLIFIED. NorthstarMLS as distributed by MLS GRID
- $339,0003 bd1 ba1.8k sqft816 Vine St, Hudson, WI 54016For SaleMLS ID #7112365, Jesse Penman, eXp Realty. NorthstarMLS as distributed by MLS GRID
- $253,5002 bd2 ba1k sqft9 Hope Cir, Hudson, WI 54016For SaleMLS ID #7121190, TJ J. Wilson, Applegate Inc. NorthstarMLS as distributed by MLS GRID
- $279,9002 bd2 ba1.2k sqft1344 Carriage Dr Unit 1344C, Hudson, WI 54016For SaleMLS ID #7091249, Chuck Brooks, RE/MAX Results. NorthstarMLS as distributed by MLS GRID
- $450,0002 bd3 ba1.6k sqft1518 Hunter Hill Rd, Hudson, WI 54016For SaleMLS ID #7112160, Mary Yacoub-Raad, Realty ONE Group SIMPLIFIED. NorthstarMLS as distributed by MLS GRID
- $350,0003 bd1 ba896 sqft16838 Upper 19th St S, Lakeland, MN 55043For SaleMLS ID #7134836, Mona Schomas, Keller Williams Integrity WI/MN. NorthstarMLS as distributed by MLS GRID
