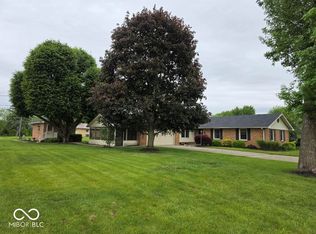
Welcome to country living at its finest! This 4-bedroom, 2-bath home sits on approximately 3.41 acres, offering the perfect mix of space, privacy, and potential. Enjoy peaceful views with your own pond right in the backyard-ideal for relaxing evenings or outdoor gatherings. The property features both a detached 2-car garage and an additional 1-car garage, giving you plenty of room for vehicles, storage, or a workshop. Inside, you'll find a spacious layout with great bones, along with major updates already taken care of-including a newer roof and updated plumbing. While the home could use a little updating, it presents a great opportunity to make it your own and add value over time. If you've been looking for a property with land, outbuildings, and room to grow, this one is a must-see! Property will be fully cleared and vacant at time of possession.
Pending
Price cut: $5K (5/24)
$250,000
364 W 1650 N, Summitville, IN 46070
4beds
3,032sqft
:
Get pre-qualified$1,688/mo
Residential, Single Family Residence
Built in 1899
3.41 Acres Lot
$-- Zestimate®
$82/sqft
$-- HOA
What's special
Spacious layoutUpdated plumbingNewer roof
- 115 days |
- 852 |
- 50 |
Zillow last checked:
Listing updated:
Listed by:
Brandon Basham 765-623-7148,
Greenside Realty Group
Source: MIBOR as distributed by MLS GRID,MLS#: 22093121
Facts & features
Interior
Bedrooms & bathrooms
- Bedrooms: 4
- Bathrooms: 2
- Full bathrooms: 2
- Main level bathrooms: 1
- Main level bedrooms: 1
Primary bedroom
- Level: Main
- Area: 350 Square Feet
- Dimensions: 25 x 14
Bedroom 2
- Level: Upper
- Area: 168 Square Feet
- Dimensions: 14 x 12
Bedroom 3
- Level: Upper
- Area: 140 Square Feet
- Dimensions: 14 x 10
Bedroom 4
- Level: Upper
- Area: 140 Square Feet
- Dimensions: 14 x 10
Kitchen
- Level: Main
- Area: 160 Square Feet
- Dimensions: 16 x 10
Laundry
- Features: Other
- Level: Main
- Area: 64 Square Feet
- Dimensions: 8 x 8
Living room
- Level: Main
- Area: 364 Square Feet
- Dimensions: 26 x 14
Heating
- Geothermal, Wood Stove
Cooling
- Central Air
Appliances
- Included: Dishwasher, Dryer, Electric Water Heater, Electric Oven, Refrigerator, Washer
Features
- Attic Access, Double Vanity, Hardwood Floors, Eat-in Kitchen, Pantry
- Flooring: Hardwood
- Has basement: Yes
- Attic: Access Only
Interior area
- Total structure area: 3,032
- Total interior livable area: 3,032 sqft
- Finished area below ground: 0
Property
Parking
- Total spaces: 3
- Parking features: Detached
- Garage spaces: 3
Features
- Levels: One and One Half
- Stories: 1
Lot
- Size: 3.41 Acres
Details
- Parcel number: 480224100002000008
- Special conditions: As Is
- Horse amenities: None
Construction
Type & style
- Home type: SingleFamily
- Architectural style: Traditional
- Property subtype: Residential, Single Family Residence
Materials
- Block, Vinyl Siding, Wood Siding
- Foundation: Block
Condition
- New construction: No
- Year built: 1899
Utilities & green energy
- Water: Private
Community & HOA
Community
- Subdivision: No Subdivision
HOA
- Has HOA: No
Location
- Region: Summitville
Financial & listing details
- Price per square foot: $82/sqft
- Tax assessed value: $164,600
- Annual tax amount: $884
- Date on market: 4/2/2026
- Cumulative days on market: 119 days

Brandon Basham
(765) 623-7148
By pressing Contact Agent, you agree that the real estate professional identified above may call/text you about your search, which may involve use of automated means and pre-recorded/artificial voices. You don't need to consent as a condition of buying any property, goods, or services. Message/data rates may apply. You also agree to our Terms of Use. Zillow does not endorse any real estate professionals. We may share information about your recent and future site activity with your agent to help them understand what you're looking for in a home.
Estimated market value
Not available
Estimated sales range
Not available
Not available
Price history
| Date | Event | Price |
|---|---|---|
| 7/8/2026 | Pending sale | $250,000$82/sqft |
Source:  MIBOR as distributed by MLS GRID #22093121 Report a problem MIBOR as distributed by MLS GRID #22093121 Report a problem | ||
| 5/24/2026 | Price change | $250,000-2%$82/sqft |
Source: MIBOR as distributed by MLS GRID #22093121 Report a problem | ||
| 5/11/2026 | Price change | $255,000-1.9%$84/sqft |
Source: MIBOR as distributed by MLS GRID #22093121 Report a problem | ||
| 5/2/2026 | Price change | $260,000-1.9%$86/sqft |
Source: MIBOR as distributed by MLS GRID #22093121 Report a problem | ||
| 4/27/2026 | Price change | $265,000-1.9%$87/sqft |
Source: MIBOR as distributed by MLS GRID #22093121 Report a problem | ||
| 4/2/2026 | Listed for sale | $270,000+8%$89/sqft |
Source: MIBOR as distributed by MLS GRID #22093121 Report a problem | ||
| 4/1/2026 | Listing removed | -- |
Source: Owner Report a problem | ||
| 3/28/2026 | Listed for sale | $250,000+78.6%$82/sqft |
Source: Owner Report a problem | ||
| 6/17/2016 | Sold | $140,000$46/sqft |
Source: Agent Provided Report a problem | ||
Public tax history
| Year | Property taxes | Tax assessment |
|---|---|---|
| 2025 | $885 +13.5% | $164,600 +7.7% |
| 2024 | $780 -10.2% | $152,800 +9.1% |
| 2023 | $869 +12.2% | $140,000 +0.9% |
| 2022 | $774 +87.8% | $138,800 +7.9% |
| 2021 | $412 +8.9% | $128,600 +31.2% |
| 2020 | $378 -38.9% | $98,000 +4.1% |
| 2019 | $619 -72.8% | $94,100 -15.4% |
| 2018 | $2,277 +153.6% | $111,200 +0.9% |
| 2017 | $898 +5.8% | $110,200 +4.3% |
| 2016 | $848 +11.8% | $105,700 +1.4% |
| 2014 | $759 -1.2% | $104,200 |
| 2013 | $768 -7% | $104,200 -0.3% |
| 2012 | $826 | $104,500 +3.3% |
| 2011 | -- | $101,200 -0.5% |
| 2010 | $859 +15.5% | $101,700 +8.9% |
| 2009 | $744 | $93,400 |
Find assessor info on the county website
Monthly payment
Est. payment
Payment breakdown
Explore the cost of this home by adjusting the details. Changes won't be saved.Climate risks
Neighborhood: 46070
Nearby schools
GreatSchools rating
- NASummitville SchoolGrades: PK-2Distance: 2.1 mi
- 4/10Madison-Grant High SchoolGrades: 7-12Distance: 2.9 mi
Schools provided by the listing agent
- High: Madison-Grant Jr./Sr. High School
Source: MIBOR as distributed by MLS GRID. This data may not be complete. We recommend contacting the local school district to confirm school assignments for this home.
- $331,300-- bd2 ba1.7k sqft262 W 1650 N, Summitville, IN 46070Off Market
- $233,2003 bd2 ba1.7k sqft537 W 1650 N, Summitville, IN 46070Off Market
- $215,1004 bd2 ba1.7k sqft599 W 1650 N, Summitville, IN 46070Off Market

- $368,600-- bd2 ba1.6k sqft617 W 1650 N, Summitville, IN 46070Off Market
- $219,200-- bd1 ba2.6k sqft665 W 1650 N, Summitville, IN 46070Off Market
- $440,000-- bd2 ba2.1k sqft40 E 1650 N, Summittville, IN 46070Off Market
- $650,0006 bd4 ba4.8k sqft16881 N State Road 9, Summitville, IN 46070Off Market
- $89,3004 bd2 ba2k sqft226 W 1600 N, Summitville, IN 46070Off Market
Similar homes
- $274,9884 bd2 ba2k sqft548 E State Road 28, Alexandria, IN 46001Active
 MLS ID #22114820, Kerry Wiggerly, Berkshire Hathaway Home. MIBOR as distributed by MLS GRID
 - $229,0004 bd3 ba1.6k sqft1201 E 30th St, Marion, IN 46953For Sale
 MLS ID #202629194, Connie Zirkle, Moving Real Estate. IRMLS
 - $344,9004 bd2 ba3.1k sqft12131 N State Road 9, Alexandria, IN 46001Active
 MLS ID #22096680, Katie Blossom, RE/MAX Real Estate Solutions. MIBOR as distributed by MLS GRID
 - $240,0003 bd3 ba1.6k sqft1208 Fulton Ave, Alexandria, IN 46001Active
 MLS ID #22094855, Pamela Crew, Highgarden Real Estate. MIBOR as distributed by MLS GRID
 - $289,9003 bd1 ba1.9k sqft7468 W 1200 S #27, Elwood, IN 46036For SaleMLS ID #202622347, Susan Reese, F.C. Tucker Realty Center. IRMLS
- $254,9003 bd3 ba1.8k sqft3501 W State Road 28, Muncie, IN 47303For SaleMLS ID #202625458, Ryan Orr, RE/MAX Real Estate Groups. IRMLS
- $--3 bd1 ba2.1k sqft1400 W County Road 1200 N, Muncie, IN 47303AuctionServiceLink Auction
- $234,9004 bd2 ba1.8k sqft3097 Stateline Rd S #3, Richmond, IN 47374For SaleMLS ID #202626983, Judy Confer, Better Homes & Gardens First Realty Group. IRMLS
- $263,0004 bd3 ba2.2k sqft27 N Scatterfield Rd, Anderson, IN 46012ActiveMLS ID #22099444, Dawn Cravens, Taflinger Real Estate Group. MIBOR as distributed by MLS GRID
- $234,9004 bd2 ba1.8k sqft3097 S State Road 3, Hartford City, IN 47348For SaleMLS ID #10053902, Judy Confer. RLMS
- $290,0002 bd1 ba1.6k sqft1171 W 1000 N, Alexandria, IN 46001ActiveMLS ID #22110475, Sandra Moreno Corona, F.C. Tucker Company. MIBOR as distributed by MLS GRID
- $269,9004 bd2 ba2.5k sqft3108 E Winwood Dr, Muncie, IN 47303For SaleMLS ID #202627363, Michael Dunn, MADUNN.COM. IRMLS
- $260,0003 bd2 ba1.8k sqft616 Vermillion Ct, Anderson, IN 46012ActiveMLS ID #22106859, Shelby Scott, RE/MAX Advanced Realty. MIBOR as distributed by MLS GRID
- $329,9003 bd2 ba2.9k sqft4297 W 100 S, Anderson, IN 46011ActiveMLS ID #22111584, Dawn Cravens, Taflinger Real Estate Group. MIBOR as distributed by MLS GRID
- $269,9003 bd2 ba1.7k sqft3641 S 1000 E, Upland, IN 46989For SaleMLS ID #202625681, Connie Zirkle, Moving Real Estate. IRMLS
- $199,9003 bd2 ba1.5k sqft5522 S Lincoln Blvd, Marion, IN 46953For SaleMLS ID #202627462, Lindsay Howell, Howell Realty Group, LLC. IRMLS
- $269,9004 bd4 ba2.3k sqft2008 W Wilno Dr, Marion, IN 46952For SaleMLS ID #202608545, Kim Alexander, F.C. Tucker Realty Center. IRMLS
- $230,0003 bd2 ba2.6k sqft2217 Melody Ln, Anderson, IN 46012ActiveMLS ID #22108692, Heather Upton, Keller Williams Indy Metro NE. MIBOR as distributed by MLS GRID
- $210,0005 bd2 ba1.9k sqft401 S Fletcher St, Frankton, IN 46044ActiveMLS ID #22113807, James Small, Trueblood Real Estate. MIBOR as distributed by MLS GRID
- $275,0004 bd3 ba2.1k sqft601 Woodmere Dr, Anderson, IN 46011ActiveMLS ID #22112264, Kenneth Miller, F.C. Tucker/Prosperity. MIBOR as distributed by MLS GRID
