Welcome home to classic charm and peaceful country living! This inviting 3 bed 2 full bath home features a spacious covered front porch, open foyer, beautiful natural woodwork, and a warm, comfortable layout. The kitchen and dining area flow into the family room with a cozy fireplace, while the formal dining room and traditional living room offer additional space for entertaining. A versatile first-floor bedroom/office with charming antique doors adds flexibility. Upstairs features ample storage and an updated full bath. An additional bonus room above the garage provides endless possibilities for a home office, hobby room, playroom, or additional living space. The full basement also provides even more storage. Step outside and enjoy the outdoors from the multi-level deck, surrounded by beautiful stone and brick walkways. New Climate Master two-stage 3-ton geothermal heating and cooling system (30 EER) installed 2025 The two-car garage plus the carport provides convenient parking and storage, while the additional shed offers even more space for hobbies, and equipment. Come see a truly special property offering character, comfort, and the best of country living.
Pending
$400,000
3640 Farmersville W Alex Rd #R, Farmersville, OH 45325
3beds
2,992sqft
Single Family Residence
Built in 1978
1.1 Acres Lot
$398,500 Zestimate®
$134/sqft
$-- HOA
What's special
Multi-level deckOpen foyerWarm comfortable layoutSpacious covered front porchBeautiful natural woodworkFormal dining roomCozy fireplace
- 20 days
- 362
- 29
Zillow last checked:
Listing updated:
Listed by:
Teresa A Hennen 9376262607,
NavX Realty, LLC
Source: DABR MLS,MLS#: 970544 Originating MLS: Dayton Area Board of REALTORS
Facts & features
Interior
Bedrooms & bathrooms
- Bedrooms: 3
- Bathrooms: 2
- Full bathrooms: 2
- Main level bathrooms: 1
Primary bedroom
- Level: Second
- Dimensions: 18 x 20
Bedroom
- Level: Main
- Dimensions: 10 x 16
Bedroom
- Level: Second
- Dimensions: 11 x 20
Bonus room
- Level: Second
- Dimensions: 14 x 25
Breakfast room nook
- Level: Main
- Dimensions: 9 x 11
Dining room
- Level: Main
- Dimensions: 12 x 11
Entry foyer
- Level: Main
- Dimensions: 4 x 8
Family room
- Level: Main
- Dimensions: 15 x 11
Kitchen
- Level: Main
- Dimensions: 10 x 11
Living room
- Level: Main
- Dimensions: 12 x 16
Utility room
- Level: Main
- Dimensions: 5 x 9
Heating
- Electric, Geothermal
Cooling
- Central Air
Appliances
- Included: Range, Refrigerator, Water Softener Rented, Water Softener
Features
- Kitchen/Family Room Combo
- Windows: Double Hung, Double Pane Windows, Wood Frames
- Basement: Full,Unfinished
- Has fireplace: Yes
- Fireplace features: Gas
Interior area
- Total structure area: 2,992
- Total interior livable area: 2,992 sqft
Video & virtual tour
Property
Parking
- Total spaces: 2
- Parking features: Attached, Garage, Two Car Garage, Garage Door Opener
- Attached garage spaces: 2
Features
- Levels: Two
- Stories: 2
Lot
- Size: 1.1 Acres
Details
- Parcel number: F22014090032
- Zoning: Residential
- Zoning description: Residential
Construction
Type & style
- Home type: SingleFamily
- Property subtype: Single Family Residence
Materials
- Brick, Vinyl Siding
Condition
- Year built: 1978
Community & HOA
HOA
- Has HOA: No
Location
- Region: Farmersville
Financial & listing details
- Price per square foot: $134/sqft
- Date on market: 10/10/2026
- Listing terms: Conventional,FHA,VA Loan
Estimated market value
$398,500
$379,000 - $418,000
$2,126/mo
Price history
| Date | Event | Price |
|---|---|---|
| 10/28/2026 | Pending sale | $400,000$134/sqft |
Source:  DABR MLS #970544 Report a problem | ||
| 10/10/2026 | Listed for sale | $400,000$134/sqft |
Source: DABR MLS #970544 Report a problem | ||
Public tax history
Tax history is unavailable.
Monthly payment
Est. payment
Payment breakdown
Explore the cost of this home by adjusting the details. Changes won't be saved.Climate risks
Neighborhood: 45325
Nearby schools
Schools provided by the listing agent
- District: Valley View
Source: DABR MLS. This data may not be complete. We recommend contacting the local school district to confirm school assignments for this home.
- $337,9002 bd2 ba1.9k sqft3640 Farmersville West Alexandria Rd, Farmersville, OH 45325Off Market
- $663,5004 bd2 ba2.6k sqft3595 Farmersville West Alexandria Rd, Farmersville, OH 45325Off Market
- $204,3003 bd1 ba1k sqft3700 Farmersville West Alexandria Rd, Farmersville, OH 45325Off Market
- $396,5003 bd1 ba1.9k sqft3699 Farmersville West Alexandria Rd, Farmersville, OH 45325Off Market

Similar homes
- $425,0004 bd4 ba3.1k sqft1520 Heritage Rd, Dayton, OH 45459For Sale

 MLS ID #971005, Sean Goodyear, Keller Williams Community Part. DABR MLS
- $399,0004 bd4 ba2.7k sqft7213 Fawn Willow Ct, Dayton, OH 45459For Sale
 MLS ID #967685, Michelle Nevius-Haines, Irongate Inc.. DABR MLS
- $385,5003 bd3 ba2.3k sqft1133 Jackson Rd, Vandalia, OH 45377For Sale
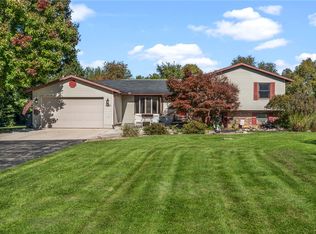 MLS ID #970597, Nick Donahey, Local Roots Realty. DABR MLS
- $419,0003 bd3 ba3k sqft5598 Folkestone Dr, Dayton, OH 45459For Sale
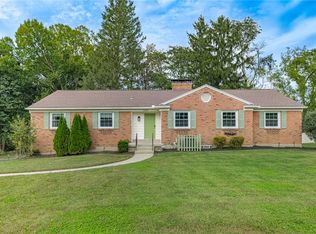 MLS ID #970114, Lindsey Boyer, Keller Williams Community Part. DABR MLS
- $425,0003 bd3 ba2.3k sqft2230 Coldstream Ct, Miamisburg, OH 45342For SaleMLS ID #970665, Mani Padda, Howard Hanna Real Estate Serv. DABR MLS
- $358,0004 bd3 ba2.8k sqft5613 Red Coach Rd, Dayton, OH 45429For SaleMLS ID #971694, Scott Geisel, Agora Realty Group. DABR MLS
- $399,9005 bd4 ba2.9k sqft411 Darst Rd, Dayton, OH 45440For SaleMLS ID #965623, Jeffrey Sherby, BHHS Professional Realty. DABR MLS
- $389,0004 bd3 ba3k sqft6912 Morrow Dr, Dayton, OH 45415For SaleMLS ID #968844, Chad Nabors, Howard Hanna Real Estate Serv. DABR MLS
- $349,9003 bd2 ba1.6k sqft2233 Trinity Dr, Middletown, OH 45044For SaleMLS ID #972129, Cara Reese, Coldwell Banker Heritage. DABR MLS
- $399,0004 bd3 ba2.8k sqft209 Kimbary Dr, Dayton, OH 45458For SaleMLS ID #966777, Austin R Castro, Coldwell Banker Heritage. DABR MLS
- $400,0003 bd4 ba3.8k sqft7110 Lempco Ln, Dayton, OH 45415For SaleMLS ID #966182, Douglas Haney, Coldwell Banker Heritage. DABR MLS
- $399,9004 bd3 ba2.7k sqft811 W Spring Valley Pike, Dayton, OH 45458For SaleMLS ID #959796, Julie Suitts, Keller Williams Advisors Rlty. DABR MLS
- $399,9004 bd4 ba3.2k sqft1475 Taitwood Rd, Dayton, OH 45459For SaleMLS ID #968453, Bettina Scharrer, Coldwell Banker Heritage. DABR MLS
- $389,9004 bd3 ba4.3k sqft699 Highpoint Dr, Springboro, OH 45066For SaleMLS ID #971563, David Worrell, Collins Real Estate Services. DABR MLS
- $439,0003 bd3 ba2.4k sqft7040 Frederick Pike, Dayton, OH 45414For SaleMLS ID #966981, Marcus Raffat, Bella Realty Group. DABR MLS
- $299,9004 bd3 ba1.6k sqft8878 Twincreek Dr, Franklin, OH 45005For SaleMLS ID #972077, Crystal Duncan, Keller Williams Seven Hills. DABR MLS
- $409,0004 bd4 ba3k sqft2425 Westlawn Dr, Dayton, OH 45440For SaleMLS ID #962345, Anna Vinskey, NavX Realty, LLC. DABR MLS
- $376,0004 bd3 ba2k sqft7425 Heatherwood Ct, Dayton, OH 45459For SaleMLS ID #968390, Jan N Leverett, Irongate Inc.. DABR MLS
- $460,0004 bd3 ba2.9k sqft200 Blue Gate Cir, Dayton, OH 45429For SaleMLS ID #971687, Gordon A Caudill, Howard Hanna Real Estate Serv. DABR MLS
- $369,9003 bd3 ba2.5k sqft7805 Raintree Rd, Dayton, OH 45459For SaleMLS ID #968351, Jill Aldineh, RE/MAX Victory + Affiliates. DABR MLS
