Beautiful stucco home in charming Barnstormers Landing! This spacious layout features a main-level primary suite with private ensuite, an eat-in kitchen with bay window and stainless steel appliances, a formal dining room, an additional bedroom, and a full bathroom. The lower level offers a large family room perfect for game area and home theater, a wet bar, laundry room, bathroom with jetted soaking tub, and two generous sized bedrooms. New luxury vinyl plank flooring has been installed throughout most of the home, and the seller will leave additional flooring for the buyer to complete the remaining areas. New interior paint. Central air included. Close to Powers BLVD, I25 Corridor, Fort Carson and Peterson AFB. This one is move in ready. Seller is including multiple boxes of the luxury vinyl plank flooring to do kitchen and bathrooms if new homeowner would like.
Under contract
Price cut: $4.9K (7/10)
$445,000
3641 Tail Wind Dr, Colorado Springs, CO 80911
4beds
2,630sqft
:
Get pre-qualified$2,768/mo
Single Family Residence
Built in 2005
7,261 Square Feet Lot
$-- Zestimate®
$169/sqft
$40/mo HOA
What's special
Beautiful stucco homeFormal dining roomNew interior paintStainless steel appliancesWet barTwo generous sized bedroomsSpacious layout
- 64 days |
- 297 |
- 25 |
Zillow last checked:
Listing updated:
Listed by:
Jennifer Lane 719-332-6523,
REMAX PROPERTIES
Source: elevateMLS,MLS#: 2311745
Facts & features
Interior
Bedrooms & bathrooms
- Bedrooms: 4
- Bathrooms: 3
- Full bathrooms: 3
Other
- Level: Main
- Area: 165 Square Feet
- Dimensions: 11 x 15
Heating
- Forced Air
Cooling
- Central Air
Appliances
- Included: Dishwasher, Disposal, Microwave, Oven, Range, Refrigerator
Features
- Pantry, Wet Bar
- Flooring: Tile, Vinyl/Linoleum, Luxury Vinyl
- Windows: Window Coverings
- Basement: Full,Partially Finished
- Has fireplace: Yes
- Fireplace features: Gas
Interior area
- Total structure area: 2,630
- Total interior livable area: 2,630 sqft
- Finished area above ground: 1,321
- Finished area below ground: 1,309
Property
Parking
- Total spaces: 2
- Parking features: Attached, Garage Door Opener, Concrete Driveway
- Attached garage spaces: 2
Features
- Exterior features: Auto Sprinkler System
- Fencing: Back Yard
- Has view: Yes
- View description: Mountain(s)
Lot
- Size: 7,261 Square Feet
- Features: Level, Near Fire Station, Near Park, Near Schools, Near Shopping Center, Landscaped
Details
- Parcel number: 6501207011
Construction
Type & style
- Home type: SingleFamily
- Architectural style: Ranch
- Property subtype: Single Family Residence
Materials
- Stucco, Framed on Lot, Frame
- Roof: Composite Shingle
Condition
- Existing Home
- New construction: No
- Year built: 2005
Utilities & green energy
- Water: Municipal
- Utilities for property: Cable Available, Electricity Connected, Natural Gas Connected, Phone Available
Community & HOA
Community
- Features: Playground
- Security: Security System
HOA
- Has HOA: Yes
- Services included: Covenant Enforcement, Management, Trash Removal
- HOA fee: $120 quarterly
Location
- Region: Colorado Springs
Financial & listing details
- Price per square foot: $169/sqft
- Tax assessed value: $482,570
- Annual tax amount: $2,133
- Date on market: 5/28/2026
- Listing terms: Cash,Conventional,FHA,VA Loan
- Electric utility on property: Yes
Estimated market value
Not available
Estimated sales range
Not available
Not available
Price history
| Date | Event | Price |
|---|---|---|
| 7/23/2026 | Contingent | $445,000$169/sqft |
Source:  elevateMLS #2311745 Report a problem elevateMLS #2311745 Report a problem | ||
| 7/10/2026 | Price change | $445,000-1.1%$169/sqft |
Source: elevateMLS #2311745 Report a problem | ||
| 6/27/2026 | Price change | $449,900-1.1%$171/sqft |
Source: elevateMLS #2311745 Report a problem | ||
| 6/15/2026 | Price change | $455,000-1.1%$173/sqft |
Source: elevateMLS #2311745 Report a problem | ||
| 5/28/2026 | Listed for sale | $459,900+48.4%$175/sqft |
Source: elevateMLS #2311745 Report a problem | ||
| 11/18/2019 | Sold | $310,000+3.3%$118/sqft |
Source: Public Record Report a problem | ||
| 8/31/2018 | Listing removed | $1,625$1/sqft |
Source: Zillow Rental Network Report a problem | ||
| 8/18/2018 | Listed for rent | $1,625$1/sqft |
Source: Zillow Rental Network Report a problem | ||
| 8/17/2018 | Listing removed | $300,000$114/sqft |
Source: Sellstate Alliance Realty #5473006 Report a problem | ||
| 6/27/2018 | Listed for sale | $300,000+5.3%$114/sqft |
Source: Sellstate Alliance Realty #5473006 Report a problem | ||
| 7/25/2016 | Listing removed | $1,625+4.8%$1/sqft |
Source: All County Colorado Springs Report a problem | ||
| 12/24/2012 | Listing removed | $284,900$108/sqft |
Source: RE/MAX PROPERTIES INC #760885 Report a problem | ||
| 12/13/2012 | Listing removed | $1,550$1/sqft |
Source: All County Property Management Report a problem | ||
| 11/22/2012 | Listed for rent | $1,550$1/sqft |
Source: All County Property Management Report a problem | ||
| 7/11/2012 | Price change | $284,900-1.7%$108/sqft |
Source: RE/MAX PROPERTIES INC #760885 Report a problem | ||
| 5/11/2012 | Listed for sale | $289,900+2.6%$110/sqft |
Source: RE/MAX PROPERTIES INC #760885 Report a problem | ||
| 7/18/2006 | Sold | $282,480$107/sqft |
Source: Public Record Report a problem | ||
Public tax history
| Year | Property taxes | Tax assessment |
|---|---|---|
| 2024 | $2,088 +18.4% | $32,340 |
| 2023 | $1,763 -7.3% | $32,340 +36.9% |
| 2022 | $1,902 | $23,620 -2.8% |
| 2021 | -- | $24,310 +7.7% |
| 2020 | $1,819 +0.6% | $22,580 |
| 2019 | $1,809 +2.8% | $22,580 +11.4% |
| 2018 | $1,759 +1.1% | $20,270 |
| 2017 | $1,740 -1.1% | $20,270 +2.2% |
| 2016 | $1,759 +24.8% | $19,830 |
| 2015 | $1,409 +2.1% | $19,830 +4.3% |
| 2014 | $1,381 | $19,020 |
| 2013 | -- | -- |
| 2012 | -- | $20,930 |
| 2011 | $1,648 | $20,930 -9.6% |
| 2010 | -- | $23,150 |
| 2009 | -- | $23,150 +7.7% |
| 2008 | -- | $21,500 |
| 2006 | -- | $21,500 |
Find assessor info on the county website
Monthly payment
Est. payment
Payment breakdown
Explore the cost of this home by adjusting the details. Changes won't be saved.Climate risks
Neighborhood: 80911
Nearby schools
GreatSchools rating
- 4/10French Elementary SchoolGrades: K-5Distance: 0.7 mi
- 6/10Sproul Junior High SchoolGrades: 6-8Distance: 1.3 mi
- 4/10Widefield High SchoolGrades: 9-12Distance: 1.6 mi
Schools provided by the listing agent
- Elementary: French
- High: Widefield
- District: Widefield-3
Source: elevateMLS. This data may not be complete. We recommend contacting the local school district to confirm school assignments for this home.
- $470,5005 bd3 ba2.6k sqft3627 Tail Wind Dr, Colorado Springs, CO 80911Off Market

- $556,2005 bd4 ba3.7k sqft3655 Tail Wind Dr, Colorado Springs, CO 80911Off Market
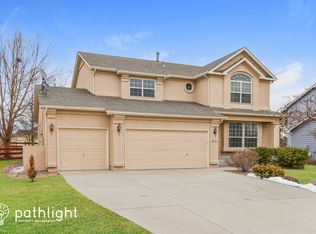
- $470,0004 bd4 ba2k sqft3642 Red Baron Dr, Colorado Springs, CO 80911Sold

- $477,2004 bd4 ba2.5k sqft3628 Red Baron Dr, Colorado Springs, CO 80911Off Market

- $519,0004 bd3 ba3.1k sqft3656 Red Baron Dr, Colorado Springs, CO 80911Off Market
- $542,5005 bd3 ba1.7k sqft3613 Tail Wind Dr, Colorado Springs, CO 80911Off Market
- $418,4003 bd3 ba2k sqft3669 Tail Wind Dr, Colorado Springs, CO 80911Off Market
- $515,0005 bd3 ba3.3k sqft3640 Tail Wind Dr, Colorado Springs, CO 80911For Sale
A local agent can set up tours, give advice and negotiate with sellers.
Similar homes
- $444,9004 bd3 ba2.5k sqft1115 Pipestone Ct, Colorado Springs, CO 80911For Sale

 MLS ID #1635122, Gary Fossceco, Fossceco Realty LLC. elevateMLS
 - $449,9005 bd3 ba1.9k sqft205 Wallace St, Colorado Springs, CO 80911For Sale
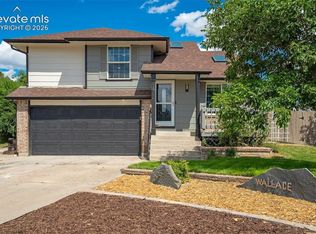 MLS ID #3662957, Matt Tolooee, Metro Real Estate Group. elevateMLS
 - $437,4003 bd2 ba2k sqft4213 Arvol Cir, Colorado Springs, CO 80911For Sale
 MLS ID #2651996, Steven Bintz, EveryState Inc.. elevateMLS
 - $499,9995 bd4 ba3.1k sqft4530 Sierra Rica Rd, Colorado Springs, CO 80911For Sale
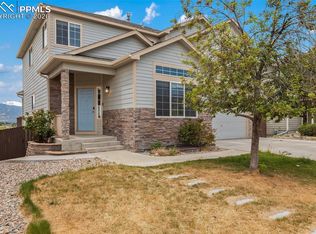 MLS ID #2525829, Greg Ripley GRI , Ibex Realty Group LLC. elevateMLS
 - $415,0006 bd3 ba2.1k sqft2210 Farnsworth Dr, Colorado Springs, CO 80916For SaleMLS ID #7094450, Tammy Jo Fields ABR MRP PSA , REMAX PROPERTIES. elevateMLS
- $435,0003 bd3 ba2.5k sqft7460 Wind Haven Trl, Fountain, CO 80817For SaleMLS ID #3375131, E. Jason Twitchell, Keller Williams Clients Choice Realty. elevateMLS
- $430,0004 bd3 ba2.3k sqft7443 Franconia Dr, Fountain, CO 80817For SaleMLS ID #3299569, Terry Lee Chevalier, The Polaris Group. elevateMLS
- $449,5004 bd4 ba2.1k sqft5021 Copen Dr, Colorado Springs, CO 80922For SaleMLS ID #8815847, Matt Tolooee, Metro Real Estate Group. elevateMLS
- $345,0003 bd1 ba2.1k sqft244 Everett Dr, Colorado Springs, CO 80911For SaleMLS ID #7767725, Amanda Luciano, Trent Properties Group. elevateMLS
- $340,0003 bd2 ba1.5k sqft4761 Witches Hollow Ln, Colorado Springs, CO 80911For SaleMLS ID #3126710, Brett Weldon CMLXV MRP , The Springs Team Real Estate Company. elevateMLS
- $450,0004 bd3 ba2.2k sqft6707 Ocatillo Vw, Fountain, CO 80817For SaleMLS ID #8825239, Aimee Fletcher CLHMS GRI , Exp Realty LLC. elevateMLS
- $440,0004 bd3 ba2.4k sqft3865 Inspiration Dr, Colorado Springs, CO 80917For SaleMLS ID #4658014, Karen Jackson MRP , Exp Realty LLC. elevateMLS
- $449,9004 bd4 ba2.9k sqft10349 Desert Bloom Way, Colorado Springs, CO 80925For SaleMLS ID #1898822, Neil Sanderlin, Real Broker, LLC DBA Real. elevateMLS
- $435,0004 bd4 ba2.6k sqft9215 Red Fern Ln, Fountain, CO 80817For SaleMLS ID #3528120, Maia Karvakko, HomeSmart Preferred Realty. elevateMLS
- $329,9994 bd4 ba1.9k sqft4219 Perryville Point, Colorado Springs, CO 80911For SaleMLS ID #8804141, Pierre Elize, Atlas Real Estate Group LLC. elevateMLS
- $500,0005 bd3 ba3k sqft7143 Dove Valley Pl, Colorado Springs, CO 80925For SaleMLS ID #1454612, Nancy Stacy MRP , Colorado Dream Realty. elevateMLS
- $499,0005 bd3 ba2.6k sqft1643 S Canoe Creek Dr, Colorado Springs, CO 80906For SaleMLS ID #4384348, Aimee Fletcher CLHMS GRI , Exp Realty LLC. elevateMLS
- $442,0003 bd3 ba2k sqft6720 Kristy Ln, Colorado Springs, CO 80915For SaleMLS ID #5330965, Bahauddin Dubose, Taylor Homes of CO Springs. elevateMLS
- $425,0003 bd2 ba1.8k sqft4625 Whimsical Dr, Colorado Springs, CO 80917For SaleMLS ID #3344300, Jamie Krakofsky MRP , Keller Williams Partners. elevateMLS
- $385,0004 bd2 ba1.8k sqft2826 Pinnacle Dr, Colorado Springs, CO 80910For SaleMLS ID #9395441, Matthew Orsillo, Better Homes and Gardens Real Estate Kenney & Company. elevateMLS
